Here in highly desirable North Stratford, you will be pleased to find this elegant property perfectly sited in an extremely quiet yet most convenient neighborhood location. Step inside to a custom designed layout with hard to find main level master/primary suite. Hardwood floors in all major rooms, high ceilings and a dramatic overhead balcony with imported crystal chandelier are just a few of the amenities featured. Outside, the fenced-in level rear yard offers a perfect pool site or secure pet management. Plus the oversized three car, grade level garage, covered front porch to enjoy cool summer breezes, and glorious sunset views add to the outdoor enjoyment! BONUS!!!, a spacious, fully floored walk-in attic space and high ceilinged, dry basement offer fantastic potential for future living space expansion... Very special, compare!!
Coming soon 07/24
$799,500
20 North Pasture Lane, Stratford, CT 06614
4beds
3,161sqft
:
Get pre-qualified$5,374/mo
Single Family Residence
Built in 1999
1.19 Acres Lot
$-- Zestimate®
$253/sqft
$-- HOA
What's special
- 2 days |
- 1,175 |
- 49 |
Zillow last checked:
Listing updated:
Listed by:
Kenneth M. Martin (203)258-7207,
William Raveis Real Estate 203-261-0028,
Joseph Veras 347-530-5234,
William Raveis Real Estate
Source: Smart MLS,MLS#: 24191551
Facts & features
Interior
Bedrooms & bathrooms
- Bedrooms: 4
- Bathrooms: 3
- Full bathrooms: 2
- 1/2 bathrooms: 1
Primary bedroom
- Features: Bedroom Suite, Ceiling Fan(s), Hydro-Tub, Stall Shower, Walk-In Closet(s), Laminate Floor
- Level: Main
Bedroom
- Features: Wall/Wall Carpet
- Level: Upper
Bedroom
- Features: Wall/Wall Carpet
- Level: Upper
Bedroom
- Features: Wall/Wall Carpet
- Level: Upper
Dining room
- Features: Hardwood Floor
- Level: Main
Family room
- Features: Cathedral Ceiling(s), Vaulted Ceiling(s), Entertainment Center, Fireplace, Interior Balcony, Hardwood Floor
- Level: Main
Kitchen
- Features: Bay/Bow Window, Breakfast Bar, Granite Counters, Dining Area, Tile Floor
- Level: Main
Office
- Features: Hardwood Floor
- Level: Lower
Other
- Features: Half Bath
- Level: Main
Heating
- Forced Air, Zoned, Natural Gas
Cooling
- Central Air, Zoned
Appliances
- Included: Oven/Range, Microwave, Range Hood, Refrigerator, Dishwasher, Washer, Dryer, Gas Water Heater, Water Heater
- Laundry: Main Level
Features
- Open Floorplan, Smart Thermostat
- Windows: Thermopane Windows
- Basement: Full,Unfinished,Storage Space,Garage Access,Interior Entry
- Attic: Storage,Floored
- Number of fireplaces: 1
Interior area
- Total structure area: 3,161
- Total interior livable area: 3,161 sqft
- Finished area above ground: 3,161
Property
Parking
- Total spaces: 3
- Parking features: Attached, Garage Door Opener
- Attached garage spaces: 3
Accessibility
- Accessibility features: Accessible Approach with Ramp
Features
- Patio & porch: Porch, Deck
- Exterior features: Rain Gutters, Lighting, Underground Sprinkler
Lot
- Size: 1.19 Acres
- Features: Level, Cleared, Rolling Slope
Details
- Parcel number: 375108
- Zoning: RS-1
Construction
Type & style
- Home type: SingleFamily
- Architectural style: Cape Cod,Colonial
- Property subtype: Single Family Residence
Materials
- Vinyl Siding
- Foundation: Concrete Perimeter
- Roof: Asphalt,Fiberglass
Condition
- New construction: No
- Year built: 1999
Utilities & green energy
- Sewer: Septic Tank
- Water: Public
- Utilities for property: Cable Available
Green energy
- Energy efficient items: Windows
Community & HOA
Community
- Features: Health Club, Park, Playground, Pool, Shopping/Mall
- Security: Security System
- Subdivision: North End
HOA
- Has HOA: No
Location
- Region: Stratford
Financial & listing details
- Price per square foot: $253/sqft
- Tax assessed value: $454,940
- Annual tax amount: $17,164
- Date on market: 7/21/2026
- Exclusions: Per Inclusion/Exclusion disclosures attached
Estimated market value
Not available
Estimated sales range
Not available
Not available
Price history
| Date | Event | Price |
|---|---|---|
| 8/14/2018 | Sold | $500,000-8.4%$158/sqft |
Source:  Smart MLS #170076130 Report a problem Smart MLS #170076130 Report a problem | ||
| 5/1/2018 | Listed for sale | $545,630+6.2%$173/sqft |
Source: William Raveis Real Estate #170076130 Report a problem | ||
| 10/18/2013 | Sold | $514,000-1.9%$163/sqft |
Source: Smart MLS #99020545 Report a problem | ||
| 3/21/2013 | Listed for sale | $523,900-1.1%$166/sqft |
Source: Coldwell Banker Residential Brokerage - Newtown Office #99020545 Report a problem | ||
| 1/18/2013 | Listing removed | $529,900$168/sqft |
Source: William Raveis Real Estate #99007469 Report a problem | ||
| 10/14/2012 | Listed for sale | $529,900+26.2%$168/sqft |
Source: William Raveis Real Estate #99007469 Report a problem | ||
| 6/1/1999 | Sold | $420,000$133/sqft |
Source: Public Record Report a problem | ||
Public tax history
| Year | Property taxes | Tax assessment |
|---|---|---|
| 2025 | $14,706 | $365,820 |
| 2024 | $14,706 | $365,820 |
| 2023 | $14,706 +1.9% | $365,820 |
| 2022 | $14,435 0% | $365,820 |
| 2021 | $14,439 -0.4% | $365,820 |
| 2020 | $14,501 +4.5% | $365,820 +5.1% |
| 2019 | $13,874 -0.1% | $347,970 |
| 2018 | $13,884 -0.2% | $347,970 |
| 2017 | $13,908 +8.1% | $347,970 |
| 2015 | $12,868 +0.5% | $347,970 -3.2% |
| 2014 | $12,805 +2.9% | $359,380 |
| 2013 | $12,449 +0.5% | $359,380 |
| 2012 | $12,391 +1% | $359,380 |
| 2011 | $12,273 +2.5% | $359,380 |
| 2010 | $11,975 -4.2% | $359,380 -12.7% |
| 2009 | $12,505 -0.5% | $411,880 |
| 2008 | $12,566 +1.3% | $411,880 |
| 2007 | $12,406 +4.4% | $411,880 |
| 2006 | $11,887 +7% | $411,880 |
| 2005 | $11,113 +7.7% | $411,880 +47.7% |
| 2004 | $10,318 +4.5% | $278,940 +2.9% |
| 2003 | $9,875 +2.1% | $271,000 -2.9% |
| 2001 | $9,676 +22.9% | $279,000 +25% |
| 2000 | $7,873 +245.5% | $223,230 +234.6% |
| 1999 | $2,279 | $66,710 |
Find assessor info on the county website
Monthly payment
Est. payment
Payment breakdown
Explore the cost of this home by adjusting the details. Changes won't be saved.Climate risks
Neighborhood: 06614
Nearby schools
GreatSchools rating
- 4/10Chapel SchoolGrades: K-6Distance: 1.2 mi
- 4/10Harry B. Flood Middle SchoolGrades: 7-8Distance: 1.3 mi
- 8/10Bunnell High SchoolGrades: 9-12Distance: 2.5 mi
Schools provided by the listing agent
- Elementary: Chapel Street
- Middle: Flood
- High: Bunnell
Source: Smart MLS. This data may not be complete. We recommend contacting the local school district to confirm school assignments for this home.
- $747,4004 bd2 ba3.2k sqft500 Brinsmayd Ave, Stratford, CT 06614Off Market
- $530,2002 bd2 ba1.9k sqft1550 James Farm Rd, Stratford, CT 06614Off Market
- $727,9003 bd3 ba2.3k sqft25 N Pasture Ln, Stratford, CT 06614Off Market

- $792,5005 bd5 ba4.3k sqft460 Brinsmayd Ave, Stratford, CT 06614Off Market

- $802,9004 bd3 ba3.2k sqft1525 James Farm Rd, Stratford, CT 06614Off Market
- $643,6005 bd3 ba2.5k sqft1580 James Farm Rd, Stratford, CT 06614Off Market
- $522,5002 bd2 ba1k sqft1450 James Farm Rd, Stratford, CT 06614Off Market
- $744,9003 bd3 ba2.4k sqft75 N Pasture Ln, Stratford, CT 06614Off Market
A local agent can set up tours, give advice and negotiate with sellers.
Similar homes
- $749,9004 bd3 ba2.7k sqft1425 James Farm Road, Stratford, CT 06614For Sale
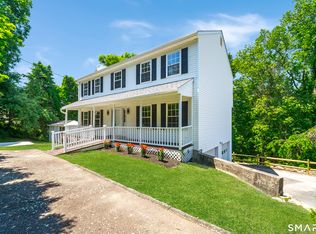
 MLS ID #24180767, Daniel Thomas, D. Thomas Homes. Smart MLS
 - $799,9004 bd4 ba2.3k sqft260 Pilgrim Lane, Stratford, CT 06614For Sale
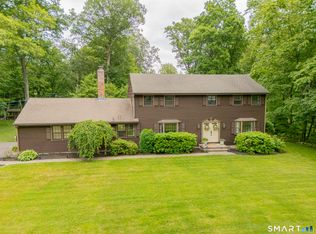 MLS ID #24184531, Douglas Rose, Scalzo Real Estate. Smart MLS
 - $749,9004 bd3 ba2.6k sqft3 Gristmill Lane, Shelton, CT 06484For Sale
 MLS ID #24189588, Gina F. Williams, Preston Gray Real Estate. Smart MLS
 - $799,9003 bd3 ba2.2k sqft4898 Main Street, Stratford, CT 06614For Sale
 MLS ID #24190650, Geoffrey M. Brennan, Great Estates, CT. Smart MLS
 - $699,9004 bd3 ba2.7k sqft200 Captains Walk, Stratford, CT 06615For SaleMLS ID #24192016, Gina F. Williams, Preston Gray Real Estate. Smart MLS
- $875,0004 bd2 ba1.8k sqft918 Cutspring Rd, Stratford, CT 06614For Sale By Owner
- $--3 bd2 ba1.7k sqft24 Glenwood Ave, Stratford, CT 06614AuctionAuction.com 2
- $745,0004 bd2 ba2.1k sqft80 Prayer Spring Road, Stratford, CT 06614For SaleMLS ID #24189201, Georgina Fryer, Coldwell Banker Realty. Smart MLS
- $975,0005 bd5 ba3.2k sqft1451 North Peters Lane, Stratford, CT 06614For SaleMLS ID #24188772, Kristy Hudson, YellowBrick Real Estate LLC. Smart MLS
- $925,0004 bd3 ba3.1k sqft59 Friar Lane, Trumbull, CT 06611For SaleMLS ID #24191465, Tricia Mathison-Benvenuti, William Raveis Real Estate. Smart MLS
- $799,9994 bd3 ba2.6k sqft47 Autumn Ridge Road, Shelton, CT 06484For SaleMLS ID #24183710, Tara Ramlal, Oxford Realty. Smart MLS
- $875,0005 bd3 ba3.2k sqft76 Winton Place, Stratford, CT 06614For SaleMLS ID #24190890, John Swaim, Realty ONE Group Connect. Smart MLS
- $684,9003 bd3 ba2.4k sqft11 Circle Drive, Stratford, CT 06614For SaleMLS ID #24165162, Vince Restivo, Nizzardo Real Estate Services. Smart MLS
- $749,8005 bd3 ba2.9k sqft12 Briarwoods Terrace, Trumbull, CT 06611For SaleMLS ID #24192236, Silvana Orsaia, BHGRE Shore & Country. Smart MLS
- $779,0004 bd4 ba3.2k sqft255 Tanglewood Circle, Milford, CT 06461For SaleMLS ID #24189631, Tara Carroll, Compass Connecticut, LLC. Smart MLS
- $769,0003 bd2 ba1.7k sqft21 Twin Circle Drive, Trumbull, CT 06611For SaleMLS ID #24191152, Jim Stobie, Berkshire Hathaway NE Prop.. Smart MLS
- $749,9003 bd3 ba2.7k sqft4386 Main Street, Stratford, CT 06614For SaleMLS ID #24183058, Jill M. Taylor, RE/MAX Right Choice. Smart MLS
- $1,150,0004 bd3 ba4.3k sqft36 Lobsterback Road, Trumbull, CT 06611For SaleMLS ID #24191666, Matt Nuzie, RE/MAX Right Choice. Smart MLS
- $550,0004 bd2 ba1.8k sqft96 Allencrest Drive, Stratford, CT 06614For SaleMLS ID #24192711, Donald Ormsby, LIONHEART REALTY & MGMT LLC. Smart MLS
- $1,045,0004 bd3 ba3k sqft450 James Farm Road, Stratford, CT 06614For SaleMLS ID #24171659, Carrie Sakey, Coldwell Banker Realty. Smart MLS
