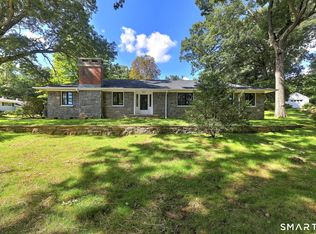
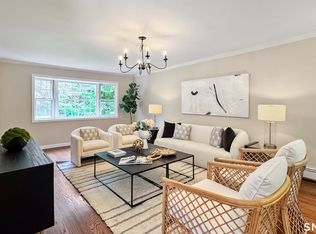
Large North End home on quiet cul de sac just blocks away from Mill River Country Club. Five bedrooms and two and half baths offer plenty of space for you and your family. Great for commuters with easy access to both I-95 and the Merritt Parkway. Easy to show. Please do not touch or approach cat. She is older and fears new people entering the home.
Accepting backups
Price cut: $14.9K (9/8)
$835,000
76 Winton Place, Stratford, CT 06614
5beds
3,272sqft
Single Family Residence
Built in 1950
0.26 Acres Lot
$-- Zestimate®
$255/sqft
$-- HOA
What's special
- 93 days
- 359
- 21
Zillow last checked:
Listing updated:
Listed by:
John Swaim (203)260-0685,
Realty ONE Group Connect 203-590-1111
Source: Smart MLS,MLS#: 24190890
Facts & features
Interior
Bedrooms & bathrooms
- Bedrooms: 5
- Bathrooms: 3
- Full bathrooms: 2
- 1/2 bathrooms: 1
Primary bedroom
- Level: Upper
Bedroom
- Level: Upper
Bedroom
- Level: Upper
Bedroom
- Level: Upper
Bedroom
- Level: Upper
Dining room
- Level: Main
Living room
- Level: Main
Heating
- Hot Water, Zoned, Oil
Cooling
- Ceiling Fan(s), Central Air, Ductless
Appliances
- Included: Oven/Range, Refrigerator, Dishwasher, Washer, Dryer, Water Heater
Features
- Open Floorplan
- Basement: Partial,Unfinished
- Attic: Pull Down Stairs
- Number of fireplaces: 1
Interior area
- Total structure area: 3,272
- Total interior livable area: 3,272 sqft
- Finished area above ground: 3,272
Property
Parking
- Total spaces: 4
- Parking features: Attached, Off Street
- Attached garage spaces: 2
Features
- Patio & porch: Patio
- Exterior features: Rain Gutters, Lighting
- Waterfront features: Access
Lot
- Size: 0.26 Acres
- Features: Level, Cul-De-Sac, Landscaped
Details
- Parcel number: 381777
- Zoning: RS-3
Construction
Type & style
- Home type: SingleFamily
- Architectural style: Colonial
- Property subtype: Single Family Residence
Materials
- Shingle Siding
- Foundation: Concrete Perimeter
- Roof: Asphalt
Condition
- New construction: No
- Year built: 1950
Utilities & green energy
- Sewer: Public Sewer
- Water: Public
Green energy
- Energy generation: Solar
Community & HOA
Community
- Features: Near Public Transport, Golf, Medical Facilities, Park, Private School(s), Shopping/Mall
- Subdivision: North End
HOA
- Has HOA: No
Location
- Region: Stratford
Financial & listing details
- Price per square foot: $255/sqft
- Tax assessed value: $486,570
- Annual tax amount: $12,518
- Date on market: 7/14/2026
- Exclusions: Gas grill
Estimated market value
Not available
Estimated sales range
Not available
Not available
Price history
| Date | Event | Price |
|---|---|---|
| 9/8/2026 | Price change | $835,000-1.8%$255/sqft |
Source:  Smart MLS #24190890 Report a problem Smart MLS #24190890 Report a problem | ||
| 8/24/2026 | Price change | $849,900-2.9%$260/sqft |
Source: Smart MLS #24190890 Report a problem | ||
| 7/17/2026 | Listed for sale | $875,000+118.2%$267/sqft |
Source: Smart MLS #24190890 Report a problem | ||
| 9/17/2012 | Sold | $401,000-4.5%$123/sqft |
Source: Smart MLS #98524916 Report a problem | ||
| 9/5/2012 | Listed for sale | $419,900$128/sqft |
Source: William Raveis Real Estate #98524916 Report a problem | ||
| 5/30/2012 | Listing removed | $419,900$128/sqft |
Source: William Raveis Real Estate #98524916 Report a problem | ||
| 4/11/2012 | Price change | $419,900-4.5%$128/sqft |
Source: William Raveis Real Estate #98524916 Report a problem | ||
| 3/15/2012 | Price change | $439,900-2.2%$134/sqft |
Source: William Raveis Real Estate #98524916 Report a problem | ||
| 1/15/2012 | Listed for sale | $449,900-9.1%$138/sqft |
Source: William Raveis Real Estate #98524916 Report a problem | ||
| 6/2/2008 | Sold | $495,000-4.6%$151/sqft |
Source: Smart MLS #98374189 Report a problem | ||
| 6/30/2004 | Sold | $519,000$159/sqft |
Source: Smart MLS #98198690 Report a problem | ||
Public tax history
| Year | Property taxes | Tax assessment |
|---|---|---|
| 2025 | $10,274 | $255,570 |
| 2024 | $10,274 | $255,570 |
| 2023 | $10,274 +1.9% | $255,570 |
| 2022 | $10,085 0% | $255,570 |
| 2021 | $10,087 -0.4% | $255,570 |
| 2020 | $10,131 -7% | $255,570 -6.4% |
| 2019 | $10,890 -0.1% | $273,140 |
| 2018 | $10,898 -0.2% | $273,140 |
| 2017 | $10,917 +8.3% | $273,140 +0.2% |
| 2015 | $10,077 +2.5% | $272,510 -1.3% |
| 2014 | $9,834 +2.9% | $276,010 |
| 2013 | $9,561 +0.3% | $276,010 -0.1% |
| 2012 | $9,529 +1% | $276,360 |
| 2011 | $9,438 +2.5% | $276,360 |
| 2010 | $9,208 +1% | $276,360 -7.9% |
| 2009 | $9,113 -0.5% | $300,160 |
| 2008 | $9,158 +1.3% | $300,160 |
| 2007 | $9,041 +4.4% | $300,160 |
| 2006 | $8,663 +7% | $300,160 |
| 2005 | $8,098 +2.5% | $300,160 +40.5% |
| 2004 | $7,903 +4.5% | $213,650 +2.9% |
| 2003 | $7,565 +2.1% | $207,600 -2.8% |
| 2001 | $7,408 +8.9% | $213,600 +10.8% |
| 2000 | $6,802 +3.2% | $192,850 |
| 1999 | $6,588 | $192,850 |
Find assessor info on the county website
Monthly payment
Est. payment
Payment breakdown
Explore the cost of this home by adjusting the details. Changes won't be saved.Climate risks
Neighborhood: 06614
Nearby schools
Schools provided by the listing agent
- Elementary: Chapel Street
- High: Bunnell
Source: Smart MLS. This data may not be complete. We recommend contacting the local school district to confirm school assignments for this home.
Similar homes
- $679,9004 bd2 ba2k sqft465 James Farm Road, Stratford, CT 06614For Sale

 MLS ID #24213147, Lori Manigo, Manigo Realty Group. Smart MLS
 - $799,9003 bd3 ba2.1k sqft50 Oak Ridge Road, Stratford, CT 06614For Sale
 MLS ID #24198744, Michael Sirochman, Coldwell Banker Realty. Smart MLS
 - $719,9005 bd3 ba2.4k sqft800 East Main Street, Stratford, CT 06614For Sale
 MLS ID #24201884, Benjamin Hale, Hale Real Estate, LLC. Smart MLS
 - $760,0004 bd3 ba3.7k sqft95 Wildwood Drive, Stratford, CT 06615For Sale
 MLS ID #24156252, Matthew Boateng, Coldwell Banker Realty. Smart MLS
 - $925,0005 bd4 ba3.1k sqft190 Beaver Dam Access Road, Stratford, CT 06614For SaleMLS ID #24204069, Tracy S. Perry, Real Estate Two. Smart MLS
- $649,0004 bd2 ba2.7k sqft1149 Warner Hill Road, Stratford, CT 06614For SaleMLS ID #24203648, Eric Bergers, William Raveis Real Estate. Smart MLS
- $679,9004 bd3 ba2.7k sqft1425 James Farm Road, Stratford, CT 06614For SaleMLS ID #24211162, Daniel Thomas, D. Thomas Homes. Smart MLS
- $699,0004 bd3 ba3.5k sqft130 Hinman Street, Stratford, CT 06614For SaleMLS ID #24203297, Nina Nyrop, RE/MAX Right Choice. Smart MLS
- $550,0004 bd3 ba2.8k sqft161 Delaware Drive, Stratford, CT 06614For SaleMLS ID #24204081, Renee Taormina, Coldwell Banker Realty. Smart MLS
- $564,9004 bd2 ba2k sqft100 Brenair Terrace, Stratford, CT 06615For SaleMLS ID #24208876, Danielle McCain, BHGRE Gaetano Marra Homes. Smart MLS
- $699,0005 bd3 ba2.8k sqft252 Oronoque Road, Milford, CT 06461For SaleMLS ID #24212973, Stephanie Ellison, Ellison Homes Real Estate. Smart MLS
- $719,9004 bd4 ba2.3k sqft260 Pilgrim Lane, Stratford, CT 06614For SaleMLS ID #24184531, Douglas Rose, Scalzo Real Estate. Smart MLS
- $1,045,0004 bd3 ba3k sqft450 James Farm Road, Stratford, CT 06614For SaleMLS ID #24171659, Carrie Sakey, Coldwell Banker Realty. Smart MLS
- $599,9003 bd2 ba1.8k sqft121 Bridgeview Place, Stratford, CT 06614For SaleMLS ID #24208337, Chris S. Bacoulis, Realty ONE Group Connect. Smart MLS
- $499,9994 bd2 ba1.9k sqft34 Glenwood Avenue, Stratford, CT 06614For SaleMLS ID #24197120, Ignacio Navarro, Keller Williams Realty. Smart MLS
- $549,9005 bd2 ba2.5k sqft245 Warner Hill Road, Stratford, CT 06614For SaleMLS ID #24151459, James F. Wood, Coldwell Banker Realty. Smart MLS
- $649,0005 bd2 ba2.2k sqft430 Albert Avenue, Stratford, CT 06614For SaleMLS ID #24162070, Cornelius Howard, eXp Realty. Smart MLS
- $500,0004 bd2 ba1.8k sqft162 Anson Street, Stratford, CT 06614For SaleMLS ID #24211139, Julia Cordos, eXp Realty. Smart MLS
- $839,0004 bd3 ba2.9k sqft29 Foxwood Road, Trumbull, CT 06611For SaleMLS ID #24189020, Brian Christy, William Raveis Real Estate. Smart MLS
- $798,9005 bd6 ba3k sqft33 Murphys Lane, Shelton, CT 06484For SaleMLS ID #24208985, Ellen Zern, Pepe Realty, Inc. Smart MLS
