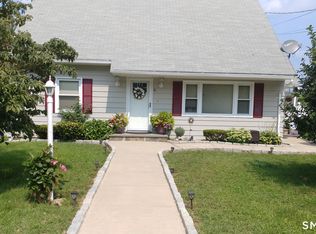
Well-maintained and updated raised ranch situated on a private 0.97-acre lot in Shelton. This 3-bedroom, 3 full bathroom home offers approximately 1,132 sq ft on the main level plus an additional 800 sq ft of finished lower-level living space. Recent improvements include fresh interior paint, new hardwood flooring, and an updated kitchen. The finished lower level provides versatile space ideal for a recreation room, home office, fitness area, or guest accommodations. Additional features include central air, gas heat, vinyl siding, detached outbuildings, and a large rear deck overlooking the spacious backyard. The generous lot and flexible layout offer potential for future expansion, subject to local approvals. Conveniently located near shopping, dining, parks, and major commuter routes. Move-in ready and offering a rare combination of privacy, space, and convenience.
For sale
Price cut: $19.1K (7/8)
$599,900
520 Long Hill Avenue, Shelton, CT 06484
3beds
1,932sqft
:
Get pre-qualified$3,763/mo
Single Family Residence
Built in 1990
0.97 Acres Lot
$596,300 Zestimate®
$311/sqft
$-- HOA
What's special
Central air conditioningGuest spaceHome officeFinished basementRecreation roomFresh paint throughoutFunctional and inviting layout
- 54 days |
- 1,313 |
- 65 |
Likely to sell faster than
Zillow last checked:
Listing updated:
Listed by:
Jason Saphire (877)249-5478,
www.HomeZu.com 877-249-5478
Source: Smart MLS,MLS#: 24180618
Facts & features
Interior
Bedrooms & bathrooms
- Bedrooms: 3
- Bathrooms: 3
- Full bathrooms: 3
Primary bedroom
- Level: Main
- Area: 165 Square Feet
- Dimensions: 11 x 15
Bedroom
- Level: Main
- Area: 140 Square Feet
- Dimensions: 10 x 14
Bedroom
- Level: Main
- Area: 100 Square Feet
- Dimensions: 10 x 10
Dining room
- Features: Balcony/Deck
- Level: Main
Kitchen
- Features: Balcony/Deck
- Level: Main
- Area: 120 Square Feet
- Dimensions: 10 x 12
Living room
- Level: Main
- Area: 128 Square Feet
- Dimensions: 8 x 16
Other
- Level: Main
Other
- Level: Main
Other
- Level: Main
Other
- Level: Main
Other
- Level: Main
Other
- Level: Main
Heating
- Baseboard, Natural Gas
Cooling
- Central Air
Appliances
- Included: Electric Range, Microwave, Refrigerator, Dishwasher, Washer, Dryer, Gas Water Heater, Water Heater
- Laundry: Lower Level
Features
- Basement: Full,Sump Pump,Finished,Liveable Space
- Attic: Storage,Pull Down Stairs
- Has fireplace: No
Interior area
- Total structure area: 1,932
- Total interior livable area: 1,932 sqft
- Finished area above ground: 1,132
- Finished area below ground: 800
Property
Features
- Patio & porch: Deck
- Exterior features: Rain Gutters
Lot
- Size: 0.97 Acres
- Features: Level
Details
- Additional structures: Shed(s)
- Parcel number: 297146
- Zoning: R-1
Construction
Type & style
- Home type: SingleFamily
- Architectural style: Ranch
- Property subtype: Single Family Residence
Materials
- Vinyl Siding
- Foundation: Concrete Perimeter, Raised
- Roof: Asphalt
Condition
- New construction: No
- Year built: 1990
Utilities & green energy
- Sewer: Public Sewer
- Water: Public
Community & HOA
Community
- Features: Playground, Shopping/Mall
- Subdivision: Shelton Center
HOA
- Has HOA: No
Location
- Region: Shelton
Financial & listing details
- Price per square foot: $311/sqft
- Tax assessed value: $253,050
- Annual tax amount: $4,762
- Date on market: 6/2/2026
Estimated market value
$596,300
$566,000 - $626,000
$3,946/mo
Price history
| Date | Event | Price |
|---|---|---|
| 7/8/2026 | Price change | $599,900-3.1%$311/sqft |
Source:  Smart MLS #24180618 Report a problem Smart MLS #24180618 Report a problem | ||
| 6/21/2026 | Price change | $619,000-3.3%$320/sqft |
Source: Smart MLS #24180618 Report a problem | ||
| 6/9/2026 | Price change | $639,900-1.6%$331/sqft |
Source: Smart MLS #24180618 Report a problem | ||
| 6/2/2026 | Listed for sale | $650,000+78.1%$336/sqft |
Source: Smart MLS #24180618 Report a problem | ||
| 12/10/2021 | Sold | $365,000+7.4%$189/sqft |
Source: Smart MLS #170446435 Report a problem | ||
| 10/19/2021 | Listed for sale | $340,000+73.5%$176/sqft |
Source: Smart MLS #170446435 Report a problem | ||
| 7/1/2004 | Sold | $196,000$101/sqft |
Source: Public Record Report a problem | ||
Public tax history
| Year | Property taxes | Tax assessment |
|---|---|---|
| 2025 | $4,762 -1.9% | $253,050 |
| 2024 | $4,853 +9.8% | $253,050 |
| 2023 | $4,421 | $253,050 |
| 2022 | $4,421 +7% | $253,050 +34.9% |
| 2021 | $4,132 -1.7% | $187,560 |
| 2020 | $4,205 -10.1% | $187,560 -10.1% |
| 2019 | $4,678 +1.2% | $208,670 |
| 2017 | $4,622 -3.7% | $208,670 -3% |
| 2015 | $4,799 +0% | $215,110 |
| 2014 | $4,799 | $215,110 |
| 2013 | $4,799 -0.4% | $215,110 |
| 2012 | $4,818 -6.3% | $215,110 -22.3% |
| 2011 | $5,144 -0.2% | $276,990 |
| 2010 | $5,155 | $276,990 |
| 2009 | $5,155 | $276,990 |
| 2008 | $5,155 +6.5% | $276,990 |
| 2007 | $4,839 +19.5% | $276,990 +66.3% |
| 2006 | $4,048 +8.3% | $166,530 +5.1% |
| 2005 | $3,737 +3.8% | $158,410 |
| 2004 | $3,601 +8.8% | $158,410 |
| 2003 | $3,309 +18.4% | $158,410 +36.7% |
| 1997 | $2,795 | $115,850 |
Find assessor info on the county website
Monthly payment
Est. payment
Payment breakdown
Explore the cost of this home by adjusting the details. Changes won't be saved.Climate risks
Neighborhood: 06484
Nearby schools
GreatSchools rating
- NALong Hill SchoolGrades: K-3Distance: 0.2 mi
- 4/10Intermediate SchoolGrades: 7-8Distance: 2.2 mi
- 7/10Shelton High SchoolGrades: 9-12Distance: 2.5 mi
Schools provided by the listing agent
- Elementary: Perry Hill
- High: Shelton
Source: Smart MLS. This data may not be complete. We recommend contacting the local school district to confirm school assignments for this home.
- $515,6002 bd1 ba800 sqft516 Long Hill Ave, Shelton, CT 06484Off Market
- $680,1004 bd2 ba1.9k sqft195 Rocky Rest Rd, Shelton, CT 06484Off Market
- $683,2003 bd2 ba1.9k sqft525 Long Hill Ave, Shelton, CT 06484Off Market
- $629,3002 bd2 ba1.5k sqft1 David Dr, Shelton, CT 06484Off Market
- $473,0003 bd1 ba1.2k sqft529 Long Hill Ave, Shelton, CT 06484Off Market
- $597,0004 bd3 ba1.9k sqft191 Rocky Rest Rd, Shelton, CT 06484Sold
- $730,5004 bd3 ba2.5k sqft5 David Dr, Shelton, CT 06484Off Market
- $689,3004 bd4 ba2.8k sqft15 David Dr, Shelton, CT 06484Off Market
A local agent can set up tours, give advice and negotiate with sellers.
A local lender can help you make sure your offer is ready when you are.
Similar homes
- $599,9003 bd2 ba2.7k sqft62 Windsor Road, Shelton, CT 06484For Sale

 MLS ID #24192856, Mike Colburn, First Equity Real Estate & Appraisals, LLC. Smart MLS
 - $559,0003 bd3 ba1.7k sqft954 Howe Avenue, Shelton, CT 06484For Sale
 MLS ID #24189391, Photie Kleftogiannis, O'Brien Premier Properties. Smart MLS
 - $620,0003 bd2 ba2.5k sqft61 Soundview Avenue, Shelton, CT 06484For Sale
 MLS ID #24187595, Caroline Besancon, William Pitt Sotheby's Int'l. Smart MLS
 - $584,9003 bd3 ba1.9k sqft11 Cribbins Avenue, Shelton, CT 06484For Sale
 MLS ID #24177982, Derek Greene, Derek Greene. Smart MLS
 - $749,9004 bd3 ba2.6k sqft3 Gristmill Lane, Shelton, CT 06484For SaleMLS ID #24189588, Gina F. Williams, Preston Gray Real Estate. Smart MLS
- $710,0004 bd3 ba2.8k sqft11 Lily Lane, Shelton, CT 06484For SaleMLS ID #24188418, Jay Barone, Coldwell Banker Realty. Smart MLS
- $599,9003 bd3 ba2.1k sqft484 New England Lane, Orange, CT 06477For SaleMLS ID #24171579, Barbara Sylvester, Carey & Guarrera Real Estate. Smart MLS
- $719,9004 bd3 ba2.6k sqft9 Cree Trail, Shelton, CT 06484For SaleMLS ID #24190629, Jack Yao, Realmart Realty. Smart MLS
- $449,9002 bd2 ba1k sqft31 Sunset Drive, Shelton, CT 06484For SaleMLS ID #24192705, Deborah Angal, Coldwell Banker Realty. Smart MLS
- $599,9995 bd4 ba2.7k sqft23 Washington Street, Derby, CT 06418For SaleMLS ID #24186105, Thara Noel, mygoodagent. Smart MLS
- $734,9003 bd2 ba2k sqft36 Bunker Hill Drive, Trumbull, CT 06611For SaleMLS ID #24185831, Ruth Bruton, William Raveis Real Estate. Smart MLS
- $589,9003 bd3 ba2.4k sqft25 Oneil Road, Oxford, CT 06478For SaleMLS ID #24190340, Susan Hotchkiss, Realty ONE Group Connect. Smart MLS
- $599,9003 bd2 ba2.6k sqft8 Old Towantic Hill Road, Oxford, CT 06478For SaleMLS ID #24188241, Nicholas Tomanelli, Coldwell Banker Realty. Smart MLS
- $519,9003 bd2 ba1.8k sqft269 Wakelee Avenue, Stratford, CT 06614For SaleMLS ID #24193756, Waltter K. Inoa, BHGRE Gaetano Marra Homes. Smart MLS
- $595,0003 bd3 ba1.6k sqft19 Botsford Hill Road, Newtown, CT 06470For SaleMLS ID #24176982, Sandy J. Anderson, Berkshire Hathaway NE Prop.. Smart MLS
- $522,9003 bd2 ba1.3k sqft754 Riverside Drive, Orange, CT 06477For SaleMLS ID #24187084, Steve Palmer, Coldwell Banker Realty. Smart MLS
- $699,9004 bd3 ba2.7k sqft200 Captains Walk, Stratford, CT 06615For SaleMLS ID #24192016, Gina F. Williams, Preston Gray Real Estate. Smart MLS
- $625,0003 bd3 ba2k sqft72 Broadmere Road, Stratford, CT 06614For SaleMLS ID #24158435, Bill H. Smart, YellowBrick Real Estate LLC. Smart MLS
- $570,0003 bd2 ba1.2k sqft347 Edison Road, Trumbull, CT 06611For SaleMLS ID #24188549, Angela Araujo, Keller Williams Realty. Smart MLS
- $349,9003 bd2 ba1.7k sqft10 Addison Street, Ansonia, CT 06401For SaleMLS ID #24193365, Marissa Papa, Preston Gray Real Estate. Smart MLS
