Welcome to 15 Katie Court! This inviting split level home offers 3 beds, 2 baths, fresh paint and new carpet, room to expand and a nice 0.71 acre lot, in a small, well established neighborhood just a stone's throw from the charms of Main St., Stewartstown, and access to Routes 24, 851, Shrewsbury and the PA/MD Line! Inside, the pleasing main level layout features a large living room leading into the open kitchen and dining room areas, which feature a full complement of appliances and a slider to the backyard. Upstairs, comfortable accommodations include a primary bedroom suite with huge walk-in closet and full bath with double vanity and oversized shower. Two ready-to-finish lower levels provide endless storage and possibilities to add future living space. The oversized 2-car garage and broad driveway easily accommodate your vehicles, as well as guests, and the clear, extra large lot is the perfect canvas for your outdoor oasis dreams. Move right in and make it home sweet home!
Pending
$350,000
15 Katie Ct, Stewartstown, PA 17363
3beds
1,232sqft
:
Get pre-qualified$2,330/mo
Single Family Residence
Built in 1997
0.71 Acres Lot
$354,000 Zestimate®
$284/sqft
$-- HOA
What's special
Inviting split level homeFresh paintSlider to the backyardClear extra large lotNew carpetPrimary bedroom suiteBroad driveway
- 23 days |
- 941 |
- 58 |
Likely to sell faster than
Zillow last checked:
Listing updated:
Listed by:
Monti Joines 717-577-2904,
Berkshire Hathaway HomeServices Homesale Realty (800) 383-3535
Source: Bright MLS,MLS#: PAYK2108200
Facts & features
Interior
Bedrooms & bathrooms
- Bedrooms: 3
- Bathrooms: 2
- Full bathrooms: 2
Rooms
- Room types: Living Room, Primary Bedroom, Bedroom 2, Bedroom 3, Kitchen
Primary bedroom
- Features: Flooring - Carpet, Ceiling Fan(s), Window Treatments, Walk-In Closet(s), Attic - Access Panel, Bathroom - Tub Shower
- Level: Upper
- Area: 192 Square Feet
- Dimensions: 12 X 16
Bedroom 2
- Features: Flooring - Carpet
- Level: Upper
- Area: 120 Square Feet
- Dimensions: 10 X 12
Bedroom 3
- Features: Flooring - Carpet, Window Treatments
- Level: Upper
- Area: 110 Square Feet
- Dimensions: 10 X 11
Kitchen
- Features: Eat-in Kitchen, Flooring - Luxury Vinyl Tile, Dining Area
- Level: Main
- Area: 170 Square Feet
- Dimensions: 10 X 17
Living room
- Features: Flooring - Carpet, Window Treatments
- Level: Main
- Area: 240 Square Feet
- Dimensions: 15 X 16
Heating
- Forced Air, Natural Gas
Cooling
- Central Air, Electric
Appliances
- Included: Microwave, Refrigerator, Cooktop, Dishwasher, Disposal, Gas Water Heater
- Laundry: Lower Level
Features
- Attic, Eat-in Kitchen, Kitchen - Table Space, Pantry, Bathroom - Tub Shower, Ceiling Fan(s), Combination Kitchen/Dining, Dining Area, Primary Bath(s), Walk-In Closet(s)
- Flooring: Carpet, Luxury Vinyl
- Doors: Storm Door(s), Sliding Glass
- Windows: Double Hung, Double Pane Windows, Window Treatments
- Basement: Partial
- Has fireplace: No
Interior area
- Total structure area: 2,464
- Total interior livable area: 1,232 sqft
- Finished area above ground: 1,232
Video & virtual tour
Property
Parking
- Total spaces: 2
- Parking features: Garage Faces Front, Garage Door Opener, Asphalt, Attached
- Attached garage spaces: 2
- Has uncovered spaces: Yes
Accessibility
- Accessibility features: None
Features
- Levels: Multi/Split,Two
- Stories: 2
- Patio & porch: Patio
- Pool features: None
Lot
- Size: 0.71 Acres
Details
- Additional structures: Above Grade
- Parcel number: 86000020007V000000
- Zoning: RESIDENTIAL
- Special conditions: Standard
Construction
Type & style
- Home type: SingleFamily
- Property subtype: Single Family Residence
Materials
- Vinyl Siding
- Foundation: Block
- Roof: Architectural Shingle
Condition
- Very Good
- New construction: No
- Year built: 1997
Utilities & green energy
- Electric: 200+ Amp Service
- Sewer: Public Sewer
- Water: Public
- Utilities for property: Cable
Community & HOA
Community
- Subdivision: Ice House Estates
HOA
- Has HOA: No
Location
- Region: Stewartstown
- Municipality: STEWARTSTOWN BORO
Financial & listing details
- Price per square foot: $284/sqft
- Tax assessed value: $171,830
- Annual tax amount: $5,610
- Date on market: 7/23/2026
- Listing agreement: Exclusive Right To Sell
- Listing terms: Conventional,FHA,USDA Loan,VA Loan
- Inclusions: See Inclusions In Assoc Docs
- Ownership: Fee Simple
Estimated market value
$354,000
$336,000 - $372,000
$1,811/mo
Price history
| Date | Event | Price |
|---|---|---|
| 7/28/2026 | Pending sale | $350,000$284/sqft |
Source:  Bright MLS #PAYK2108200 Report a problem Bright MLS #PAYK2108200 Report a problem | ||
| 7/23/2026 | Listed for sale | $350,000+181%$284/sqft |
Source: Bright MLS #PAYK2108200 Report a problem | ||
| 7/3/1997 | Sold | $124,547$101/sqft |
Source: Agent Provided Report a problem | ||
Public tax history
| Year | Property taxes | Tax assessment |
|---|---|---|
| 2025 | $5,499 | $171,830 |
| 2024 | $5,499 | $171,830 |
| 2023 | $5,499 +3.2% | $171,830 |
| 2022 | $5,327 +0% | $171,830 |
| 2021 | $5,327 | $171,830 |
| 2020 | $5,327 +0.3% | $171,830 |
| 2019 | $5,310 | $171,830 |
| 2018 | $5,310 +285.8% | $171,830 |
| 2017 | $1,376 | $171,830 |
| 2016 | -- | $171,830 |
| 2015 | -- | $171,830 |
| 2014 | -- | $171,830 |
| 2013 | -- | $171,830 |
| 2012 | -- | $171,830 |
| 2011 | -- | $171,830 |
| 2010 | -- | $171,830 |
| 2009 | -- | $171,830 |
| 2008 | -- | $171,830 |
| 2007 | -- | $171,830 |
| 2006 | -- | $171,830 +31.5% |
| 2005 | -- | $130,670 |
| 2004 | -- | $130,670 |
| 2003 | -- | $130,670 |
| 2002 | -- | $130,670 |
| 2000 | -- | $130,670 |
| 1999 | -- | $130,670 |
Find assessor info on the county website
Monthly payment
Est. payment
Payment breakdown
Explore the cost of this home by adjusting the details. Changes won't be saved.Climate risks
Neighborhood: 17363
Nearby schools
GreatSchools rating
- 7/10Stewartstown El SchoolGrades: K-4Distance: 1 mi
- 5/10South Eastern Ms-EastGrades: 7-8Distance: 7 mi
- 8/10Kennard-Dale High SchoolGrades: 9-12Distance: 6.9 mi
Schools provided by the listing agent
- District: South Eastern
Source: Bright MLS. This data may not be complete. We recommend contacting the local school district to confirm school assignments for this home.
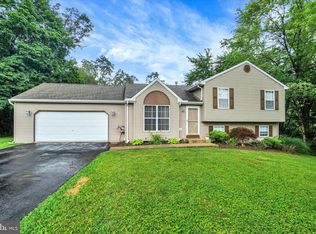
- $350,0003 bd2 ba1.5k sqft9 Katie Ct, Stewartstown, PA 17363Sold
- $466,3003 bd2 ba2.2k sqft17 Katie Ct, Stewartstown, PA 17363Off Market
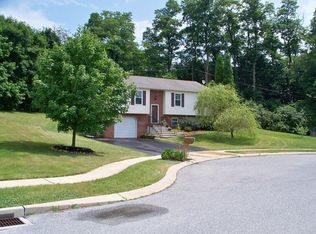
- $339,6003 bd2 ba1.5k sqft11 Katie Ct, Stewartstown, PA 17363Off Market
- $249,9004 bd2 ba1.7k sqft20 Church St, Stewartstown, PA 17363Pending

- $326,5003 bd2 ba1.1k sqft7 Ice House Dr, Stewartstown, PA 17363Off Market
- $357,1003 bd3 ba1.9k sqft19 Katie Ct, Stewartstown, PA 17363Off Market
- $278,8002 bd3 ba1.8k sqft18 Church St, Stewartstown, PA 17363Off Market
- $340,7003 bd1 ba1.4k sqft18 Church St, Stewartstown, PA 17363Off Market
A local agent can set up tours, give advice and negotiate with sellers.
A local lender can help you make sure your offer is ready when you are.
Similar homes
- $375,0004 bd3 ba1.7k sqft116 E Clearview Dr, Shrewsbury, PA 17361For Sale

 MLS ID #PAYK2108648, Brooke Hufnagle, Iron Valley Real Estate Hanover. Bright MLS
 - $320,0003 bd3 ba1.3k sqft3061 Markle Rd, York, PA 17408For Sale
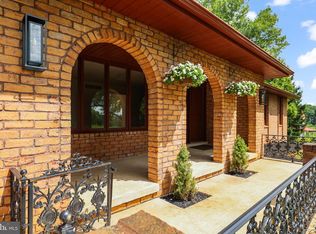 MLS ID #PAYK2109436, Robert Stough, Iron Valley Real Estate of York County. Bright MLS
 - $325,0003 bd2 ba1.4k sqft130 Cardinal Trl, Delta, PA 17314For Sale
 MLS ID #PAYK2108444, Chelsea Botley, Cummings & Co. Realtors. Bright MLS
 - $319,9003 bd2 ba1.5k sqft144 Bond St, New Freedom, PA 17349For Sale
 MLS ID #PAYK2104282, Cal Yoder, Top Shelf Real Estate. Bright MLS
 - $374,9003 bd2 ba1.4k sqft21618 York Rd, Freeland, MD 21053For SaleMLS ID #MDBC2145532, Scott A Danko, Douglas Realty, LLC. Bright MLS
- $319,9003 bd2 ba1.5k sqft1145 Freysville Rd, York, PA 17406For SaleMLS ID #PAYK2109686, Mindi Weikert-Kauffman, Iron Valley Real Estate of Central PA. Bright MLS
- $355,0003 bd2 ba1.3k sqft2564 Mindi Dr, Manchester, MD 21102For SaleMLS ID #MDCR2036492, Dana Crum, Keller Williams Keystone Realty. Bright MLS
- $395,0003 bd1 ba1.4k sqft532 Bridge Valley Rd, Pequea, PA 17565For SaleMLS ID #PALA2093492, Jerry Fisher, RE/MAX Pinnacle. Bright MLS
- $319,9003 bd2 ba1.6k sqft350 West Ave, Red Lion, PA 17356For SaleMLS ID #PAYK2097944, Andrew Spangenberger, Cummings & Co. Realtors. Bright MLS
- $385,0003 bd2 ba1.4k sqft28 Elizabeth St, Washington Boro, PA 17582For SaleMLS ID #PALA2092562, Brad Jennings, RE/MAX Pinnacle. Bright MLS
- $319,9003 bd2 ba1.1k sqft5893 Ambau Rd, Spring Grove, PA 17362For SaleMLS ID #PAYK2107318, Karen Thompson, Berkshire Hathaway HomeServices PenFed Realty. Bright MLS
- $319,9003 bd1 ba1.3k sqft418 E Broadway, Red Lion, PA 17356For SaleMLS ID #PAYK2106466, Val Hershey, Renaissance Realty Sales, LLC. Bright MLS
- $423,5003 bd1 ba900 sqft19638 Graystone Rd, White Hall, MD 21161For SaleMLS ID #MDBC2157826, Julie Shelley, Cummings & Co. Realtors. Bright MLS
- $358,5003 bd2 ba1.5k sqft142 River Rd, Pequea, PA 17565For SaleMLS ID #PALA2087016, Christina Zerbe, Coldwell Banker Realty. Bright MLS
- $329,9003 bd2 ba1.7k sqft1910 S Queen St, York, PA 17403For SaleMLS ID #PAYK2108076, Ras Dean, LPT Realty, LLC. Bright MLS
- $299,9004 bd1 ba1.5k sqft1702 5th Ave, York, PA 17403For SaleMLS ID #PAYK2109642, Shawn Scott, Coldwell Banker Realty. Bright MLS
- $259,9002 bd2 ba1.4k sqft1527 Main St, New Park, PA 17352For SaleMLS ID #PAYK2104258, Nicholas Feudale, Keller Williams Keystone Realty. Bright MLS
- $364,9003 bd2 ba1k sqft760 N Houcksville Rd, Hampstead, MD 21074For SaleMLS ID #MDCR2036376, melinda smith, RE/MAX Solutions. Bright MLS
- $240,0004 bd1 ba1.4k sqft155 S Main St, Shrewsbury, PA 17361For SaleMLS ID #PAYK2102480, Robyn Pottorff, Berkshire Hathaway HomeServices Homesale Realty. Bright MLS
- $445,9003 bd2 ba1.6k sqft31 Friar Rd #38, York, PA 17408New ConstructionMLS ID #PAYK2109626, Austin Waechter, Joseph A Myers Real Estate, Inc.. Bright MLS
