Welcome to this bright and inviting corner end-unit condo offering approximately 1,000 sq. ft. of stylish, carpet-free living space. With windows on two sides, this home is filled with natural light, creating a warm and open atmosphere throughout.The thoughtfully designed floor plan features a spacious open-concept living and dining area, modern flooring throughout, and a functional layout that provides both comfort and privacy. Step outside to your oversized enclosed balcony, beautiful unobstructed views-an ideal space to enjoy your morning coffee, unwind after a long day, or entertain family and friends.Located in one of Brampton's most convenient and desirable communities, you'll enjoy quick access to the GO Station, Bramalea City Centre, Chinguacousy Park, schools, shopping, restaurants, medical facilities, public transit, and major highways, making everyday living effortless.Whether you're a first-time buyer, downsizer, growing family, or investor, this exceptional property offers the perfect combination of location, functionality, and long-term value.Don't miss this fantastic opportunity to own a sun-filled corner suite in a prime location where comfort, convenience, and lifestyle come together.
For sale
C$425,000
15 Kensington Rd Unit 1512, Brampton, ON L6T 3W2
2beds
2baths
Apartment
Built in ----
-- sqft lot
$-- Zestimate®
C$--/sqft
C$800/mo HOA
What's special
Windows on two sidesFilled with natural lightModern flooring throughoutOversized enclosed balconyBeautiful unobstructed views
- 34 days
- 5
- 0
Zillow last checked:
Listing updated:
Listed by:
RE/MAX MILLENNIUM REAL ESTATE
Source: TRREB,MLS®#: W13645348 Originating MLS®#: Toronto Regional Real Estate Board
Originating MLS®#: Toronto Regional Real Estate BoardFacts & features
Interior
Bedrooms & bathrooms
- Bedrooms: 2
- Bathrooms: 2
Primary bedroom
- Description: Primary Bedroom
- Level: Ground
- Area: 16.39 Square Meters
- Area source: Other
- Dimensions: 4.75 x 3.45
Bedroom 2
- Description: Bedroom 2
- Level: Ground
- Area: 8.81 Square Meters
- Area source: Other
- Dimensions: 3.35 x 2.63
Dining room
- Description: Dining Room
- Level: Ground
- Area: 8.03 Square Meters
- Area source: Other
- Dimensions: 3.16 x 2.54
Kitchen
- Description: Kitchen
- Level: Ground
- Area: 9.35 Square Meters
- Area source: Other
- Dimensions: 3.98 x 2.35
Living room
- Description: Living Room
- Level: Ground
- Area: 21.14 Square Meters
- Area source: Other
- Dimensions: 6.31 x 3.35
Other
- Description: Locker
- Level: Ground
- Area: 2.01 Square Meters
- Area source: Other
- Dimensions: 1.70 x 1.18
Heating
- Forced Air, Gas
Cooling
- Central Air
Appliances
- Laundry: In Building
Features
- Other
- Basement: None
- Has fireplace: Yes
Interior area
- Living area range: 900-999 null
Video & virtual tour
Property
Parking
- Total spaces: 1
- Parking features: Underground
- Has attached garage: Yes
Features
- Exterior features: Open Balcony
Lot
- Features: Hospital, Library, Park, Public Transit, Rec./Commun.Centre, School
Details
- Parcel number: 190780161
Construction
Type & style
- Home type: Apartment
- Property subtype: Apartment
- Attached to another structure: Yes
Materials
- Concrete
Community & HOA
HOA
- Amenities included: Exercise Room, Gym, Outdoor Pool, Party Room/Meeting Room, Visitor Parking
- Services included: Cable TV Included, Common Elements Included, Heat Included, Hydro Included, Building Insurance Included, Parking Included, Water Included
- HOA fee: C$800 monthly
- HOA name: PCC
Location
- Region: Brampton
Financial & listing details
- Annual tax amount: C$2,398
- Date on market: 8/6/2026
Price history
Price history is unavailable.
Public tax history
Tax history is unavailable.
Climate risks
Neighborhood: Queen Street Corridor
Nearby schools
GreatSchools rating
No schools nearby
We couldn't find any schools near this home.


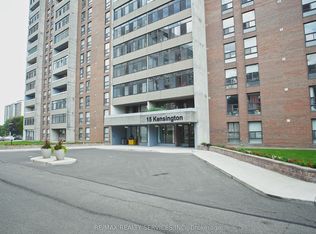
Similar homes
- C$449,9982 bd2 ba-- sqft15 Kensington Rd #1112, Brampton, ON L6T 3W2For Sale
 MLS ID #W13618518, HOMELIFE/MIRACLE REALTY LTD. TRREB
 - C$459,9004 bd2 ba-- sqft26 Hanover Rd #301, Brampton, ON L6S 4T2For Sale
 MLS ID #W13728428, HOMELIFE SUPERSTARS REAL ESTATE LIMITED. TRREB
 - C$499,9002 bd2 ba-- sqft22 Hanover Rd #1201, Brampton, ON L6S 5K7For Sale
 MLS ID #W13488834, CENTURY 21 PEOPLE`S CHOICE REALTY INC.. TRREB
 - C$557,9003 bd2 ba-- sqft4 Kings Cross Rd #1511, Brampton, ON L6T 3X8For Sale
 MLS ID #W13245530, HOMELIFE/MIRACLE REALTY LTD. TRREB
