Welcome to your brand-new waterfront home on Holly Lake. This thoughtfully designed home offers a private dock, peaceful wooded surroundings, and direct lake access for fishing, kayaking, or simply enjoying the view. Inside, you'll find an open floor plan with 10-foot ceilings, cathedral ceilings, custom cabinetry, tiled showers, and tongue-and-groove porch ceilings. Additional upgrades include a hot water recirculation system for added comfort and convenience. Whether you're looking for a full-time residence or a weekend retreat, this move-in-ready home offers the perfect blend of quality craftsmanship and waterfront living, just minutes from DeFuniak Springs.
For sale
$599,999
15 Lake Holly Cir, Defuniak Springs, FL 32433
2beds
1,628sqft
Single Family Residence
Built in 2026
2.42 Acres Lot
$-- Zestimate®
$369/sqft
$-- HOA
What's special
Private dockOpen floor planCustom cabinetryPeaceful wooded surroundingsCathedral ceilingsTongue-and-groove porch ceilingsTiled showers
- 116 days |
- 261 |
- 13 |
Zillow last checked:
Listing updated:
Listed by:
Jeffrey L Skipper 850-333-3833,
Lead Realty
Source: ECAOR,MLS#: 998922
Facts & features
Interior
Bedrooms & bathrooms
- Bedrooms: 2
- Bathrooms: 3
- Full bathrooms: 2
- 1/2 bathrooms: 1
Primary bedroom
- Level: First
- Area: 288 Square Feet
- Dimensions: 18 x 16
Bathroom
- Level: First
- Area: 126 Square Feet
- Dimensions: 14 x 9
Kitchen
- Level: First
- Area: 220 Square Feet
- Dimensions: 11 x 20
Living room
- Level: First
- Area: 420 Square Feet
- Dimensions: 21 x 20
Heating
- Heat Pump
Cooling
- Central Air, Ceiling Fan(s)
Appliances
- Included: Range Hood, Tankless Water Heater
Features
- Vaulted Ceiling(s), Kitchen Island, Recessed Lighting, Newly Painted, Pantry
- Flooring: Laminate, Tile
- Windows: Window Treatments
- Has fireplace: Yes
- Common walls with other units/homes: No Common Walls
Interior area
- Total structure area: 1,628
- Total interior livable area: 1,628 sqft
Property
Parking
- Total spaces: 26
- Parking features: Attached Carport
- Carport spaces: 2
Features
- Stories: 1
- Patio & porch: Porch, Screened
- Exterior features: Boat Launch, Columns, Dock
- Has view: Yes
- View description: Lake
- Has water view: Yes
- Water view: Lake
- Waterfront features: Lake Front
Lot
- Size: 2.42 Acres
- Features: Irregular Lot, Within 1/2 Mile to Water, Wooded
Details
- Parcel number: 083N19190300000280
- Zoning description: Resid Single Family
Construction
Type & style
- Home type: SingleFamily
- Architectural style: Traditional
- Property subtype: Single Family Residence
Materials
- Siding CmntFbrHrdBrd
- Foundation: Foundation Off Grade
- Roof: Shingle,Roof Pitched
Condition
- Under Construction
- New construction: No
- Year built: 2026
Utilities & green energy
- Sewer: Septic Tank
- Water: Public
Community & HOA
Community
- Features: Boat Launch, Dock
- Security: Smoke Detector(s)
- Subdivision: Seacoast Estates
Location
- Region: Defuniak Springs
Financial & listing details
- Price per square foot: $369/sqft
- Annual tax amount: $396
- Date on market: 3/26/2026
- Road surface type: Paved
Estimated market value
Not available
Estimated sales range
Not available
Not available
Price history
| Date | Event | Price |
|---|---|---|
| 3/26/2026 | Listed for sale | $599,999$369/sqft |
Source:  ECAOR #998922 Report a problem ECAOR #998922 Report a problem | ||
Public tax history
Tax history is unavailable.
Monthly payment
Est. payment
Payment breakdown
Explore the cost of this home by adjusting the details. Changes won't be saved.Climate risks
Neighborhood: 32433
Nearby schools
GreatSchools rating
- 8/10Mossy Head SchoolGrades: PK-5Distance: 10.4 mi
- 7/10Walton Middle SchoolGrades: 6-8Distance: 5 mi
- 7/10Walton High SchoolGrades: 9-12Distance: 3 mi
Schools provided by the listing agent
- Elementary: Maude Saunders
- Middle: Walton
- High: Walton
Source: ECAOR. This data may not be complete. We recommend contacting the local school district to confirm school assignments for this home.
- $115,0001.36 AcresLOT 30 Lake Holly Cir, Defuniak Springs, FL 32433Lot/Land

- $459,1002 bd1 ba750 sqft2852 Us Highway 331 N, Defuniak Springs, FL 32433Off Market
- $134,9000.98 AcresLOT 32 Lake Holly Cir, Defuniak Springs, FL 32433Lot/Land
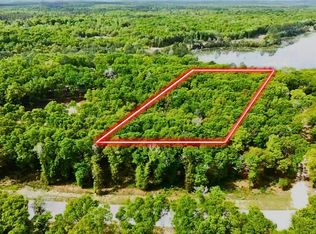
- $--3.42 AcresTbd N Hwy 331, Defuniak Springs, FL 32433Off Market
- $200,6003 bd2 ba2.2k sqft67 Martin Rd, Defuniak Springs, FL 32433Off Market
- $130,0003 bd2 ba1.5k sqft109 Martin Rd, Defuniak Springs, FL 32433Off Market
- $191,4003 bd2 ba1.8k sqft143 Martin Rd, Defuniak Springs, FL 32433Off Market
- $253,0004 bd3 ba2.3k sqft173 Martin Rd, Defuniak Springs, FL 32433Off Market
A local agent can set up tours, give advice and negotiate with sellers.
Similar homes
- $528,9003 bd3 ba1.8k sqft1025 Ten Lake Dr, Defuniak Springs, FL 32433For Sale
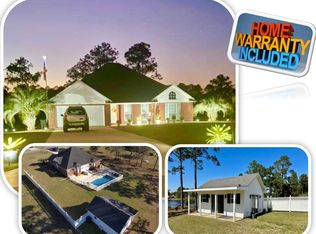
 MLS ID #1000071, Teresa L Thompson, Anchor Realty Florida. ECAOR
 - $320,0003 bd2 ba1.7k sqft1625 Caswell Rd, Defuniak Springs, FL 32433For Sale
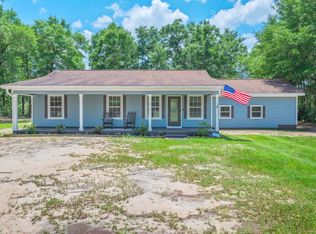 MLS ID #1006405, Jennifer L Hannigan, Coldwell Banker Realty. ECAOR
 - $460,0003 bd2 ba2.2k sqft4 Engelbrecht Rd, Defuniak Springs, FL 32433For Sale
 MLS ID #1006552, Jeremy D Fretwell, Keller Williams Realty FWB. ECAOR
 - $649,9004 bd3 ba2.3k sqft1836 Williams Rd, Defuniak Springs, FL 32433For Sale
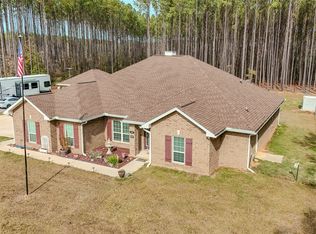 MLS ID #992764, Cristy E Byrd, Merrifield & Pilcher Realty. ECAOR
 - $425,0004 bd3 ba2.1k sqft100 Hidden Lakes Trl, Defuniak Springs, FL 32433For SaleMLS ID #988430, Dawn McKenna Group, Coldwell Banker Realty. ECAOR
- $355,0004 bd2 ba1.8k sqft40 Hidden Lakes Trl, Defuniak Springs, FL 32433For SaleMLS ID #992869, Daniele S Hamrick, Epique Realty Inc. ECAOR
- $375,0002 bd3 ba1.6k sqft314 Lakeview Dr, Defuniak Springs, FL 32433For SaleMLS ID #990575, Kim E Wennerberg, Kim & Company. ECAOR
- $337,0003 bd2 ba1.7k sqft1154 Oakwood Lakes Blvd, Defuniak Springs, FL 32433For SaleMLS ID #1006900, Billie Jene Nowling, APC Real Estate Group LLC. ECAOR
- $465,0003 bd3 ba2.2k sqft190 Meadowbrook Ln, Defuniak Springs, FL 32435For SaleMLS ID #998996, Billie Jene Nowling, APC Real Estate Group LLC. ECAOR
- $324,9003 bd2 ba1.3k sqft193 Hunters Ridge Dr, Defuniak Springs, FL 32433For SaleMLS ID #1007448, Matthew W Williams, World Impact Real Estate. ECAOR
- $338,0003 bd2 ba1.6k sqft168 Engelbrecht Rd, Defuniak Springs, FL 32433For SaleMLS ID #392897, Hailey Farid, Xcellence. TBR
- $525,0004 bd3 ba2.2k sqft781 Bay Ave, Defuniak Springs, FL 32435For SaleMLS ID #1006507, Steven R Youell, Berkshire Hathaway Home Services PenFed Realty. ECAOR
- $374,9004 bd2 ba2.2k sqft899 Girl Scout Rd, Defuniak Springs, FL 32433For SaleMLS ID #1006854, Sherry L Head, Merrifield & Pilcher Realty. ECAOR
- $330,0004 bd3 ba2k sqft69 Windy Hill Dr, Defuniak Springs, FL 32433For SaleMLS ID #991272, Kristina K Lynn, Naylor Realty And Associates. ECAOR
- $325,0003 bd2 ba1.2k sqft521 W Juniper Ave, Defuniak Springs, FL 32433For SaleMLS ID #995280, Johnnie Kay Ealum, Merrifield & Pilcher Realty. ECAOR
- $379,9994 bd3 ba2k sqft480 Arbour St, Defuniak Springs, FL 32433For SaleMLS ID #1007443, Amine M Yunes Said, Berkshire Hathaway HomeServices. ECAOR
- $530,0003 bd4 ba2k sqft270 S 12th St, Defuniak Springs, FL 32435For SaleMLS ID #961352, Eva J Mathews, Realty West. ECAOR
- $328,9994 bd2 ba1.7k sqft112 Mikaela Ave, Defuniak Springs, FL 32433For SaleMLS ID #999473, Alicia L Harrison, Coldwell Banker Realty. ECAOR
- $599,0004 bd2 ba2.2k sqft5723 State Highway 2 E, Westville, FL 32464For SaleMLS ID #990943, Christine M Martinez, Exit Realty Anchor South. ECAOR
- $460,0003 bd3 ba2k sqft98 Live Oak Ave E, Defuniak Springs, FL 32435For SaleMLS ID #1001337, Gulfside Collective, The Property Group 850 Inc. ECAOR
