Freshly renovated coastal retreat blending relaxed beach living with modern luxury. This light-filled home features an open-concept layout, designer finishes, and thoughtfully updated spaces throughout. The gourmet kitchen offers sleek countertops, custom cabinetry, and stainless steel appliances, flowing seamlessly into spacious living and dining areas, perfect for entertaining. Large windows and airy interiors create a bright, welcoming atmosphere with architectural, coastal charm in every detail. Enjoy the warmth of natural light that streams into the sunroom, where you can unwind and take in peaceful water views. This 3-4 bedroom, 2.5 bath home was completely renovated in 2019, and although close to the beach, it is not in a flood zone. The serene primary suite includes a spa-inspired bath and generous closet space, while updated guest rooms provide comfort and flexibility for family or visitors. Outdoor living shines with beautifully refreshed landscaping, perennial gardens, inviting patio areas, and room to enjoy the coastal breeze year-round. Move-in ready and impeccably renovated, this home delivers effortless seaside elegance and modern comfort. Schedule a private tour today.
For sale
$1,875,000
15 Lake Shore Drive, East Lyme, CT 06357
3beds
2,674sqft
:
Get pre-qualified$12,088/mo
Single Family Residence
Built in 1950
8,712 Square Feet Lot
$-- Zestimate®
$701/sqft
$63/mo HOA
What's special
- 66 days |
- 1,378 |
- 26 |
Zillow last checked:
Listing updated:
Listed by:
Nick K. Prevost (860)333-6330,
William Raveis Real Estate 860-388-3936
Source: Smart MLS,MLS#: 24172049
Facts & features
Interior
Bedrooms & bathrooms
- Bedrooms: 3
- Bathrooms: 3
- Full bathrooms: 2
- 1/2 bathrooms: 1
Primary bedroom
- Level: Upper
Bedroom
- Level: Upper
Bedroom
- Level: Upper
Dining room
- Level: Main
Living room
- Level: Main
Heating
- Forced Air, Propane
Cooling
- Central Air
Appliances
- Included: Gas Range, Microwave, Range Hood, Refrigerator, Dishwasher, Washer, Dryer, Water Heater, Tankless Water Heater
- Laundry: Upper Level
Features
- Open Floorplan
- Basement: Partial,Unfinished
- Attic: Access Via Hatch
- Number of fireplaces: 1
Interior area
- Total structure area: 2,674
- Total interior livable area: 2,674 sqft
- Finished area above ground: 2,674
Property
Parking
- Total spaces: 4
- Parking features: Attached, Off Street, Driveway, Unpaved, Garage Door Opener, Private
- Attached garage spaces: 1
- Has uncovered spaces: Yes
Features
- Has view: Yes
- View description: Water
- Has water view: Yes
- Water view: Water
- Waterfront features: Walk to Water, Association Required, Water Community
Lot
- Size: 8,712 Square Feet
- Features: Level
Details
- Parcel number: 1471712
- Zoning: R12
Construction
Type & style
- Home type: SingleFamily
- Architectural style: Contemporary
- Property subtype: Single Family Residence
Materials
- Vinyl Siding
- Foundation: Concrete Perimeter
- Roof: Asphalt
Condition
- New construction: No
- Year built: 1950
Utilities & green energy
- Sewer: Public Sewer
- Water: Public
Community & HOA
Community
- Features: Medical Facilities, Park
- Subdivision: Giants Neck
HOA
- Has HOA: Yes
- Amenities included: Clubhouse, Lake/Beach Access
- HOA fee: $750 annually
Location
- Region: Niantic
Financial & listing details
- Price per square foot: $701/sqft
- Tax assessed value: $451,570
- Annual tax amount: $12,648
- Date on market: 5/18/2026
Estimated market value
Not available
Estimated sales range
Not available
Not available
Price history
| Date | Event | Price |
|---|---|---|
| 5/23/2026 | Listed for sale | $1,875,000+300.2%$701/sqft |
Source:  Smart MLS #24172049 Report a problem Smart MLS #24172049 Report a problem | ||
| 7/6/2015 | Sold | $468,500-9.9%$175/sqft |
Source: Smart MLS #N10013420 Report a problem | ||
| 1/6/2015 | Listed for sale | $519,900$194/sqft |
Source: Coldwell Banker Res Brokerage #N10013420 Report a problem | ||
Public tax history
| Year | Property taxes | Tax assessment |
|---|---|---|
| 2025 | $12,648 +6.3% | $451,570 |
| 2024 | $11,899 +5.9% | $451,570 |
| 2023 | $11,235 +4.4% | $451,570 |
| 2022 | $10,765 +4.9% | $451,570 +25.4% |
| 2021 | $10,264 +5.5% | $360,010 +5% |
| 2020 | $9,725 +13.5% | $342,930 +12.8% |
| 2019 | $8,570 +3.1% | $304,010 |
| 2018 | $8,315 +14.2% | $304,010 +9.2% |
| 2017 | $7,281 +6.7% | $278,320 +3.4% |
| 2016 | $6,827 +2.6% | $269,220 |
| 2015 | $6,652 +2.8% | $269,220 |
| 2014 | $6,469 +2.9% | $269,220 |
| 2013 | $6,286 +2.5% | $269,220 |
| 2012 | $6,133 -14.2% | $269,220 -26.7% |
| 2011 | $7,148 -0.4% | $367,150 |
| 2010 | $7,178 +1.9% | $367,150 |
| 2009 | $7,046 | $367,150 |
| 2008 | $7,046 +3.5% | $367,150 |
| 2007 | $6,811 +25.1% | $367,150 +91.5% |
| 2006 | $5,443 +5.8% | $191,730 |
| 2005 | $5,146 +3.4% | $191,730 |
| 2004 | $4,975 +6.6% | $191,730 |
| 2003 | $4,669 +13.4% | $191,730 +41% |
| 2001 | $4,119 +15.5% | $135,940 +2.9% |
| 1995 | $3,566 | $132,090 |
Find assessor info on the county website
Monthly payment
Est. payment
Payment breakdown
Explore the cost of this home by adjusting the details. Changes won't be saved.Climate risks
Neighborhood: Niantic
Nearby schools
GreatSchools rating
- 9/10Lillie B. Haynes SchoolGrades: K-4Distance: 3.4 mi
- 8/10East Lyme Middle SchoolGrades: 5-8Distance: 3.6 mi
- 9/10East Lyme High SchoolGrades: 9-12Distance: 4.7 mi
Schools provided by the listing agent
- Elementary: Niantic Center
- Middle: East Lyme
- High: East Lyme
Source: Smart MLS. This data may not be complete. We recommend contacting the local school district to confirm school assignments for this home.
- $620,2004 bd1 ba1.1k sqft14 Griswold Rd, Niantic, CT 06357Off Market
- $628,6004 bd1 ba1.1k sqft14 Griswold Rd, Niantic, CT 06357Off Market
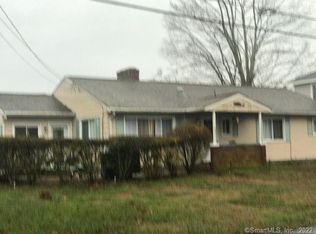
- $791,6002 bd2 ba1.5k sqft12 Griswold Rd, Niantic, CT 06357Off Market
- $1,440,3004 bd4 ba3.1k sqft13 Lake Shore Dr, Niantic, CT 06357Off Market
- $600,0003 bd1 ba1.2k sqft10 Griswold Rd, Niantic, CT 06357Sold
- $1,142,7004 bd1 ba1.3k sqft11 Lake Shore Dr, Niantic, CT 06357Off Market
- $1,296,7003 bd2 ba2.4k sqft8 Griswold Rd, Niantic, CT 06357Off Market
- $749,0000.25 Acres15 Griswold Rd E, Niantic, CT 06357Lot/Land
A local agent can set up tours, give advice and negotiate with sellers.
Similar homes
- $1,795,0004 bd4 ba3.1k sqft47 Oswegatchie Hills Road, East Lyme, CT 06357For Sale
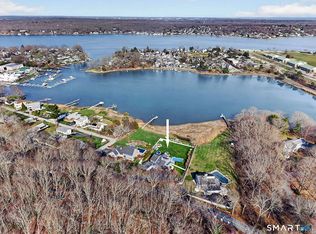
 MLS ID #24178326, Judith Caracausa, William Pitt Sotheby's Int'l. Smart MLS
 - $1,695,0004 bd3 ba2.1k sqft11 Cambridge Court East, Old Saybrook, CT 06475For Sale
 MLS ID #24178785, Linda Coyle, William Raveis Real Estate. Smart MLS
 - $1,429,0004 bd3 ba3.4k sqft8-1/2 Prospect Street, Groton, CT 06355For Sale
 MLS ID #24193886, Judith Caracausa, William Pitt Sotheby's Int'l. Smart MLS
 - $1,975,0006 bd3 ba2.8k sqft32 Money Point Road, Stonington, CT 06355For Sale
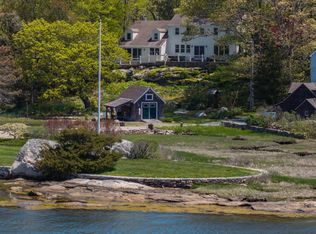 MLS ID #24176769, Jon Arruda, William Pitt Sotheby's Int'l. Smart MLS
 - $2,000,0004 bd2 ba1.7k sqft14 Anchorage Lane, Old Saybrook, CT 06475For SaleMLS ID #24180902, Steven T. Koleno, Beycome of Connecticut. Smart MLS
- $1,495,0003 bd4 ba2.8k sqft77 Essex Road Road, Old Saybrook, CT 06475For SaleMLS ID #24178761, Joe Rhodes, Coldwell Banker Realty. Smart MLS
- $1,785,0004 bd3 ba3.3k sqft90 Caiola Court, Greenport, NY 11944For Sale
 MLS ID #1027434, William J. Walters CBR, Listing by: Daniel Gale Sothebys Intl Rlty. OneKey® MLS as distributed by MLS GRID
 - $1,999,0003 bd3 ba2k sqft27 Wilbur Road, Stonington, CT 06378For SaleMLS ID #24173038, Jon Arruda, William Pitt Sotheby's Int'l. Smart MLS
- $1,795,0004 bd3 ba3.6k sqft39 Gled Hill Street, Stonington, CT 06355For SaleMLS ID #24178546, Judith Caracausa, William Pitt Sotheby's Int'l. Smart MLS
- $1,875,0003 bd4 ba2.4k sqft17 Crescent Way, Shelter Island, NY 11964For SaleMLS ID #11193334, Penelope Moore, Listing by: SAUNDERS & ASSOCIATES. NY State MLS
- $1,849,0004 bd3 ba2.2k sqft1025 9th St, Greenport, NY 11944For SaleMLS ID #395653, Paul Loeb - Real Estate Sales Person, Listing by: Douglas Elliman Real Estate. Out East
- $2,295,0004 bd2 ba2.4k sqft81 Hartford Avenue, Old Saybrook, CT 06475For SaleMLS ID #24186858, Gigi Giordano, Compass Connecticut, LLC. Smart MLS
- $1,875,0003 bd4 ba3.3k sqft17 Crescent Way, Shelter Island Heights, NY 11965For SaleMLS ID #375383, Penelope Moore - Associate Real Estate Broker, Listing by: Saunders & Associates. Out East
- $1,850,0004 bd3 ba2k sqft4 Irene Ln, Shelter Island, NY 11964For SaleMLS ID #395931, Debra Von Brook-Binder - Real Estate Sales Person, Listing by: Daniel Gale Sotheby's International Realty. Out East
- $1,269,0003 bd2 ba2.9k sqft26 Willard Avenue, Old Saybrook, CT 06475For SaleMLS ID #24182151, Gigi Giordano, Compass Connecticut, LLC. Smart MLS
- $1,800,0004 bd3 ba2.9k sqft36 Pearl Street, Groton, CT 06355For SaleMLS ID #24182311, Tim J. Bray, Seaport Real Estate Services. Smart MLS
- $1,400,0003 bd3 ba3.3k sqft1270 Saybrook Road, Haddam, CT 06438For SaleMLS ID #24192956, Linda Nolf, William Raveis Real Estate. Smart MLS
- $1,799,0004 bd4 ba4k sqft12 Pumpkin Grove, East Lyme, CT 06333For SaleMLS ID #24143999, Gemma Carrier, Berkshire Hathaway NE Prop.. Smart MLS
- $1,095,0002 bd2 ba2k sqft1 Hathaway Road, East Lyme, CT 06333For SaleMLS ID #24166864, Nancy Mesham, Coldwell Banker Realty. Smart MLS
- $1,795,0003 bd3 ba2.5k sqft4 Quail Hedge Ln, Shelter Island Heights, NY 11965For SaleMLS ID #389756, Gina Surerus - Associate Real Estate Broker, Listing by: Corcoran Group. Out East
