THIS ONE-OWNER WELL-MAINTAINED TOWNHOME IS AN END UNIT. IT FEATURES 3 BEDROOMS, 1 FULL & I HALF BATHS, LIVING ROOM, OPEN KITCHEN & DINING AREA & HALF BATH IS ON THE MAIN LEVEL. THE LAUNDRY IS IN THE LOWER LEVEL & THE WASHER & DRYER STAY. A NEW HEAT PUMP WAS INSTALLED JUNE 2023 & LAMINATE FLOORING IN 2023. THE FULL BATH FEATURES A DOUBLE SINK & TUB WITH SHOWER. THE LOWER LEVEL IS NOT FINISHED BUT OFFERS ADDITIONAL STORAGE SPACE OR POTENTIAL TO FINISH FOR ADDITIONAL LIVING AREA. 1 CAR GARAGE & 2 CAR OFF-STREET PARKING. THE DRIVEWAY WAS RECENTLY SEALED. ALL OF THE APPLIANCES & MINI BLINDS STAY. THERE IS A 12X12 REAR PATIO & 8X10 STORAGE SHED. THERE IS NOT A HOMEOWNERS ASSOCIATION FEE HERE. THE PROPERTY IS CONVENIENTLY LOCATED CLOSE TO RT 22, 72 & 81. THE SALE IS CONTINGENT UPON THE SELLER SECURING ANOTHER HOME. AN OFFER HAS BEEN RECEIVED. OFFER DEADLINE IS WEDNESDAY, MAY 27, AT 6 PM.
Pending
$239,900
15 Lighthouse Dr, Jonestown, PA 17038
3beds
1,276sqft
:
Get pre-qualified$1,585/mo
Townhouse
Built in 2001
6,229 Square Feet Lot
$236,200 Zestimate®
$188/sqft
$-- HOA
What's special
- 65 days |
- 62 |
- 1 |
Likely to sell faster than
Zillow last checked:
Listing updated:
Listed by:
Roxanne S. Carpenter 717-304-9362,
RE/MAX Cornerstone (717) 273-5501
Source: Bright MLS,MLS#: PALN2026336
Facts & features
Interior
Bedrooms & bathrooms
- Bedrooms: 3
- Bathrooms: 2
- Full bathrooms: 1
- 1/2 bathrooms: 1
- Main level bathrooms: 1
Rooms
- Room types: Living Room, Dining Room, Bedroom 2, Bedroom 3, Kitchen, Bedroom 1, Laundry, Bathroom 1, Half Bath
Bedroom 1
- Features: Ceiling Fan(s), Flooring - Carpet
- Level: Upper
- Area: 150 Square Feet
- Dimensions: 15 X 10
Bedroom 2
- Features: Flooring - Carpet, Ceiling Fan(s), Window Treatments, Walk-In Closet(s)
- Level: Upper
- Area: 182 Square Feet
- Dimensions: 13 X 14
Bedroom 3
- Features: Flooring - Carpet
- Level: Upper
- Area: 121 Square Feet
- Dimensions: 11 X 11
Bathroom 1
- Features: Flooring - Laminated, Bathroom - Tub Shower, Double Sink
- Level: Upper
- Area: 88 Square Feet
- Dimensions: 8 X 11
Dining room
- Features: Flooring - Laminated, Ceiling Fan(s)
- Level: Main
- Area: 154 Square Feet
- Dimensions: 14 X 11
Half bath
- Features: Flooring - Laminated
- Level: Main
- Area: 21 Square Feet
- Dimensions: 3 X 7
Kitchen
- Features: Flooring - Laminated, Countertop(s) - Solid Surface, Double Sink, Kitchen - Country, Kitchen - Electric Cooking, Lighting - Ceiling, Recessed Lighting
- Level: Main
- Area: 100 Square Feet
- Dimensions: 10 X 10
Laundry
- Features: Flooring - Concrete
- Level: Lower
- Dimensions: - X
Living room
- Features: Flooring - Laminated
- Level: Main
- Area: 234 Square Feet
- Dimensions: 13 X 18
Heating
- Heat Pump, Electric
Cooling
- Central Air, Electric
Appliances
- Included: Dishwasher, Oven/Range - Electric, Electric Water Heater
- Laundry: In Basement, Laundry Room
Features
- Breakfast Area, Eat-in Kitchen, Built-in Features, Bathroom - Tub Shower, Ceiling Fan(s), Combination Kitchen/Dining, Floor Plan - Traditional, Walk-In Closet(s), Dry Wall
- Flooring: Laminate, Carpet
- Doors: Storm Door(s), Insulated
- Windows: Insulated Windows, Screens, Window Treatments
- Basement: Concrete
- Has fireplace: No
Interior area
- Total structure area: 1,892
- Total interior livable area: 1,276 sqft
- Finished area above ground: 1,276
- Finished area below ground: 0
Property
Parking
- Total spaces: 3
- Parking features: Garage Faces Front, Private, Asphalt, Attached, Off Street
- Attached garage spaces: 1
- Has uncovered spaces: Yes
- Details: Garage Sqft: 240
Accessibility
- Accessibility features: None
Features
- Levels: Two
- Stories: 2
- Patio & porch: Patio, Porch
- Exterior features: Lighting, Sidewalks, Street Lights
- Pool features: None
- Fencing: Vinyl
- Has view: Yes
- View description: Garden, Street
Lot
- Size: 6,229 Square Feet
- Features: Irregular Lot, Rear Yard, SideYard(s), Level, Rural
Details
- Additional structures: Above Grade, Below Grade
- Parcel number: 3223239143996870000
- Zoning: RESIDENTIAL
- Special conditions: Standard
Construction
Type & style
- Home type: Townhouse
- Architectural style: Other
- Property subtype: Townhouse
Materials
- Brick, Frame, Vinyl Siding
- Foundation: Block
- Roof: Asphalt,Shingle
Condition
- New construction: No
- Year built: 2001
- Major remodel year: 2023
Utilities & green energy
- Electric: 200+ Amp Service, Circuit Breakers
- Sewer: Public Sewer
- Water: Public
- Utilities for property: Cable Available, Electricity Available, Sewer Available, Water Available, Phone Available, Cable
Community & HOA
Community
- Security: Smoke Detector(s)
- Subdivision: Lighthouse Harbor
HOA
- Has HOA: No
Location
- Region: Jonestown
- Municipality: SWATARA TWP
Financial & listing details
- Price per square foot: $188/sqft
- Tax assessed value: $125,500
- Date on market: 5/20/2026
- Listing agreement: Exclusive Right To Sell
- Listing terms: Conventional,FHA,Other,VA Loan
- Inclusions: Stove, Refrigerator, Dishwasher, Clothes Washer & Dryer
- Ownership: Fee Simple
- Road surface type: Black Top
Estimated market value
$236,200
$224,000 - $248,000
$1,851/mo
Price history
| Date | Event | Price |
|---|---|---|
| 6/5/2026 | Pending sale | $239,900$188/sqft |
Source:  Bright MLS #PALN2026336 Report a problem Bright MLS #PALN2026336 Report a problem | ||
| 5/20/2026 | Listed for sale | $239,900$188/sqft |
Source: Bright MLS #PALN2026336 Report a problem | ||
Public tax history
Tax history is unavailable.
Monthly payment
Est. payment
Payment breakdown
Explore the cost of this home by adjusting the details. Changes won't be saved.Climate risks
Neighborhood: 17038
Nearby schools
GreatSchools rating
- 7/10NORTHERN LEBANON EL SCHGrades: K-6Distance: 1.8 mi
- 4/10Northern Lebanon Senior High SchoolGrades: 7-12Distance: 1.6 mi
Schools provided by the listing agent
- District: Northern Lebanon
Source: Bright MLS. This data may not be complete. We recommend contacting the local school district to confirm school assignments for this home.
- $246,1003 bd1 ba1.2k sqft15 Lighthouse Dr #L-0051, Jonestown, PA 17038Off Market
- $243,7003 bd1 ba1.2k sqft13 Lighthouse Dr #L-0050, Jonestown, PA 17038Off Market
- $235,1003 bd2 ba1.2k sqft11 Lighthouse Dr #L-0049, Jonestown, PA 17038Off Market
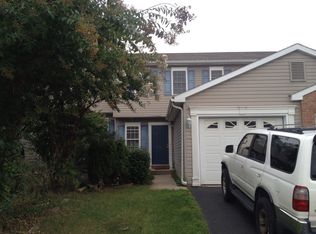
- $252,9003 bd1 ba1.2k sqft101 Lighthouse Dr #L-0052, Jonestown, PA 17038Off Market
- $250,7003 bd2 ba1.2k sqft9 Lighthouse Dr #L-0048, Jonestown, PA 17038Off Market
- $257,5003 bd2 ba1.2k sqft103 Lighthouse Dr #L-0053, Jonestown, PA 17038Off Market
- $241,2003 bd1 ba1.2k sqft105 Lighthouse Dr #L-0054, Jonestown, PA 17038Off Market
- $254,1003 bd2 ba1.2k sqft7 Lighthouse Dr #L-0047, Jonestown, PA 17038Off Market
A local agent can set up tours, give advice and negotiate with sellers.
Similar homes
- $290,0002 bd2 ba1.2k sqft602 Mulberry Ln, Lebanon, PA 17046For Sale
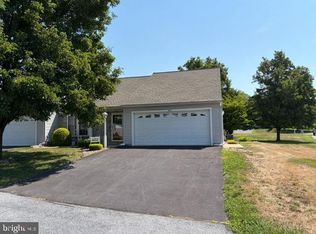
 MLS ID #PALN2027454, Tony Lowe, Berkshire Hathaway HomeServices Homesale Realty. Bright MLS
 - $244,9003 bd2 ba1.2k sqft2107 Acorn Ct, Lebanon, PA 17042For Sale
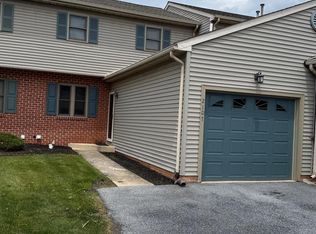 MLS ID #PALN2026854, Rhoda Long, Berkshire Hathaway HomeServices Homesale Realty. Bright MLS
 - $250,0003 bd2 ba1.4k sqft1126 E Chocolate Ave, Hershey, PA 17033For Sale
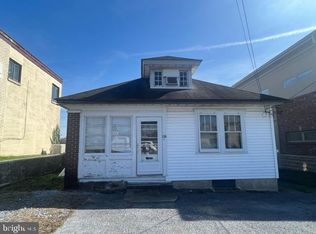 MLS ID #PADA2062168, ANGELA MOYER, RSR, REALTORS, LLC. Bright MLS
 - $180,0003 bd1 ba792 sqft8 Dewey Ave, Lebanon, PA 17046For Sale
 MLS ID #PALN2027380, Jennifer Cool, Howard Hanna Krall Real Estate. Bright MLS
 - $225,0003 bd1 ba1.1k sqft428 E Main St, Annville, PA 17003For SaleMLS ID #PALN2024626, Krystin Coble, Keller Williams of Central PA. Bright MLS
- $225,0003 bd2 ba1.1k sqft1605 Center St, Lebanon, PA 17042For SaleMLS ID #PALN2027234, Sue Kleinfelter, Iron Valley Real Estate. Bright MLS
- $285,0004 bd2 ba1.8k sqft1411 Esther Dr, Lebanon, PA 17042For SaleMLS ID #PALN2027094, Ben Pennycoff, Howard Hanna Krall Real Estate. Bright MLS
- $225,0002 bd1 ba1.2k sqft70 Strack Dr, Myerstown, PA 17067AuctionMLS ID #PALN2027364, Keith Snyder, Kingsway Realty - Ephrata. Bright MLS
- $279,9993 bd2 ba1.4k sqft144 Spruce Ct #U-0004, Annville, PA 17003For SaleMLS ID #PALN2026890, Johanna Orosa, Coldwell Banker Realty. Bright MLS
- $349,9003 bd2 ba1.5k sqft1729 N 7th St, Lebanon, PA 17046For SaleMLS ID #PALN2027614, Lauren Sweitzer, Real of Pennsylvania. Bright MLS
- $244,9994 bd3 ba1.6k sqft445 N 3rd Ave, Lebanon, PA 17046For SaleMLS ID #PALN2027238, William Diaz, Iron Valley Real Estate. Bright MLS
- $245,0002 bd3 ba1.2k sqft239 Buckley Dr, Harrisburg, PA 17112For SaleMLS ID #PADA2060954, CHRISTINE FARRELL, Howard Hanna Company-Harrisburg. Bright MLS
- $289,9993 bd2 ba1.4k sqft827 N 8th Ave, Lebanon, PA 17046AuctionMLS ID #PALN2027240, Kevin Snyder, RE/MAX Of Reading. Bright MLS
- $255,0002 bd2 ba1.4k sqft563 Roslaire Dr, Hummelstown, PA 17036For SaleMLS ID #PADA2060292, JIM BEDORF, Coldwell Banker Realty. Bright MLS
- $290,0003 bd2 ba1.5k sqft277 S 23rd St, Lebanon, PA 17042For SaleMLS ID #PALN2026838, Cheryl Gates, Berkshire Hathaway HomeServices Homesale Realty. Bright MLS
- $199,0002 bd1 ba1.1k sqft136 N Railroad St, Annville, PA 17003For SaleMLS ID #PALN2026306, Carrie Gingrich, Kingsway Realty - Ephrata. Bright MLS
- $245,0002 bd3 ba1.3k sqft7255 Huntingdon St, Harrisburg, PA 17111For SaleMLS ID #PADA2061204, Desiree Schelling, Howard Hanna Company-Camp Hill. Bright MLS
- $200,0002 bd2 ba1.7k sqft924 Water St, Lebanon, PA 17046AuctionMLS ID #PALN2026916, DAVID STOLTZFUS, Manor West Realty. Bright MLS
- $269,0003 bd2 ba1.3k sqft428 S 7th St, Lebanon, PA 17042For SaleMLS ID #PALN2027192, Michelle Kleinfelter, Iron Valley Real Estate. Bright MLS
- $254,9002 bd3 ba1.4k sqft2063D Raleigh Rd, Hummelstown, PA 17036For SaleMLS ID #PADA2059530, Gary Burk, Berkshire Hathaway HomeServices Homesale Realty. Bright MLS
