This well-maintained Ridgeview condo is located in a peaceful setting above Oakmont and offers the ease of single-level living. The home features a spacious living room with a mantled fireplace, a separate dining room, and an eat-in kitchen designed for both comfort and convenience. The primary bedroom includes a walk-in closet and a private bath, while a second generously sized bedroom and full bath provide additional space for guests or everyday living. Enjoy the serene surroundings from the screened-in porch just off the living room. Ample closet space and storage add to the home’s functionality, while updates such as replacement windows, a newer hot water heater, an upgraded tub, and a double vanity in the primary bath enhance its appeal. An attached garage offers everyday convenience in all seasons. The HOA handles exterior maintenance and snow removal, making for a low-maintenance lifestyle. This move-in-ready home is available when you are—schedule your showing soon.
Pending
Price cut: $10.1K (8/3)
$239,900
563 Roslaire Dr, Hummelstown, PA 17036
2beds
1,497sqft
:
Get pre-qualified$1,775/mo
Townhouse
Built in 1988
4,792 Square Feet Lot
$-- Zestimate®
$160/sqft
$180/mo HOA
What's special
Mantled fireplacePeaceful setting above oakmontUpgraded tubSeparate dining roomSecond generously sized bedroomReplacement windows
- 44 days |
- 2,234 |
- 92 |
Likely to sell faster than
Zillow last checked:
Listing updated:
Listed by:
JIM BEDORF 717-462-7227,
Coldwell Banker Realty 7177614800,
Listing Team: The Bedorf Prince Team, Co-Listing Team: The Bedorf Prince Team,Co-Listing Agent: Jim Bedorf 717-462-7227,
Coldwell Banker Realty
Source: Bright MLS,MLS#: PADA2060292
Facts & features
Interior
Bedrooms & bathrooms
- Bedrooms: 2
- Bathrooms: 2
- Full bathrooms: 2
- Main level bathrooms: 2
- Main level bedrooms: 2
Rooms
- Room types: Living Room, Dining Room, Primary Bedroom, Bedroom 2, Kitchen, Laundry, Utility Room, Primary Bathroom, Full Bath
Primary bedroom
- Features: Flooring - Carpet
- Level: Main
- Area: 210 Square Feet
- Dimensions: 14 X 15
Bedroom 2
- Features: Flooring - Carpet
- Level: Main
- Area: 221 Square Feet
- Dimensions: 13 X 17
Primary bathroom
- Features: Flooring - Tile/Brick
- Level: Main
- Area: 72 Square Feet
- Dimensions: 8 X 9
Dining room
- Features: Flooring - Carpet
- Level: Main
- Area: 99 Square Feet
- Dimensions: 9 X 11
Other
- Features: Flooring - Laminated
- Level: Main
- Area: 45 Square Feet
- Dimensions: 5 X 9
Kitchen
- Features: Flooring - Laminated
- Level: Main
- Area: 135 Square Feet
- Dimensions: 9 X 15
Laundry
- Features: Flooring - Vinyl
- Level: Main
- Area: 90 Square Feet
- Dimensions: 6 X 15
Living room
- Features: Flooring - Carpet, Fireplace - Gas
- Level: Main
- Area: 304 Square Feet
- Dimensions: 16 X 19
Utility room
- Features: Flooring - Vinyl
- Level: Main
- Area: 102 Square Feet
- Dimensions: 6 X 17
Heating
- Forced Air, Natural Gas
Cooling
- Central Air, Electric
Appliances
- Included: Microwave, Dishwasher, Refrigerator, Washer, Dryer, Electric Water Heater
- Laundry: Main Level, Laundry Room
Features
- Has basement: No
- Number of fireplaces: 1
- Fireplace features: Gas/Propane
Interior area
- Total structure area: 1,497
- Total interior livable area: 1,497 sqft
- Finished area above ground: 1,497
- Finished area below ground: 0
Video & virtual tour
Property
Parking
- Total spaces: 1
- Parking features: Garage Faces Front, Attached
- Attached garage spaces: 1
Accessibility
- Accessibility features: None
Features
- Levels: One
- Stories: 1
- Patio & porch: Patio, Screened
- Exterior features: Lighting
- Pool features: None
Lot
- Size: 4,792 Square Feet
- Features: Corner Lot, Landscaped
Details
- Additional structures: Above Grade, Below Grade
- Parcel number: 240760760000000
- Zoning: R-3
- Special conditions: Standard
Construction
Type & style
- Home type: Townhouse
- Architectural style: Ranch/Rambler
- Property subtype: Townhouse
Materials
- Frame
- Foundation: Slab
- Roof: Composition
Condition
- New construction: No
- Year built: 1988
Utilities & green energy
- Electric: 200+ Amp Service
- Sewer: Public Sewer
- Water: Public
- Utilities for property: Cable Available
Community & HOA
Community
- Security: Smoke Detector(s)
- Condo and coop fee: $180 monthly
- Subdivision: Ridgeview
HOA
- Has HOA: No
- Amenities included: None
- Services included: Common Area Maintenance, Maintenance Structure, Snow Removal
Location
- Region: Hummelstown
- Municipality: DERRY TWP
Financial & listing details
- Price per square foot: $160/sqft
- Tax assessed value: $102,200
- Annual tax amount: $3,277
- Date on market: 6/26/2026
- Listing agreement: Exclusive Right To Sell
- Listing terms: Cash,Conventional
- Inclusions: See Items To Convey Sheet
- Exclusions: See Items To Convey Sheet
- Ownership: Fee Simple
Estimated market value
Not available
Estimated sales range
Not available
Not available
Price history
| Date | Event | Price |
|---|---|---|
| 8/5/2026 | Pending sale | $239,900$160/sqft |
Source:  Bright MLS #PADA2060292 Report a problem Bright MLS #PADA2060292 Report a problem | ||
| 8/3/2026 | Price change | $239,900-4%$160/sqft |
Source: Bright MLS #PADA2060292 Report a problem | ||
| 7/24/2026 | Price change | $250,000-2%$167/sqft |
Source: Bright MLS #PADA2060292 Report a problem | ||
| 7/21/2026 | Price change | $255,000-3.8%$170/sqft |
Source: Bright MLS #PADA2060292 Report a problem | ||
| 6/26/2026 | Listed for sale | $265,000+6%$177/sqft |
Source: Bright MLS #PADA2060292 Report a problem | ||
| 10/8/2024 | Listing removed | $249,900$167/sqft |
Source: Bright MLS #PADA2034842 Report a problem | ||
| 8/31/2024 | Pending sale | $249,900$167/sqft |
Source: Bright MLS #PADA2034842 Report a problem | ||
| 8/15/2024 | Listed for sale | $249,900+24.9%$167/sqft |
Source: Bright MLS #PADA2034842 Report a problem | ||
| 9/15/2021 | Listing removed | $200,000$134/sqft |
Source: Bright MLS #PADA2002290 Report a problem | ||
| 9/13/2021 | Listed for sale | $200,000$134/sqft |
Source: Bright MLS #PADA2002290 Report a problem | ||
| 9/7/2021 | Pending sale | $200,000$134/sqft |
Source: Bright MLS #PADA2002290 Report a problem | ||
| 9/4/2021 | Price change | $200,000-4.8%$134/sqft |
Source: Bright MLS #PADA2002290 Report a problem | ||
| 8/18/2021 | Listed for sale | $210,000+55.6%$140/sqft |
Source: Bright MLS #PADA2002290 Report a problem | ||
| 10/18/2010 | Sold | $135,000-4.6%$90/sqft |
Source: Public Record Report a problem | ||
| 2/24/2006 | Sold | $141,500$95/sqft |
Source: Public Record Report a problem | ||
Public tax history
| Year | Property taxes | Tax assessment |
|---|---|---|
| 2025 | $3,194 +6.4% | $102,200 |
| 2023 | $3,002 +1.8% | $102,200 |
| 2022 | $2,948 +2.3% | $102,200 |
| 2021 | $2,883 +199.7% | $102,200 |
| 2020 | $962 +2.7% | $102,200 |
| 2019 | $937 +3.4% | $102,200 |
| 2018 | $906 | $102,200 |
| 2017 | -- | $102,200 |
| 2016 | -- | $102,200 |
| 2015 | -- | $102,200 |
| 2014 | -- | $102,200 |
| 2013 | -- | $102,200 |
| 2012 | -- | $102,200 |
| 2011 | -- | $102,200 |
| 2010 | -- | $102,200 |
| 2008 | -- | $102,200 |
| 2007 | -- | $102,200 |
| 2006 | -- | $102,200 |
Find assessor info on the county website
Monthly payment
Est. payment
Payment breakdown
Explore the cost of this home by adjusting the details. Changes won't be saved.Climate risks
Neighborhood: 17036
Nearby schools
GreatSchools rating
- NAHershey Early Childhood CenterGrades: K-1Distance: 2.9 mi
- 9/10Hershey Middle SchoolGrades: 6-8Distance: 3 mi
- 10/10Hershey High SchoolGrades: 9-12Distance: 2.9 mi
Schools provided by the listing agent
- High: Hershey High School
- District: Derry Township
Source: Bright MLS. This data may not be complete. We recommend contacting the local school district to confirm school assignments for this home.
- $278,8002 bd2 ba1.4k sqft559 Roslaire Dr, Hummelstown, PA 17036Off Market
- $274,9002 bd2 ba1.4k sqft567 Roslaire Dr, Hummelstown, PA 17036Off Market

- $287,9992 bd2 ba1.6k sqft571 Roslaire Dr, Hummelstown, PA 17036Sold
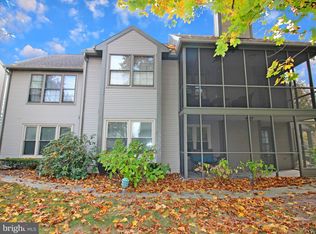
- $290,0002 bd2 ba1.4k sqft579 Roslaire Dr, Hummelstown, PA 17036Sold

- $262,7002 bd1 ba1.6k sqft543 Roslaire Dr, Hummelstown, PA 17036Off Market
- $248,7002 bd2 ba1.4k sqft555 Roslaire Dr, Hummelstown, PA 17036Off Market
- $258,6002 bd2 ba1.4k sqft551 Roslaire Dr, Hummelstown, PA 17036Off Market
- $272,3002 bd2 ba1.4k sqft535 Roslaire Dr, Hummelstown, PA 17036Off Market
A local agent can set up tours, give advice and negotiate with sellers.
A local lender can help you make sure your offer is ready when you are.
Similar homes
- $354,5002 bd3 ba2k sqft731 Creek Side Dr, Hummelstown, PA 17036For Sale

 MLS ID #PADA2062648, GLORIANA WAGNER, Iron Valley Real Estate of Central PA. Bright MLS
 - $235,0002 bd3 ba1.8k sqft131 Chartwood Dr, Harrisburg, PA 17111For Sale
 MLS ID #PADA2062060, Rebecca Jacobs, Iron Valley Real Estate of Central PA. Bright MLS
 - $234,9002 bd3 ba1.8k sqft310 Lincoln Ave, Harrisburg, PA 17111For Sale
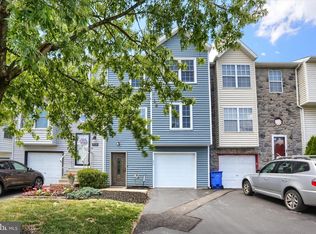 MLS ID #PADA2058330, Latasha Crenshaw, KW Empower. Bright MLS
 - $235,0002 bd2 ba1.6k sqft18 Fairfax Vlg, Harrisburg, PA 17112For Sale
 MLS ID #PADA2062806, Nicki Brantner, Inch & Co. Real Estate, LLC. Bright MLS
 - $245,0002 bd3 ba1.2k sqft239 Buckley Dr, Harrisburg, PA 17112For SaleMLS ID #PADA2060954, CHRISTINE FARRELL, Howard Hanna Company-Harrisburg. Bright MLS
- $284,9003 bd3 ba1.7k sqftChambers Knoll, Harrisburg, PA 17111For SaleMLS ID #PADA2062758, JUSTIN LAPISKA, Keller Williams Realty. Bright MLS
- $264,9002 bd2 ba1.4k sqft162 Leonard Ln, Harrisburg, PA 17111For SaleMLS ID #PADA2062876, Bradley B Bledsoe, Iron Valley Real Estate of Central PA. Bright MLS
- $265,0004 bd1 ba1.5k sqft911 W Cherry St, Palmyra, PA 17078For SaleMLS ID #PALN2027804, Nicholas Devitz, Coldwell Banker Realty. Bright MLS
- $215,0002 bd2 ba1.6k sqft556 Downington Ct, Harrisburg, PA 17112For SaleMLS ID #PADA2061838, Gretchen Stevens, Turn Key Realty Group. Bright MLS
- $269,9903 bd3 ba1.6k sqft1721 Logan St, Harrisburg, PA 17102For SaleMLS ID #PADA2062760, Trenton Sneidman, Keller Williams of Central PA. Bright MLS
- $255,0003 bd3 ba1.9k sqft1937 Daybreak Cir, Harrisburg, PA 17110For SaleMLS ID #PADA2062402, Prajwal Khanal, ExecuHome Realty-Hanover. Bright MLS
- $310,0002 bd2 ba1.4k sqft182 Meadowview Dr, Harrisburg, PA 17111For SaleMLS ID #PADA2062634, Jennifer Poole, NextHome Virtue Realty. Bright MLS
- $276,0003 bd3 ba1.5k sqft1819 Wexford Rd, Palmyra, PA 17078For SaleMLS ID #PADA2061418, CARIN BECKER, Keller Williams Realty. Bright MLS
- $232,5002 bd3 ba1.2k sqft320 Woodland View Ct, Harrisburg, PA 17110For SaleMLS ID #PADA2060946, Becca Brown, Keller Williams of Central PA. Bright MLS
- $205,0002 bd2 ba1.1k sqft4516 Linden Ave, Mechanicsburg, PA 17055For SaleMLS ID #PACB2057114, Aaron Mayersky, Keller Williams Realty. Bright MLS
- $219,9002 bd1 ba791 sqft977 Laudermilch Rd, Palmyra, PA 17078For SaleMLS ID #PADA2062208, Angie Miller, RE/MAX Premier Services. Bright MLS
- $274,9993 bd2 ba1.4k sqft144 Spruce Ct #U-0004, Annville, PA 17003For SaleMLS ID #PALN2026890, Johanna Orosa, Coldwell Banker Realty. Bright MLS
- $219,8003 bd2 ba1.1k sqft276 Broad St, Highspire, PA 17034For SaleMLS ID #PADA2040580, Mariou Shenouda, Keller Williams Elite. Bright MLS
- $275,5003 bd3 ba1.5k sqft704 Cambridge Ct #U-0037, Palmyra, PA 17078For SaleMLS ID #PALN2027308, DAVID BECKER, Keller Williams Realty. Bright MLS
- $285,0003 bd2 ba1.7k sqft1440 Wanda Ln, Harrisburg, PA 17109For SaleMLS ID #PADA2062608, TONY ZOOK, RE/MAX Pinnacle. Bright MLS
