Welcome to this spacious and well-maintained ranch located in the desirable Township of Babylon section of Farmingdale. An inviting entry welcomes you into a sun-filled living room featuring a beautiful Andersen bay window, which seamlessly flows into the formal dining room—perfect for everyday living and entertaining.
The eat-in kitchen offers stainless steel appliances, ample space for a dining table, and room to expand cabinetry if desired. A convenient door provides direct access to the beautifully landscaped, park-like backyard, perfect for relaxing, entertaining, or play.
The main level also features a generously sized primary bedroom with two closets, additional spacious bedrooms, a large updated full bathroom with a linen closet, and hardwood floors throughout.
The finished basement provides exceptional additional living space, including a large entertainment area, a half bath, laundry room, two versatile bonus rooms, a full bathroom, and an outside entrance.
Additional highlights include a large attic for storage, custom PVC fencing, a roof approximately six years young, and a newer heating system.
Conveniently located near shopping, restaurants, parks, houses of worship, major parkways, and public transportation, this home offers comfort, space, and endless possibilities. A must-see opportunity!
Pending
$589,000
15 Lincoln Avenue, Farmingdale, NY 11735
3beds
1,132sqft
Single Family Residence, Residential
Built in 1971
9,033 Square Feet Lot
$-- Zestimate®
$520/sqft
$-- HOA
What's special
- 71 days |
- 83 |
- 1 |
Likely to sell faster than
Zillow last checked:
Listing updated:
Listed by:
Douglas Elliman Real Estate 516-795-3456,
Elpis Hardiman 516-732-5713
Source: OneKey® MLS as distributed by MLS GRID,MLS#: 1004659
Facts & features
Interior
Bedrooms & bathrooms
- Bedrooms: 3
- Bathrooms: 3
- Full bathrooms: 2
- 1/2 bathrooms: 1
Other
- Description: Entry, Living Room, Dining Room, Eat in Kitchen, 3 Bedrooms, Full Bathroom
- Level: First
Basement
- Description: Large Area, Laundry Area, .5 Bathroom, Room, full Bathroom, Room with/Outside Entrance
- Level: Basement
Heating
- Oil
Cooling
- Wall/Window Unit(s)
Appliances
- Included: Dishwasher, Dryer, Electric Oven, Microwave, Refrigerator, Stainless Steel Appliance(s), Washer
- Laundry: Washer/Dryer Hookup, Electric Dryer Hookup, In Basement, Laundry Room, Washer Hookup
Features
- First Floor Bedroom, First Floor Full Bath, Eat-in Kitchen, Entrance Foyer, Formal Dining, His and Hers Closets, Open Floorplan, Storage
- Flooring: Hardwood, Tile
- Windows: Casement
- Basement: Full
- Attic: Full
- Has fireplace: No
Interior area
- Total structure area: 1,132
- Total interior livable area: 1,132 sqft
Video & virtual tour
Property
Parking
- Total spaces: 2
- Parking features: Driveway
- Has uncovered spaces: Yes
Accessibility
- Accessibility features: Accessible Approach with Ramp, Accessible Bedroom
Features
- Levels: Two
- Patio & porch: Patio
- Fencing: Back Yard,Fenced,Vinyl
Lot
- Size: 9,033 Square Feet
- Dimensions: 60 x 152
- Features: Back Yard, Front Yard
Details
- Parcel number: 472000384000
- Special conditions: None
Construction
Type & style
- Home type: SingleFamily
- Architectural style: Ranch
- Property subtype: Single Family Residence, Residential
Materials
- Block, Vinyl Siding
- Foundation: Block
Condition
- Year built: 1971
Utilities & green energy
- Sewer: Public Sewer
- Water: Public
- Utilities for property: Electricity Connected, Sewer Connected, Trash Collection Public, Water Connected
Community & HOA
HOA
- Has HOA: No
Location
- Region: Farmingdale
Financial & listing details
- Price per square foot: $520/sqft
- Tax assessed value: $3,040
- Annual tax amount: $12,009
- Date on market: 6/7/2026
- Cumulative days on market: 71 days
- Listing agreement: Exclusive Right To Sell
- Electric utility on property: Yes
Estimated market value
Not available
Estimated sales range
Not available
Not available
Price history
| Date | Event | Price |
|---|---|---|
| 6/26/2026 | Pending sale | $589,000$520/sqft |
Source:  OneKey® MLS as distributed by MLS GRID #1004659 Report a problem OneKey® MLS as distributed by MLS GRID #1004659 Report a problem | ||
| 6/26/2026 | Listing removed | $589,000$520/sqft |
Source:  Douglas Elliman #1004659 Report a problem Douglas Elliman #1004659 Report a problem | ||
| 6/7/2026 | Listed for sale | $589,000$520/sqft |
Source: OneKey® MLS as distributed by MLS GRID #1004659 Report a problem | ||
Public tax history
| Year | Property taxes | Tax assessment |
|---|---|---|
| 2025 | -- | $3,040 |
| 2024 | -- | $3,040 |
| 2023 | -- | $3,040 |
| 2022 | -- | $3,040 |
| 2021 | -- | $3,040 |
| 2020 | -- | $3,040 |
| 2019 | -- | $3,040 |
| 2018 | -- | $3,040 |
| 2017 | $9,330 | $3,040 |
| 2016 | -- | $3,040 |
| 2015 | -- | $3,040 |
| 2014 | -- | $3,040 |
| 2013 | -- | $3,040 |
| 2012 | -- | $3,040 |
| 2011 | -- | $3,040 |
| 2010 | -- | $3,040 |
| 2009 | -- | $3,040 |
| 2008 | -- | $3,040 |
| 2007 | $6,848 +22.2% | $3,040 |
| 2005 | $5,604 +8% | $3,040 |
| 2004 | $5,188 +9% | $3,040 |
| 2003 | $4,760 +4.4% | $3,040 |
| 2002 | $4,558 | $3,040 |
| 2001 | -- | $3,040 |
| 2000 | $4,571 | $3,040 |
Find assessor info on the county website
Monthly payment
Climate risks
Neighborhood: East Farmingdale
Nearby schools
GreatSchools rating
- 8/10Saltzman East Memorial Elementary SchoolGrades: K-5Distance: 0.6 mi
- 4/10Howitt SchoolGrades: 6-8Distance: 1.7 mi
- 7/10Farmingdale Senior High SchoolGrades: 9-12Distance: 1.1 mi
Schools provided by the listing agent
- Elementary: Saltzman East Memorial Elem Sch
- Middle: Howitt School
- High: Farmingdale Senior High School
Source: OneKey® MLS as distributed by MLS GRID. This data may not be complete. We recommend contacting the local school district to confirm school assignments for this home.
- $569,200-- bd-- ba-- sqft65 Washington St E, Farmingdale, NY 11735Off Market
- $586,900-- bd-- ba-- sqft17 Lincoln Ave, Farmingdale, NY 11735Off Market
- $565,300-- bd-- ba-- sqft55 Washington St E, Farmingdale, NY 11735Off Market
- $599,4003 bd2 ba-- sqft5 Lincoln Ave, Farmingdale, NY 11735Off Market
- $563,000-- bd-- ba-- sqft75 Washington St E, Farmingdale, NY 11735Off Market
- $640,0006 bd2 ba-- sqft56 Washington St E, Farmingdale, NY 11735Sold
- $582,600-- bd-- ba-- sqft74 Adams St S, Farmingdale, NY 11735Off Market
- $568,400-- bd-- ba-- sqft60 Adams St S, Farmingdale, NY 11735Off Market
A local agent can set up tours, give advice and negotiate with sellers.
Similar homes
- $650,0003 bd3 ba1.1k sqft1028 Herzel Boulevard, West Babylon, NY 11704For Sale
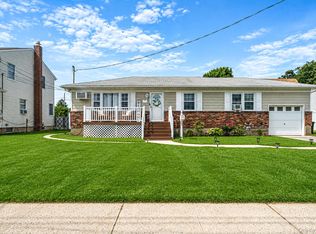
 MLS ID #1038309, Katherine Idrobo, Listing by: Century 21 KR Realty. OneKey® MLS as distributed by MLS GRID
 - $799,9995 bd3 ba1.6k sqft88 Crestwood Boulevard, Farmingdale, NY 11735For Sale
 MLS ID #1036921, Jenifer Stryska, Listing by: Coldwell Banker American Homes. OneKey® MLS as distributed by MLS GRID
 - $679,0003 bd2 ba1.5k sqft27 S Ketcham Avenue, Amityville, NY 11701For Sale
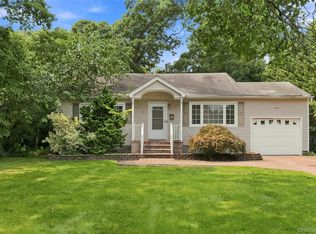 MLS ID #1035818, Rosemarie Bozza RENE, Listing by: Above Board Real Estate Inc. OneKey® MLS as distributed by MLS GRID
 - $559,9993 bd1 ba828 sqft3414 Great Neck Road, Amityville, NY 11701For Sale
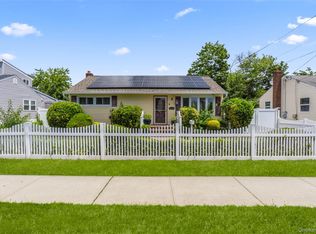 MLS ID #1016284, Virdell Dixon, Listing by: Keller Williams Hudson Valley. OneKey® MLS as distributed by MLS GRID
 - $639,0003 bd2 ba1k sqft1032 Thompson Drive, Bay Shore, NY 11706For SaleMLS ID #1014841, Adam Linderman, Listing by: Jones Hollow Realty Group Inc. OneKey® MLS as distributed by MLS GRID
- $649,0003 bd1 ba1.4k sqft88 Central Avenue, Amityville, NY 11701For SaleMLS ID #1028783, Amanda Lowe E-PRO, Listing by: Signature Premier Properties. OneKey® MLS as distributed by MLS GRID
- $579,0004 bd2 ba1.4k sqft19 Glenda Drive, Deer Park, NY 11729For SaleMLS ID #1030747, Phyllis M. Dinardo, Listing by: Century 21 Crown Homes. OneKey® MLS as distributed by MLS GRID
- $519,9903 bd1 ba984 sqft73 Harrison Avenue, Amityville, NY 11701For SaleMLS ID #990922, Jennifer Dombrowski, Listing by: Compass Greater NY LLC. OneKey® MLS as distributed by MLS GRID
- $579,0003 bd2 ba867 sqft43 Tappan Avenue, Babylon, NY 11702For SaleMLS ID #1030993, Susan R. McCoy GRI CBR, Listing by: Your Home Sold Guaranteed Rlty. OneKey® MLS as distributed by MLS GRID
- $649,0003 bd2 ba1.1k sqft5 Center Court, Bethpage, NY 11714For SaleMLS ID #1035225, Andrea Sorrentino E-PRO, Listing by: Douglas Elliman Real Estate. OneKey® MLS as distributed by MLS GRID
- $650,0003 bd2 ba1.3k sqft14 Nevada Road, West Babylon, NY 11704For SaleMLS ID #1030371, Yvette G. Foster RENE, Listing by: Foster Homes Real Estate. OneKey® MLS as distributed by MLS GRID
- $635,0004 bd2 ba1.3k sqft337 S 14th Street, Lindenhurst, NY 11757For SaleMLS ID #1006684, JoAnn Cilla CBR SRES, Listing by: JoAnn Cilla Real Estate. OneKey® MLS as distributed by MLS GRID
- $650,0003 bd1 ba1.1k sqft96 E 12th Street, Huntington Station, NY 11746For SaleMLS ID #1035892, Doris Rose Piazza, Listing by: Coldwell Banker American Homes. OneKey® MLS as distributed by MLS GRID
- $610,0004 bd2 ba1.2k sqft8 Wantagh Avenue, East Islip, NY 11730For SaleMLS ID #1012597, Alejandro Arboleda, Listing by: ARVY Realty. OneKey® MLS as distributed by MLS GRID
- $601,0005 bd2 ba1.2k sqft14 Willoughby Place, West Islip, NY 11795For SaleMLS ID #965759, John J. Mackin, Listing by: Netter Real Estate Inc. OneKey® MLS as distributed by MLS GRID
- $675,0003 bd2 ba1k sqft4 Farragut Avenue, Lindenhurst, NY 11757For SaleMLS ID #1034769, Axel Fuente Morel, Listing by: Douglas Elliman Real Estate. OneKey® MLS as distributed by MLS GRID
- $599,0003 bd1 ba1.1k sqft1097 Carll Drive, Bay Shore, NY 11706For SaleMLS ID #965017, Etan Hakimi, Listing by: Mitra Hakimi Realty Group LLC. OneKey® MLS as distributed by MLS GRID
- $575,0003 bd1 ba1.2k sqft8 Beecher Avenue, East Islip, NY 11730For SaleMLS ID #1030879, Donna McKeown, Listing by: Signature Premier Properties. OneKey® MLS as distributed by MLS GRID
- $699,0003 bd1 ba1.2k sqft3902 Clove Court, Seaford, NY 11783For SaleMLS ID #1023265, Kerry E. Wolfson, Listing by: Century 21 AA Realty. OneKey® MLS as distributed by MLS GRID
- $699,0003 bd2 ba1.3k sqft8 Starlight Drive, Commack, NY 11725For SaleMLS ID #1036712, Lawrence McKenna, Listing by: Signature Premier Properties. OneKey® MLS as distributed by MLS GRID
