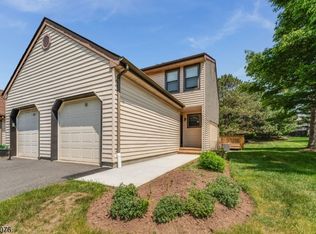
All that's left is to unpack! This beautifully updated townhome spans over three levels of living with a functional open layout perfect for today's lifestyle. Step inside to find gleaming hardwood floors and a neutral paint palette flowing throughout. The main level pairs open-concept living and dining area with sliding doors to an oversized deck made for effortless outdoor living. Whether entertaining or unwinding after a long day, it's a peaceful, surprisingly private setting you don't often find in a townhome.The eat-in kitchen boasts granite countertops, subway tile backsplash, stainless appliances, and generous cabinetry, with room for casual everyday dining. An updated powder room, coat closet, and access to the one-car garage complete the main level. Upstairs, you'll find two bedrooms including a generous primary with access to the updated full bath, plus a convenient second-floor laundry room. The finished lower level adds additional living with a large recreation room, walk-in closet, and an oversized utility room providing abundant storage. Best of all, the big-ticket updates are done! This fee-simple townhome offers low HOA fees and access to a pool, tennis courts, and jogging/bike paths. Just minutes from downtown Flemington and the revitalized Stangl Factory, featuring weekly farmers' markets, boutique shopping, dining, and entertainment. A perfect blend of comfort, function and value. Welcome Home!
Under contract
$400,000
15 Linden Ct, Raritan Twp., NJ 08822
2beds
1,168sqft
:
Get pre-qualified$3,023/mo
Townhouse
Built in 1987
2,178 Square Feet Lot
$-- Zestimate®
$342/sqft
$186/mo HOA
What's special
- 37 days |
- 303 |
- 2 |
Likely to sell faster than
Zillow last checked:
Listing updated:
Listed by:
Julieann Fourre 973-539-1120,
Keller Williams Metropolitan
Source: GSMLS,MLS#: 4035316
Facts & features
Interior
Bedrooms & bathrooms
- Bedrooms: 2
- Bathrooms: 2
- Full bathrooms: 1
- 1/2 bathrooms: 1
Bedroom 1
- Level: Second
- Area: 221
- Dimensions: 17 x 13
Bedroom 2
- Level: Second
- Area: 108
- Dimensions: 12 x 9
Dining room
- Features: Living/Dining Combo
- Level: First
- Area: 110
- Dimensions: 11 x 10
Kitchen
- Features: Eat-in Kitchen
- Level: First
- Area: 132
- Dimensions: 12 x 11
Living room
- Level: First
- Area: 156
- Dimensions: 13 x 12
Basement
- Features: Office, Rec Room, Storage Room, Utility Room
Heating
- 1 Unit, Forced Air, Natural Gas
Cooling
- 1 Unit, Ceiling Fan(s), Central Air
Appliances
- Included: Carbon Monoxide Detector, Dishwasher, Disposal, Microwave, Range/Oven-Gas, Refrigerator, Washer/Dryer Stacked, Gas Water Heater
- Laundry: Laundry Room, Level 2
Features
- Rec Room, Utility Room
- Flooring: Carpet, Tile, Wood
- Doors: Storm Door(s)
- Windows: Blinds
- Basement: Yes,Finished
- Has fireplace: No
- Common walls with other units/homes: 2+ Common Walls,Townhouse-Interior
Interior area
- Total structure area: 1,168
- Total interior livable area: 1,168 sqft
Property
Parking
- Total spaces: 1
- Parking features: 1 Car Width, Additional Parking, Asphalt, Parking Lot-Shared, Attached Garage
- Attached garage spaces: 1
- Uncovered spaces: 1
Features
- Levels: Multi Floor Unit
- Patio & porch: Deck
- Exterior features: Tennis Court(s)
- Has private pool: Yes
- Pool features: Outdoor Pool, Association
Lot
- Size: 2,178 Square Feet
- Dimensions: .0505
- Features: Backs to Park Land
Details
- Parcel number: 1921000720003000590000
Construction
Type & style
- Home type: Townhouse
- Property subtype: Townhouse
- Attached to another structure: Yes
Materials
- Vinyl Siding
- Roof: Asphalt Shingle
Condition
- Year built: 1987
Utilities & green energy
- Sewer: Public Sewer
- Water: Public
- Utilities for property: Underground Utilities, Garbage Included
Community & HOA
Community
- Features: Clubhouse, Jogging/Biking Path, Playground, Tennis Court(s)
- Security: Carbon Monoxide Detector
- Subdivision: Sunridge
HOA
- Has HOA: Yes
- Services included: Maintenance-Common Area, Snow Removal, Trash
- HOA fee: $186 monthly
Location
- Region: Flemington
Financial & listing details
- Price per square foot: $342/sqft
- Tax assessed value: $222,700
- Annual tax amount: $6,745
- Date on market: 6/20/2026
- Ownership type: Fee Simple
Estimated market value
Not available
Estimated sales range
Not available
Not available
Price history
| Date | Event | Price |
|---|---|---|
| 6/26/2026 | Pending sale | $400,000$342/sqft |
Source:  GSMLS #4035316 Report a problem GSMLS #4035316 Report a problem | ||
| 6/20/2026 | Listed for sale | $400,000+44.4%$342/sqft |
Source: GSMLS #4035316 Report a problem | ||
| 11/7/2019 | Sold | $277,000-2.8%$237/sqft |
Source: GSMLS #3584561 Report a problem | ||
| 9/19/2019 | Listed for sale | $284,900$244/sqft |
Source: COLDWELL BANKER REALTORS #3584561 Report a problem | ||
| 9/19/2019 | Pending sale | $284,900$244/sqft |
Source: COLDWELL BANKER REALTORS #3584561 Report a problem | ||
| 9/4/2019 | Listed for sale | $284,900+37.3%$244/sqft |
Source: COLDWELL BANKER REALTORS #3584561 Report a problem | ||
| 8/11/2014 | Sold | $207,500-9%$178/sqft |
Source: GSMLS #3141654 Report a problem | ||
| 5/30/2014 | Price change | $228,000-3%$195/sqft |
Source: Coldwell Banker Residential Brokerage - Flemington Office #3141654 Report a problem | ||
| 5/15/2014 | Listed for sale | $235,000-15.5%$201/sqft |
Source: Coldwell Banker Residential Brokerage - Flemington Office #3141654 Report a problem | ||
| 3/23/2006 | Sold | $278,000+15.8%$238/sqft |
Source: Public Record Report a problem | ||
| 10/26/2004 | Sold | $240,000+70.2%$205/sqft |
Source: Public Record Report a problem | ||
| 2/6/2001 | Sold | $141,000$121/sqft |
Source: Public Record Report a problem | ||
Public tax history
| Year | Property taxes | Tax assessment |
|---|---|---|
| 2025 | $6,452 | $222,700 |
| 2024 | $6,452 +6.4% | $222,700 |
| 2023 | $6,066 +3.9% | $222,700 |
| 2022 | $5,841 +2% | $222,700 |
| 2021 | $5,726 +16.6% | $222,700 |
| 2020 | $4,912 +1.2% | $222,700 +14.2% |
| 2019 | $4,852 +1.6% | $195,000 |
| 2018 | $4,778 +1.8% | $195,000 |
| 2017 | $4,692 +2.6% | $195,000 |
| 2016 | $4,573 +1.3% | $195,000 |
| 2015 | $4,512 +0.1% | $195,000 |
| 2014 | $4,506 +1% | $195,000 |
| 2013 | $4,460 -11.6% | $195,000 -12.4% |
| 2012 | $5,046 +0.1% | $222,700 |
| 2011 | $5,042 +1.9% | $222,700 |
| 2010 | $4,950 -0.1% | $222,700 -2.5% |
| 2009 | $4,954 +1.4% | $228,300 -8.4% |
| 2008 | $4,886 +17% | $249,300 |
| 2007 | $4,176 | $249,300 +105.4% |
| 2006 | -- | $121,400 |
| 2005 | -- | $121,400 +1.3% |
| 2004 | -- | $119,900 |
| 2003 | -- | $119,900 |
| 2002 | -- | $119,900 |
| 2001 | -- | $119,900 |
Find assessor info on the county website
Monthly payment
Est. payment
Payment breakdown
Explore the cost of this home by adjusting the details. Changes won't be saved.Climate risks
Neighborhood: Voorhees Corner
Nearby schools
GreatSchools rating
- 7/10Barley Sheaf Elementary SchoolGrades: PK-4Distance: 0.6 mi
- 6/10J P Case Middle SchoolGrades: 7-8Distance: 0.4 mi
- 6/10Hunterdon Central High SchoolGrades: 9-12Distance: 1.5 mi
Schools provided by the listing agent
- Elementary: Barley Sheaf Es
- Middle: Jp Case Ms
- High: Hunterdon Cent
Source: GSMLS. This data may not be complete. We recommend contacting the local school district to confirm school assignments for this home.
- $369,9002 bd2 ba-- sqft13 Linden Ct, Flemington, NJ 08822Sold

- $448,700-- bd-- ba1.7k sqft16 Linden Ct, Flemington, NJ 08822Off Market
- $442,500-- bd-- ba1.5k sqft14 Linden Ct, Flemington, NJ 08822Off Market
- $477,300-- bd-- ba1.7k sqft17 Linden Ct, Flemington, NJ 08822Off Market
- $390,3002 bd2 ba1.1k sqft12 Linden Ct, Flemington, NJ 08822Off Market
- $415,5002 bd2 ba-- sqft12 Linden Ct #12, Flemington, NJ 08822Off Market
- $470,0002 bd3 ba-- sqft20 Linden Ct, Flemington, NJ 08822Sold
- $395,300-- bd-- ba1.4k sqft18 Linden Ct, Flemington, NJ 08822Off Market
A local agent can set up tours, give advice and negotiate with sellers.
Similar homes
- $399,9002 bd2 ba1.4k sqft10 Plum Court, Raritan Twp., NJ 08822For Sale
 MLS ID #4038340, Mark Kot, Re/Max Preferred Professionals. GSMLS
 - $440,0002 bd2 ba1k sqft233 Spruce Ct, Flemington, NJ 08822For Sale

 MLS ID #2701507R. All Jersey MLS
 - $369,9002 bd2 ba1.3k sqft301 Saddle Ct, Raritan Twp., NJ 08822For Sale
 MLS ID #4035508, Lauren Molinaro, Coldwell Banker Realty. GSMLS
 - $435,0002 bd2 ba1k sqft130 Locust Ct, Raritan Twp., NJ 08822For Sale
 MLS ID #4029186, Susan Komorowski, Bhhs Fox & Roach. GSMLS
 - $469,9002 bd3 ba1.4k sqft8 Saxonney Cir, Raritan Twp., NJ 08822For SaleMLS ID #4038804, Geraldine Giles, Coldwell Banker Realty. GSMLS
- $499,0003 bd3 ba1.7k sqft21 Samson Dr, Raritan Twp., NJ 08822For SaleMLS ID #4029050, Penelope L. Marold, Weichert Realtors. GSMLS
- $575,0003 bd1 ba1.3k sqft37 Barley Sheaf Rd, Raritan Twp., NJ 08822For SaleMLS ID #4039603, Christina Duncan, Exp Realty, Llc. GSMLS
- $434,9002 bd2 ba1.2k sqft3519 Richmond Ct #3519, Hillsborough Twp., NJ 08844For SaleMLS ID #4042305, Marcus Crawford, Re/Max First Realty Ii. GSMLS
- $400,0002 bd3 ba1.4k sqft914F Merritt Dr #F, Hillsborough Twp., NJ 08844For SaleMLS ID #4038998, Jacob Pinto, Exp Realty, Llc. GSMLS
- $575,0003 bd2 ba1.3k sqft11 Meadowbrook Rd, Flemington, NJ 08822For Sale
 MLS ID #NJHT2005164, Liz Delcasale, Coldwell Banker Residential Brokerage - Flemington. Bright MLS
 - $375,0002 bd2 ba1.4k sqft13 Betty Ct, Lebanon Boro, NJ 08833For SaleMLS ID #4033531, Nadine Locascio, Keller Williams Real Estate. GSMLS
- $490,0002 bd3 ba1.3k sqft202 Rhoads Dr, Montgomery Twp., NJ 08502For SaleMLS ID #4042358, Douglas J. Swearengin, Real. GSMLS
- $399,9003 bd2 ba1.1k sqft106 Cregar Rd, High Bridge Boro, NJ 08829For SaleMLS ID #4027209, Nicole Yard, Coldwell Banker Realty. GSMLS
- $415,0002 bd2 ba1.4k sqft85 Almond Dr, Somerset, NJ 08873For SaleMLS ID #2618049R, JANE MUELLER. All Jersey MLS
- $440,0002 bd3 ba1.4k sqft93 Driftwood Dr., Franklin Twp., NJ 08873For SaleMLS ID #4036897, John Russell Yarnell, Coldwell Banker Realty. GSMLS
- $399,9992 bd2 ba1.1k sqft3910 Graham Ct, Bridgewater Twp., NJ 08807For SaleMLS ID #4034687, Nicole Yard, Coldwell Banker Realty. GSMLS
- $475,0002 bd3 ba1.3k sqft3144 Bloomingdale Dr, Hillsborough Twp., NJ 08844For SaleMLS ID #4037424, Luis Pinto, The Bixler Group Llc. GSMLS
- $359,4002 bd2 ba1k sqft1025 Schmidt Ln, North Brunswick, NJ 08902For SaleMLS ID #2613562R, MICHAEL MATTHEWS. All Jersey MLS
- $460,0002 bd3 ba1.4k sqft25 Bloomingdale Dr #2C, Hillsborough Twp., NJ 08844For SaleMLS ID #4035232, Paul Verdicchio, Halo Realty Properties Llc. GSMLS
- $375,0003 bd2 ba1.3k sqft12 Timbercroft Rd, High Bridge Boro, NJ 08829For SaleMLS ID #4023892, Michael Caprarola, Weichert Realtors. GSMLS
