Under Construction-The Raleigh by Black Crow Building Co. pairs timeless brick architecture with richly layered interiors in Lendon. Stained arched openings, 10' ceilings & a limestone fireplace set the tone. The kitchen features Taj Mahal quartzite, custom cabinetry, zellige tile & Monogram appliances. A main-level primary suite offers a beamed ceiling, generous walk-in closet & marble-appointed bath. Upstairs, two bedrooms & a dedicated office provide room to work & unwind. Covered front & side porches, a 3-car garage & thoughtful designer finishes complete this 3BR/2.5BA home.
New construction
$1,021,500
15 Loftis Ln, Huntsville, AL 35802
3beds
2,236sqft
Single Family Residence
Built in ----
-- sqft lot
$-- Zestimate®
$457/sqft
$350/mo HOA
What's special
Limestone fireplaceTimeless brick architectureMain-level primary suiteZellige tileStained arched openingsDedicated officeMonogram appliances
- 16 days
- 732
- 32
Likely to sell faster than
Zillow last checked:
Listing updated:
Listed by:
Nicole Hartenbach 256-809-0001,
InTown Partners
Source: ValleyMLS,MLS#: 21932973
Facts & features
Interior
Bedrooms & bathrooms
- Bedrooms: 3
- Bathrooms: 3
- Full bathrooms: 2
- 1/2 bathrooms: 1
Rooms
- Room types: Master Bedroom, Bedroom 2, Dining Room, Bedroom 3, Kitchen, Great Room, Office/Study, Laundry
Primary bedroom
- Features: Tray Ceiling(s), Wood Floor, Walk-In Closet(s)
- Level: First
- Area: 225
- Dimensions: 15 x 15
Bedroom 2
- Features: Wood Floor
- Level: Second
- Area: 195
- Dimensions: 15 x 13
Bedroom 3
- Features: Wood Floor
- Level: Second
- Area: 195
- Dimensions: 15 x 13
Dining room
- Features: Tray Ceiling(s), Wood Floor
- Level: First
- Area: 150
- Dimensions: 15 x 10
Great room
- Features: Fireplace, Wood Floor
- Level: First
- Area: 240
- Dimensions: 15 x 16
Kitchen
- Features: Kitchen Island, Pantry
- Level: First
- Area: 255
- Dimensions: 15 x 17
Laundry room
- Features: Tile
- Level: First
- Area: 49
- Dimensions: 7 x 7
Heating
- Central 2
Cooling
- Central 2
Appliances
- Included: Oven, Dishwasher, Microwave, Refrigerator, Disposal, Gas Water Heater, Tankless Water Heater, Gas Cooktop
Features
- Has basement: No
- Number of fireplaces: 1
- Fireplace features: One
Interior area
- Total interior livable area: 2,236 sqft
Property
Parking
- Parking features: Garage-Three Car, Garage-Attached, Garage Faces Rear
Features
- Levels: Two
- Stories: 2
- Patio & porch: Covered Porch, Front Porch
- Exterior features: Curb/Gutters, Sidewalk, Sprinkler Sys
Details
- Parcel number: 1804200001001.195
Construction
Type & style
- Home type: SingleFamily
- Architectural style: Traditional
- Property subtype: Single Family Residence
Materials
- Foundation: Slab
Condition
- Under Construction
- New construction: Yes
Details
- Builder name: BLACK CROW BUILDING CO.
Utilities & green energy
- Sewer: Public Sewer
- Water: Public
Community & HOA
Community
- Features: Curbs
- Subdivision: Lendon
HOA
- Has HOA: Yes
- Amenities included: Clubhouse, Pool, Common Grounds
- Services included: Club House, Community Pool (OA), Common Grounds
- HOA fee: $1,050 quarterly
- HOA name: Lendon Residential Association, Inc.
Location
- Region: Huntsville
Financial & listing details
- Price per square foot: $457/sqft
- Date on market: 10/30/2026
Estimated market value
Not available
Estimated sales range
Not available
Not available
Price history
| Date | Event | Price |
|---|---|---|
| 10/30/2026 | Listed for sale | $1,021,500$457/sqft |
Source:  ValleyMLS #21932973 Report a problem | ||
Public tax history
Tax history is unavailable.
Monthly payment
Est. payment
Payment breakdown
Explore the cost of this home by adjusting the details. Changes won't be saved.Climate risks
Neighborhood: 35802
Nearby schools
Schools provided by the listing agent
- Elementary: Jones Valley
- Middle: Huntsville
- High: Huntsville
Source: ValleyMLS. This data may not be complete. We recommend contacting the local school district to confirm school assignments for this home.
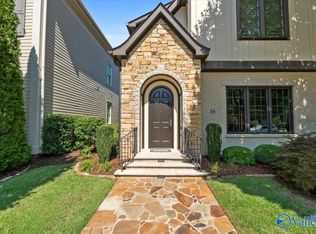

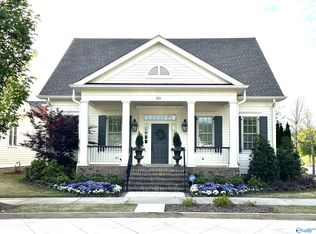
Similar homes
- $1,278,3824 bd4 ba2.8k sqft9 Betsy Way, Huntsville, AL 35802New Construction
 MLS ID #21932972, Nicole Hartenbach. ValleyMLS
- $1,185,9253 bd4 ba2.6k sqft33 Loftis Ln SE, Huntsville, AL 35802New Construction
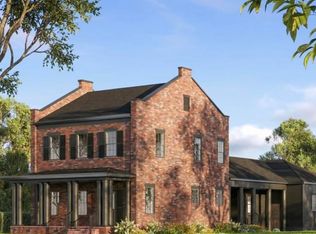 ValleyMLS
- $582,5003 bd3 ba2.9k sqft7705 Martha Dr SE, Huntsville, AL 35802For Sale
 MLS ID #21929468, Russ Hayles. ValleyMLS
- $1,372,5903 bd4 ba3k sqft12 Loftis Ln, Huntsville, AL 35802New Construction
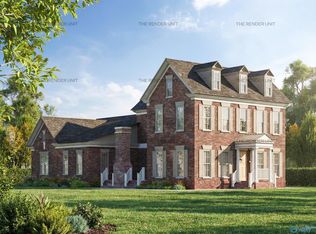 MLS ID #21932943, Nicole Hartenbach. ValleyMLS
