Immaculate! Pristine & Picturesque 3 Bedroom Cape in the Desirable West Brookwood Section of Byram Twp! Located in a Beautiful Neighborhood while being close to State Parks, Lakes & Hiking Trails. The area provides a rural, nature-focused atmosphere while not being far from Rt 206 & 80 for Commuting, Stores, Restaurants, Antiques shops, Farm Stands & More. You will Love the Hardwood Floors, Updated Kitchen, Wood Burning Stove & 4 yr old roof! Enjoy the Bright and Sunny Family Room / Sunroom that leads to the LUSH GREEN, fenced in, Spacious Back Yard & Patio. Perfect for Entertaining! Full Dry Unfinished Basement for tons of storage! 3 zones for heat for fuel efficiency! Great Schools & Great Community!
Active
$459,000
15 Mayne Ave, Byram Twp., NJ 07874
3beds
--sqft
Single Family Residence
Built in 1966
9,583 Square Feet Lot
$465,600 Zestimate®
$--/sqft
$-- HOA
What's special
- 14 days
- 802
- 41
Likely to sell faster than
Zillow last checked:
Listing updated:
Listed by:
Lisa Peluso 201-874-1287,
Re/Max Town & Valley Ii
Source: GSMLS,MLS#: 4051487
Facts & features
Interior
Bedrooms & bathrooms
- Bedrooms: 3
- Bathrooms: 2
- Full bathrooms: 1
- 1/2 bathrooms: 1
Bedroom 1
- Level: First
- Area: 121
- Dimensions: 11 x 11
Bedroom 2
- Level: Second
- Area: 266
- Dimensions: 14 x 19
Bedroom 3
- Level: Second
- Area: 171
- Dimensions: 9 x 19
Dining room
- Level: First
Family room
- Level: First
- Area: 300
- Dimensions: 30 x 10
Kitchen
- Features: Country Kitchen, Separate Dining Area
- Level: First
- Area: 120
- Dimensions: 12 x 10
Living room
- Level: First
- Area: 180
- Dimensions: 15 x 12
Basement
- Features: Laundry Room, Storage Room, Utility Room, Workshop
Heating
- Baseboard - Hotwater, Oil Tank Above Ground - Inside
Cooling
- Window Unit(s)
Appliances
- Included: Dishwasher, Dryer, Range/Oven-Electric, Refrigerator, Washer
- Laundry: In Basement
Features
- Sunroom
- Flooring: Carpet, Tile, Wood
- Windows: Skylight(s)
- Basement: Yes,Full,Unfinished
- Number of fireplaces: 1
- Fireplace features: Wood Burning, Wood Stove-Freestanding
Property
Parking
- Total spaces: 3
- Parking features: 1 Car Width
- Uncovered spaces: 3
Features
- Patio & porch: Patio
- Fencing: Wood
Lot
- Size: 9,583 Square Feet
- Dimensions: .229 AC
- Features: Level, Open Lot
Details
- Additional structures: Storage Shed
- Parcel number: 2804000280000003050002
- Zoning description: Res
Construction
Type & style
- Home type: SingleFamily
- Architectural style: Cape Cod
- Property subtype: Single Family Residence
Materials
- Vinyl Siding
- Roof: Asphalt Shingle
Condition
- Year built: 1966
- Major remodel year: 9999
Utilities & green energy
- Sewer: Septic 3 Bedroom Town Verified
- Water: Association, Public
- Utilities for property: Electricity Connected, Cable Connected, Garbage Included
Community & HOA
Community
- Subdivision: West Brookwood
Location
- Region: Byram
Financial & listing details
- Tax assessed value: $234,700
- Annual tax amount: $9,432
- Date on market: 9/13/2026
- Ownership type: Fee Simple
- Electric utility on property: Yes
Estimated market value
$465,600
$442,000 - $489,000
$2,877/mo
Price history
| Date | Event | Price |
|---|---|---|
| 9/13/2026 | Listed for sale | $459,000+29.3% |
Source:  GSMLS #4051487 Report a problem GSMLS #4051487 Report a problem | ||
| 6/21/2022 | Sold | $355,000+9.2% |
Source: GSMLS #3775732 Report a problem | ||
| 4/20/2022 | Listed for sale | $325,000 |
Source: GSMLS #3775732 Report a problem | ||
Public tax history
| Year | Property taxes | Tax assessment |
|---|---|---|
| 2025 | $9,433 +4.9% | $234,700 |
| 2024 | $8,989 +1.8% | $234,700 |
| 2023 | $8,829 +2.8% | $234,700 |
| 2022 | $8,590 +1.6% | $234,700 |
| 2021 | $8,459 +1% | $234,700 |
| 2020 | $8,376 +0.7% | $234,700 |
| 2019 | $8,320 +1.8% | $234,700 |
| 2018 | $8,175 +1.7% | $234,700 |
| 2017 | $8,038 +2.6% | $234,700 |
| 2016 | $7,837 +0.5% | $234,700 |
| 2015 | $7,794 +1.5% | $234,700 |
| 2014 | $7,679 +3% | $234,700 |
| 2013 | $7,456 +0.1% | $234,700 |
| 2012 | $7,447 +3.5% | $234,700 -16.9% |
| 2011 | $7,195 +5.3% | $282,500 |
| 2010 | $6,831 +10.2% | $282,500 |
| 2009 | $6,197 | $282,500 +123.3% |
| 2008 | -- | $126,500 |
| 2007 | -- | $126,500 |
| 2006 | -- | $126,500 |
| 2005 | -- | $126,500 |
| 2004 | -- | $126,500 |
| 2003 | -- | $126,500 |
| 2002 | -- | $126,500 |
| 2001 | -- | $126,500 |
Find assessor info on the county website
Monthly payment
Est. payment
Payment breakdown
Explore the cost of this home by adjusting the details. Changes won't be saved.Climate risks
Neighborhood: 07874
Nearby schools
Schools provided by the listing agent
- Elementary: Byram Lks
- Middle: Byram Intr
- High: Lenape Vly
Source: GSMLS. This data may not be complete. We recommend contacting the local school district to confirm school assignments for this home.

Similar homes
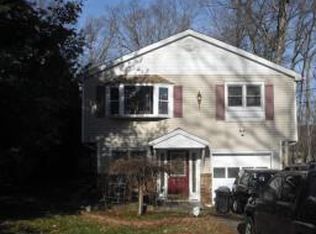
- $495,0004 bd2 ba-- sqft20 Waterloo Rd, Byram Twp., NJ 07874For Sale
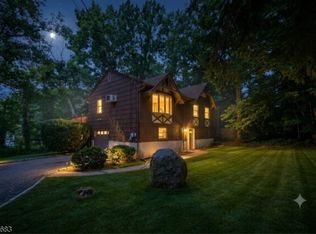 MLS ID #4048037, Royce Rasheen Blackwell, Coldwell Banker Realty. GSMLS
 - $499,0004 bd2 ba-- sqft27 River Rd, Byram Twp., NJ 07874For Sale
 MLS ID #4050446, Laura Aponte, Weichert Realtors. GSMLS
 - $439,9003 bd4 ba1.6k sqft15 Conklin Ave, Hopatcong Boro, NJ 07874For Sale
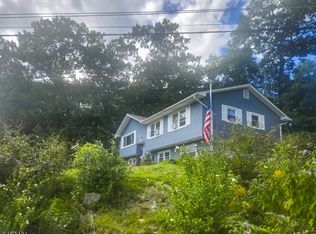 MLS ID #4051659, Ronnie Glomb, Your Town Realty. GSMLS
 - $535,0003 bd2 ba-- sqft57 Belton St, Byram Twp., NJ 07874For Sale
 MLS ID #4048839, Alyssa Morrissey, Weichert Realtors. GSMLS
