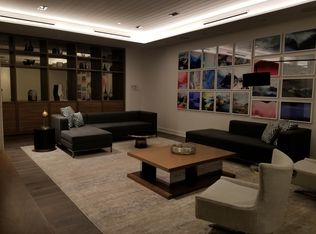
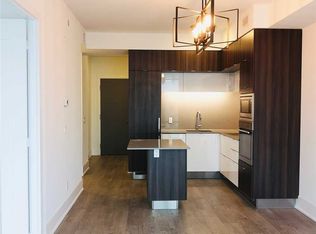
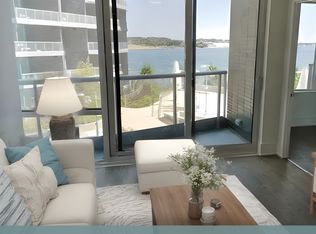
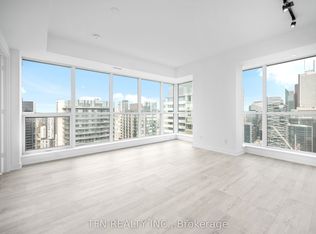
Life is better on the lake! Welcome to this stunning SW corner suite in Aqualina by Tridel, where luxury waterfront meets everyday comfort. At just under 1100 sq ft, this bright and airy 3 bed, 2 bath condo is a rare find, with generously sized rooms, water views, and an abundance of natural light throughout. The spacious primary retreat features a walk-in closet and ensuite, while the 2nd and 3rd bedrooms offer exceptional flexibility. One is wrapped in corner windows, and the other features custom built-ins, making it the perfect home office. The sleek kitchen with integrated appliances flows effortlessly into an open-concept living and dining area, creating a space that's perfect to entertain and enjoy. Step onto your private balcony and soak in unobstructed Lake views, the perfect backdrop for your morning coffee or evening sunset. Residents of this LEED-certified building enjoy resort-style amenities including a rooftop pool and garden, gym, spin studio, party room, concierge, EV charger stations and guest suites. Beanfield internet is included too! Just steps from Sugar Beach, the waterfront, transit, Loblaws, Shoppers Drug Mart, cafés, and restaurants, with quick access to Union Station, St. Lawrence Market, the Gardiner, and the DVP. Includes parking and locker - this is waterfront living, without compromise.
For sale
C$1,150,000
15 Merchants Wharf #442, Toronto, ON M5A 0N8
3beds
2baths
Apartment
Built in ----
-- sqft lot
$-- Zestimate®
C$--/sqft
C$989/mo HOA
What's special
Stunning sw corner suiteGenerously sized roomsWater viewsSpacious primary retreatWalk-in closetCorner windowsCustom built-ins
- 51 days
- 53
- 3
Zillow last checked:
Listing updated:
Listed by:
ROYAL LEPAGE SIGNATURE REALTY
Source: TRREB,MLS®#: C13588954 Originating MLS®#: Toronto Regional Real Estate Board
Originating MLS®#: Toronto Regional Real Estate BoardFacts & features
Interior
Bedrooms & bathrooms
- Bedrooms: 3
- Bathrooms: 2
Primary bedroom
- Level: Flat
- Dimensions: 3.05 x 3.84
Bedroom 2
- Level: Flat
- Dimensions: 2.87 x 3.71
Bedroom 3
- Level: Flat
- Dimensions: 3.51 x 2.74
Bathroom
- Level: Flat
- Dimensions: 0 x 0
Bathroom
- Level: Flat
- Dimensions: 0 x 0
Foyer
- Level: Flat
- Dimensions: 0 x 0
Kitchen
- Level: Flat
- Dimensions: 2.44 x 2.13
Living room
- Level: Flat
- Dimensions: 3.05 x 4.88
Heating
- Heat Pump, Gas
Cooling
- Central Air
Appliances
- Laundry: Ensuite, In-Suite Laundry
Features
- Storage Area Lockers
- Flooring: Carpet Free
- Basement: None
- Has fireplace: No
Interior area
- Living area range: 1000-1199 null
Property
Parking
- Total spaces: 1
- Parking features: Underground
- Has garage: Yes
Features
- Exterior features: Open Balcony
- Has view: Yes
- View description: City, Clear, Downtown, Lake, Skyline, Trees/Woods, Water
- Has water view: Yes
- Water view: Lake,Water
Lot
- Features: Arts Centre, Island, Park, Public Transit, Waterfront, Electric Car Charger
Details
- Parcel number: 766400496
Construction
Type & style
- Home type: Apartment
- Property subtype: Apartment
Materials
- Concrete, Stucco (Plaster)
Community & HOA
Community
- Security: Security Guard, Concierge/Security, Security System, Smoke Detector(s)
HOA
- Amenities included: Exercise Room, Outdoor Pool, Visitor Parking, Guest Suites, Concierge, Rooftop Deck/Garden
- Services included: Common Elements Included, Parking Included, Building Insurance Included
- HOA fee: C$989 monthly
- HOA name: TSCC
Location
- Region: Toronto
Financial & listing details
- Annual tax amount: C$6,033
- Date on market: 7/21/2026
Price history
Price history is unavailable.
Public tax history
Tax history is unavailable.
Climate risks
Neighborhood: Waterfront Communities
Nearby schools
GreatSchools rating
No schools nearby
We couldn't find any schools near this home.

Similar homes
- C$1,095,0003 bd2 ba-- sqft1 Market St #1801, Toronto, ON M5E 0A2For Sale
 MLS ID #C13735212, RIGHT AT HOME REALTY INC.. TRREB
 - C$1,129,0004 bd3 ba-- sqft25 George St S #302, Toronto, ON M5A 4B1For Sale
 MLS ID #C13433988, SAGE REAL ESTATE LIMITED. TRREB
 - C$1,179,0003 bd2 ba-- sqft28 Freeland St #2809, Toronto, ON M5E 1L7New Construction
 MLS ID #C13216806, SAM MCDADI REAL ESTATE INC.. TRREB
 - C$1,105,9903 bd2 ba-- sqftMaverick, Toronto, ON M5A 1K6New Construction
 MLS ID #C13579958, TFN REALTY INC.. TRREB
