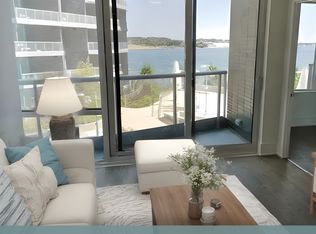
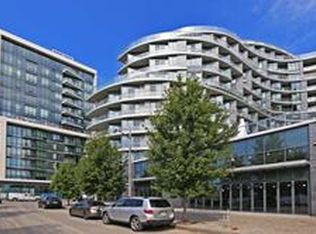
Welcome to Aquavista at Bayside by Tridel, where luxury meets waterfront living in this beautifully designed 1-bedroom, 1-bathroom condo. Featuring an open-concept living and dining area that flows seamlessly to a private balcony, and a modern European-style kitchen with built-in appliances, stone countertops, and backsplash. This unit offers both elegance and practicality. With ample closet space throughout, this suite is perfect for those who value both comfort and organization. Located steps from Toronto's Harbourfront, the boardwalk, Sugar Beach, and the ferry terminal, you'll enjoy the best of lakeside living while remaining close to the heart of downtown.
For sale
C$510,000
1 Edgewater Dr #823, Toronto, ON M5A 0L1
1beds
1baths
Apartment
Built in ----
-- sqft lot
$-- Zestimate®
C$--/sqft
C$509/mo HOA
What's special
- 2 days
- 3
- 0
Zillow last checked:
Listing updated:
Listed by:
HOMELIFE/ROMANO REALTY LTD.
Source: TRREB,MLS®#: C13732218 Originating MLS®#: Toronto Regional Real Estate Board
Originating MLS®#: Toronto Regional Real Estate BoardFacts & features
Interior
Bedrooms & bathrooms
- Bedrooms: 1
- Bathrooms: 1
Primary bedroom
- Level: Flat
- Dimensions: 3.65 x 2.57
Dining room
- Level: Flat
- Dimensions: 3.7 x 3.02
Kitchen
- Level: Flat
- Dimensions: 3.28 x 2.77
Living room
- Level: Flat
- Dimensions: 3.7 x 3.02
Heating
- Forced Air, Gas
Cooling
- Central Air
Appliances
- Laundry: Ensuite
Features
- Flooring: Carpet Free
- Basement: None
- Has fireplace: No
Interior area
- Living area range: 0-499 null
Property
Features
- Exterior features: Open Balcony
- Has view: Yes
- View description: City
- Water view: Obstructive
- Waterfront features: Other, WaterfrontCommunity, Lake
- Body of water: Lake Ontario
Lot
- Features: Beach, Lake/Pond, Marina, Park, Public Transit
Details
- Parcel number: 767680148
Construction
Type & style
- Home type: Apartment
- Property subtype: Apartment
Materials
- Concrete
Community & HOA
HOA
- Amenities included: Elevator, Gym, Outdoor Pool, Party Room/Meeting Room, Visitor Parking
- Services included: Common Elements Included, Building Insurance Included
- HOA fee: C$509 monthly
- HOA name: TSCC
Location
- Region: Toronto
Financial & listing details
- Annual tax amount: C$2,285
- Date on market: 9/1/2026
Price history
Price history is unavailable.
Public tax history
Tax history is unavailable.
Climate risks
Neighborhood: Waterfront Communities
Nearby schools
GreatSchools rating
No schools nearby
We couldn't find any schools near this home.

Similar homes
- C$508,8001 bd1 ba-- sqft121 Lower Sherbourne St #456, Toronto, ON M5A 0R9For Sale
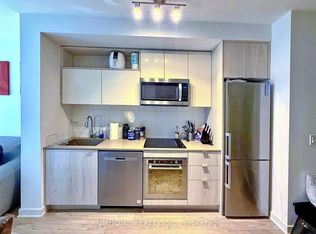 MLS ID #C13593876, AIMHOME REALTY INC.. TRREB
 - C$518,0002 bd2 ba-- sqft135 Lower Sherbourne St #1243, Toronto, ON M5A 1Y4For Sale
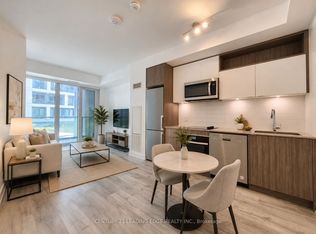 MLS ID #C13619666, CENTURY 21 LEADING EDGE REALTY INC.. TRREB
 - C$539,9002 bd2 ba-- sqft170 Sumach St #1407, Toronto, ON M5A 0C3For Sale
 MLS ID #C13703650, RE/MAX HALLMARK REALTY LTD.. TRREB
 - C$499,0002 bd1 ba-- sqft251 Jarvis St #1718, Toronto, ON M5B 0C3For Sale
 MLS ID #C13687792, HOMELIFE LANDMARK REALTY INC.. TRREB
