Looking for exceptional space both inside and out? This fabulous, move-in-ready home has it all! Offering nearly 2,400 sq. ft. of above-grade living space, plus a rare two-level basement, this impressive home is designed for comfortable Family living and effortless entertaining. The main level features a spacious Living Room and Dining Room with beautiful hardwood floors and a charming bow window to enjoy the beautiful streetscape, an updated Kitchen with newer appliances & walk-out to deck, a generous Primary Bedroom complete with a private 4-piece ensuite, and a huge Family Room with gas fireplace and walk-out to the spectacular backyard! Step outside to your own private resort! The incredible 60 x 200 ft. lot showcases a stunning inground pool with waterfall, extensive stone patios, a Trex deck with pergola, outdoor gas fireplace, inground sprinkler system, and extensive landscape lighting that creates a truly magical setting for relaxing or entertaining. The lower levels provide even more living space, including a Recreation Room with wood-burning fireplace, 5th Bedroom, 2-piece Bathroom, plus an additional level featuring a craft room and abundant storage! Additional highlights include a ground floor laundry room with a separate side entrance & additional 5-piece bath, direct access from the home to the oversized garage equipped with a heat pump, as well as the peace of mind of a whole-home generator. This is a rare opportunity to own a beautifully maintained, feature-rich home offering outstanding indoor and outdoor living in one exceptional package. This versatile layout offers excellent potential for conversion into multiple units, making it an attractive opportunity for investors or multi-generational living.
For sale
C$1,488,000
15 Muir Dr, Toronto, ON M1M 3B5
5beds
4baths
Single Family Residence
Built in ----
0.27 Acres Lot
$-- Zestimate®
C$--/sqft
C$-- HOA
What's special
Walk-out to deckPrivate resortExtensive stone patiosTrex deck with pergolaOutdoor gas fireplaceInground sprinkler system
- 2 days |
- 126 |
- 6 |
Zillow last checked:
Listing updated:
Listed by:
EVANOFF REAL ESTATE LTD.
Source: TRREB,MLS®#: E13561102 Originating MLS®#: Toronto Regional Real Estate Board
Originating MLS®#: Toronto Regional Real Estate BoardFacts & features
Interior
Bedrooms & bathrooms
- Bedrooms: 5
- Bathrooms: 4
Heating
- Forced Air, Gas
Cooling
- Central Air
Features
- Basement: Partially Finished
- Has fireplace: Yes
Interior area
- Living area range: 2000-2500 null
Video & virtual tour
Property
Parking
- Total spaces: 10
- Parking features: Private Double, Garage Door Opener
- Has garage: Yes
Features
- Has private pool: Yes
- Pool features: In Ground
Lot
- Size: 0.27 Acres
- Features: Park, Public Transit, School
Details
- Parcel number: 064010151
- Other equipment: Generator - Full
Construction
Type & style
- Home type: SingleFamily
- Property subtype: Single Family Residence
Materials
- Aluminum Siding, Brick
- Foundation: Block
- Roof: Asphalt Shingle
Utilities & green energy
- Sewer: Sewer
Community & HOA
Location
- Region: Toronto
Financial & listing details
- Annual tax amount: C$6,798
- Date on market: 7/14/2026
EVANOFF REAL ESTATE LTD.
EVANOFF REAL ESTATE LTD.
By pressing Contact Agent, you agree that the real estate professional identified above may call/text you about your search, which may involve use of automated means and pre-recorded/artificial voices. You don't need to consent as a condition of buying any property, goods, or services. Message/data rates may apply. You also agree to our Terms of Use. Zillow does not endorse any real estate professionals. We may share information about your recent and future site activity with your agent to help them understand what you're looking for in a home.
Price history
Price history is unavailable.
Public tax history
Tax history is unavailable.
Climate risks
Neighborhood: Scarborough Village
Nearby schools
GreatSchools rating
No schools nearby
We couldn't find any schools near this home.
- C$999,0004 bd2 ba-- sqft3 Kingsmere Cres, Toronto, ON M1M3B2For Sale
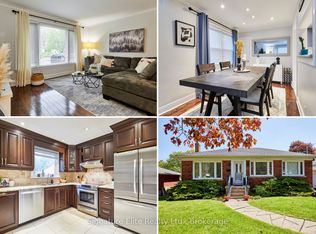
- C$899,0003 bd2 ba-- sqft45 Heathfield Dr, Toronto, ON M1M3A9For Sale

- C$--2 bd1 ba1.5k sqft65 Bethune Blvd #2, Scarborough, ON M1M3C2Off Market
- C$--1 bd1 ba1k sqft65 Bethune Blvd #3, Scarborough, ON M1M3C2Off Market
- C$--1 bd1 ba700 sqft65 Bethune Blvd #2B, Toronto, ON M1M3C2Off Market
- C$--2 bd1 ba850 sqft65 Bethune Blvd #2A, Toronto, ON M1M3C2Off Market
- C$449,9001 bd1 ba-- sqft3655 Kingston Rd #609, Toronto, ON M1M0E2For Sale
- C$--1 bd1 ba618 sqft3655 Kingston Rd #504A, Toronto, ON M1M0E2Off Market
Similar homes
- C$1,499,0004 bd3 ba-- sqft10 Catalina Dr, Toronto, ON M1M 1K6For Sale
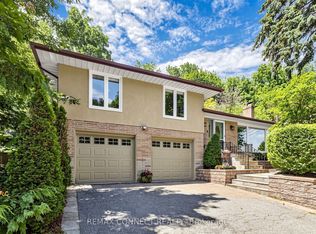 MLS ID #E13531360, REMAX CONNECT REALTY. TRREB
 - C$1,499,0004 bd3 ba-- sqft116 Sylvan Ave, Toronto, ON M1M 1K3For Sale
 MLS ID #E13463238, EVERLAND REALTY INC.. TRREB
 - C$999,0005 bd4 ba-- sqft56 Gatesview Ave, Toronto, ON M1J 3G5For Sale
 MLS ID #E13555092, SMART SOLD REALTY. TRREB
 - C$1,890,0008 bd4 ba-- sqft27 Annis Rd, Toronto, ON M1M 2Y8For Sale
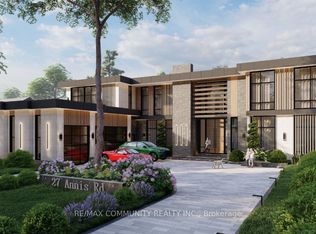 MLS ID #E13561948, RE/MAX COMMUNITY REALTY INC.. TRREB
 - C$1,499,0003 bd3 ba-- sqft90 Sylvan Ave, Toronto, ON M1M 1K1For SaleMLS ID #E13460394, REMAX CONNECT REALTY. TRREB
- C$899,9003 bd2 ba-- sqft37 Shirley Cres, Toronto, ON M1M 1K9For SaleMLS ID #E13565062, UNION REALTY BROKERAGE INC.. TRREB
- C$1,550,0005 bd2 ba-- sqft78 Sylvan Ave, Toronto, ON M1M 1K1For SaleMLS ID #E13175886, RIGHT AT HOME REALTY INC.. TRREB
- C$1,250,0006 bd4 ba-- sqft51 Sloley Rd, Toronto, ON M1M 1C7For SaleMLS ID #E13571800, DREAM VALLEY REALTY INC.. TRREB
- C$2,149,0005 bd5 ba-- sqft41 Meadowcliffe Dr, Toronto, ON M1M 2X8For SaleMLS ID #E13572100, ZOLO REALTY. TRREB
- C$1,059,0005 bd3 ba-- sqft30 Allister Ave, Toronto, ON M1M 3K9For SaleMLS ID #E13563626, RIGHT AT HOME REALTY INC.. TRREB
- C$1,099,0005 bd4 ba-- sqft67 Cathedral Bluffs Dr, Toronto, ON M1M 2T6For SaleMLS ID #E13564548, ROYAL LEPAGE SIGNATURE REALTY. TRREB
- C$1,399,9005 bd5 ba-- sqft49 Greendowns Dr, Toronto, ON M1M 2G6For SaleMLS ID #E13474994, RE/MAX HALLMARK REALTY LTD.. TRREB
- C$1,487,0004 bd2 ba-- sqft16 Anson Ave, Toronto, ON M1M 1X3For SaleMLS ID #E13229182, CENTURY 21 TITANS REALTY INC.. TRREB
- C$1,099,0006 bd3 ba-- sqft86 Shoredale Dr, Toronto, ON M1G 3S9For SaleMLS ID #E13565962, RE/MAX ROUGE RIVER REALTY LTD.. TRREB
- C$949,0004 bd2 ba-- sqft121 Confederation Dr, Toronto, ON M1G 1A4For SaleMLS ID #E13564434, P2 REALTY INC.. TRREB
- C$1,490,0006 bd4 ba-- sqft16 Ascolda Blvd, Toronto, ON M1J 2N7For SaleMLS ID #E13443462, RIGHT AT HOME REALTY INC.. TRREB
- C$1,380,0005 bd5 ba-- sqft36 Martindale Rd, Toronto, ON M1M 2B7For SaleMLS ID #E13495120, CENTURY 21 INNOVATIVE REALTY INC.. TRREB
- C$1,045,0004 bd2 ba-- sqft42 Catalina Dr, Toronto, ON M1M 1K6For SaleMLS ID #E13493706, RE/MAX HALLMARK REALTY LTD.. TRREB
- C$1,699,9996 bd5 ba-- sqft52 Cedar Brae Blvd, Toronto, ON M1J 2K5For SaleMLS ID #E13477114, HOMELIFE LANDMARK REALTY INC.. TRREB
- C$999,9904 bd2 ba-- sqft555 McCowan Rd, Toronto, ON M1J 1J7For SaleMLS ID #E13566026, RE/MAX WEST REALTY INC.. TRREB
