Large lots, mature trees, and a true sense of community are what make Scarborough Village one of the east end's most desirable neighbourhoods - and this charming detached home delivers all three. Set on an impressive 60x150 ft lot, this home offers space to grow, room to entertain, and future potential that's becoming increasingly difficult to find in Toronto. Ideal for families, first-time buyers, downsizers, and investors alike, the home features a bright and welcoming layout with hardwood floors, California shutters, and large windows that fill the living and dining areas with natural light. The eat-in kitchen offers plenty of space for everyday living and walks out directly to the deck, creating an easy connection to the backyard beyond. Three well-sized bedrooms provide comfortable accommodations, while the finished lower level adds valuable additional living space for a recreation room, home office, gym, or family hangout. The true standout is the property itself. The expansive, fully fenced backyard offers endless possibilities for entertaining, gardening, play space, future expansion, or potential garden suite opportunities (buyer to verify). Lots of this size are increasingly rare, especially in such a well-established neighbourhood. Location is another major advantage. Nestled in the heart of Scarborough Village, you're surrounded by parks, schools, recreation facilities, transit, and everyday amenities, while remaining just minutes from the Scarborough Bluffs, waterfront trails, GO Transit, and major commuter routes. It's a neighbourhood that continues to attract buyers seeking more space, more greenery, and a stronger sense of community without sacrificing convenience. Complete with an attached garage and parking for five vehicles, this is a property that offers immediate enjoyment and exceptional long-term value. Whether you're looking for your first home, your forever home, or your next investment, opportunities like this don't come along often.
Under contract
C$899,000
45 Heathfield Dr, Toronto, ON M1M 3A9
3beds
2baths
Single Family Residence
Built in ----
8,982 Square Feet Lot
$-- Zestimate®
C$--/sqft
C$-- HOA
What's special
Large lotsMature treesBright and welcoming layoutHardwood floorsCalifornia shuttersEat-in kitchenThree well-sized bedrooms
- 23 days |
- 69 |
- 0 |
Zillow last checked:
Listing updated:
Listed by:
Signature Elite Realty Ltd.
Source: TRREB,MLS®#: E13489502 Originating MLS®#: Toronto Regional Real Estate Board
Originating MLS®#: Toronto Regional Real Estate BoardFacts & features
Interior
Bedrooms & bathrooms
- Bedrooms: 3
- Bathrooms: 2
Primary bedroom
- Level: Main
- Dimensions: 3.32 x 3.44
Bedroom 2
- Level: Second
- Dimensions: 5.83 x 5.33
Bedroom 3
- Level: Second
- Dimensions: 4.32 x 3.44
Dining room
- Level: Main
- Dimensions: 3.18 x 3.11
Kitchen
- Level: Main
- Dimensions: 2.79 x 3.15
Living room
- Level: Main
- Dimensions: 3.74 x 4.41
Recreation
- Level: Basement
- Dimensions: 3.35 x 10.08
Heating
- Forced Air, Gas
Cooling
- Central Air
Features
- Primary Bedroom - Main Floor
- Basement: Partially Finished
- Has fireplace: No
Interior area
- Living area range: 1100-1500 null
Video & virtual tour
Property
Parking
- Total spaces: 3
- Parking features: Private
- Has garage: Yes
Features
- Stories: 1.5
- Patio & porch: Deck
- Pool features: None
Lot
- Size: 8,982 Square Feet
- Features: Lake/Pond, Park, School, Fenced Yard, Rec./Commun.Centre, Public Transit
Details
- Parcel number: 064010145
Construction
Type & style
- Home type: SingleFamily
- Property subtype: Single Family Residence
Materials
- Brick
- Foundation: Concrete
- Roof: Asphalt Shingle
Utilities & green energy
- Sewer: Sewer
Community & HOA
Location
- Region: Toronto
Financial & listing details
- Annual tax amount: C$4,916
- Date on market: 6/25/2026
Signature Elite Realty Ltd.
Signature Elite Realty Ltd.
By pressing Contact Agent, you agree that the real estate professional identified above may call/text you about your search, which may involve use of automated means and pre-recorded/artificial voices. You don't need to consent as a condition of buying any property, goods, or services. Message/data rates may apply. You also agree to our Terms of Use. Zillow does not endorse any real estate professionals. We may share information about your recent and future site activity with your agent to help them understand what you're looking for in a home.
Price history
Price history is unavailable.
Public tax history
Tax history is unavailable.
Climate risks
Neighborhood: Scarborough Village
Nearby schools
GreatSchools rating
No schools nearby
We couldn't find any schools near this home.
- C$1,199,9994 bd2 ba-- sqft19 Duncombe Blvd, Toronto, ON M1M3A4For Sale
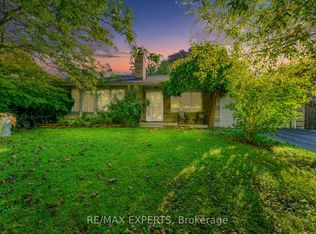
- C$1,488,0005 bd4 ba-- sqft15 Muir Dr, Toronto, ON M1M3B5For Sale

- C$1,045,0004 bd2 ba-- sqft42 Catalina Dr, Toronto, ON M1M1K6For Sale

- C$4,1004 bd2 ba-- sqft40 Catalina Dr, Toronto, ON M1M1K6For Rent

- C$899,9003 bd2 ba-- sqft37 Shirley Cres, Toronto, ON M1M1K9For Sale
- C$999,0004 bd2 ba-- sqft3 Kingsmere Cres, Toronto, ON M1M3B2For Sale
- C$--2 bd1 ba700 sqft17 Brinloor Blvd #2, Toronto, ON M1M1L3Off Market
- C$1,049,9005 bd2 ba-- sqft17 Brinloor Blvd, Toronto, ON M1M1L3For Sale
Similar homes
- C$999,0004 bd2 ba-- sqft3 Kingsmere Cres, Toronto, ON M1M 3B2For Sale
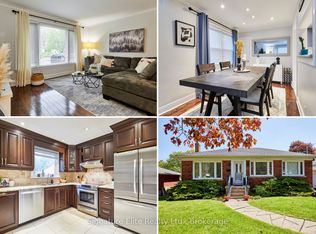 MLS ID #E13171930, Signature Elite Realty Ltd.. TRREB
 - C$839,9003 bd2 ba-- sqft43 Colonial Ave, Toronto, ON M1M 2C3For Sale
 MLS ID #E13473074, Century 21 Infinity Realty Inc.. TRREB
 - C$899,0004 bd2 ba-- sqft135 Toynbee Trl, Toronto, ON M1E 1G5For Sale
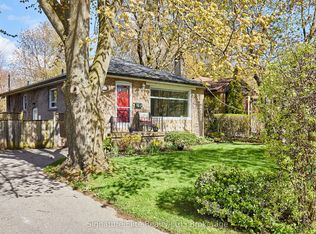 MLS ID #E13058276, Signature Elite Realty Ltd.. TRREB
 - C$879,9004 bd2 ba-- sqft100 Atlee Ave, Toronto, ON M1N 3X4For Sale
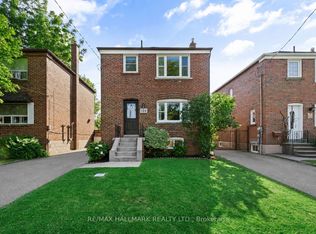 MLS ID #E13543890, RE/MAX HALLMARK REALTY LTD.. TRREB
 - C$1,050,0003 bd2 ba-- sqft19 Scarboro Cres, Toronto, ON M1M 2J3For SaleMLS ID #E13545076, CENTURY 21 LEADING EDGE REALTY INC.. TRREB
- C$899,9003 bd2 ba-- sqft11 Innisdale Dr, Toronto, ON M1R 1C4For SaleMLS ID #E13463478, ROYAL LEPAGE SIGNATURE REALTY. TRREB
- C$919,0003 bd2 ba-- sqft2102 Gerrard St E, Toronto, ON M4E 2B8For SaleMLS ID #E13556652, ROYAL LEPAGE SIGNATURE REALTY. TRREB
- C$849,5003 bd2 ba-- sqft43 Heale Ave, Toronto, ON M1N 3X6For SaleMLS ID #E13452916, Royal LePage Real Estate Associates. TRREB
- C$825,0003 bd2 ba-- sqft22 Atlee Ave, Toronto, ON M1N 3X1For SaleMLS ID #E13508672, RE/MAX REALTY ENTERPRISES INC.. TRREB
- C$774,9005 bd2 ba-- sqft17 Chancellor Dr, Toronto, ON M1G 2W4For SaleMLS ID #E13545692, RE/MAX REALTRON REALTY INC.. TRREB
- C$825,0004 bd2 ba-- sqft5 Greyabbey Trl, Toronto, ON M1E 1V6For SaleMLS ID #E13087440, SUTTON GROUP OLD MILL REALTY INC.. TRREB
- C$968,0005 bd3 ba-- sqft51 Baybrook Cres, Toronto, ON M1H 2R7For SaleMLS ID #E13516902, BENCHMARK SIGNATURE REALTY INC.. TRREB
- C$799,9004 bd2 ba-- sqft20 Proud Grv, Toronto, ON M1B 1S2For SaleMLS ID #E13542158, Keller Williams Energy Real Estate. TRREB
- C$849,9004 bd3 ba-- sqft12 Ellendale Dr, Toronto, ON M1P 1N2For SaleMLS ID #E13117804, HOMELIFE/FUTURE REALTY INC.. TRREB
- C$949,8002 bd2 ba-- sqft98 Moberly Ave, Toronto, ON M4C 4B1For SaleMLS ID #E13555292, BREWING BROKERS REALTY INC.. TRREB
- C$769,9003 bd2 ba-- sqft87 Craiglee Dr, Toronto, ON M1N 2M6For SaleMLS ID #E13479630, RE/MAX ROUGE RIVER REALTY LTD.. TRREB
- C$868,0004 bd2 ba-- sqft54 Ashridge Dr, Toronto, ON M1V 1P2For SaleMLS ID #E13497634, NU STREAM REALTY (TORONTO) INC.. TRREB
- C$929,8004 bd2 ba-- sqft80 Heaslip Ter, Toronto, ON M1T 1W9For SaleMLS ID #E13440354, CENTRAL HOME REALTY INC.. TRREB
- C$979,0005 bd3 ba-- sqft950 McCowan Rd, Toronto, ON M1P 3H7For SaleMLS ID #E13070480, RE/MAX REALTRON REALTY INC.. TRREB
- C$1,199,9004 bd3 ba-- sqft11 Canmore Blvd, Toronto, ON M1C 3T3For SaleMLS ID #E13555096, RE/MAX ROUGE RIVER REALTY LTD.. TRREB
