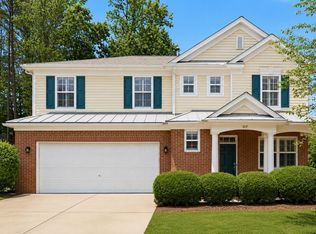
PRICED FOR OPPORTUNITY Attention buyers looking to personalize their own space! If you have been searching for a way to break into Durham's desirable, walkable Mabry Landing neighborhood without paying top-dollar prices, this is your chance. This 4-bedroom home needs some cosmetic updates, but the potential here is undeniable. Bring your design vision and create the home you've been dreaming about in a prime Durham location. The major updates have already been completed by the original owner, including a roof and windows replacement in 2019, plus gutter guards for minimal maintenance for years to come. Inside, the entire home has been freshly painted, and the kitchen features brand-new quartz countertops, a new sink, and faucet. Receive a FREE appraisal when using the seller's preferred lender. The thoughtfully designed floor plan offers a formal dining room and a cozy living area centered around a wood-burning stove. Upstairs, you'll find 4 spacious bedrooms with excellent walk-in closet space, including dual closets in the primary suite. Love the outdoors but hate the pollen? The bright sunroom with an upgraded EZ-Breeze system allows you to enjoy peaceful backyard views year-round in comfort. Outside, the fully fenced 0.29-acre lot offers privacy, minimal neighboring views, a storage shed, and endless possibilities for gardening, entertaining, or creating your own backyard retreat. Located on tree-lined streets with sidewalks, Mabry Landing offers a classic Durham neighborhood feel just minutes from RTP, RDU Airport, and Downtown Durham dining and entertainment.
Pending
Price cut: $15.1K (6/30)
$374,900
15 N Indiancreek Pl, Durham, NC 27703
4beds
2,113sqft
:
Get pre-qualified$2,259/mo
Single Family Residence, Residential
Built in 1998
0.29 Acres Lot
$369,000 Zestimate®
$177/sqft
$14/mo HOA
What's special
Tree-lined streets with sidewalksStorage shedThoughtfully designed floor planFormal dining room
- 62 days |
- 639 |
- 53 |
Zillow last checked:
Listing updated:
Listed by:
Katie Rother 919-624-8476,
VIVID PROPERTY GROUP,
Samantha Renee Spadafino 314-583-7167,
VIVID PROPERTY GROUP
Source: Doorify MLS,MLS#: 10154178
Facts & features
Interior
Bedrooms & bathrooms
- Bedrooms: 4
- Bathrooms: 3
- Full bathrooms: 2
- 1/2 bathrooms: 1
Heating
- Forced Air
Cooling
- Central Air
Appliances
- Included: Dishwasher, Free-Standing Electric Oven, Range, Refrigerator
- Laundry: Inside, Laundry Room, Main Level
Features
- Breakfast Bar, Ceiling Fan(s), Double Vanity, Dual Closets, Eat-in Kitchen, Entrance Foyer, Kitchen/Dining Room Combination, Open Floorplan, Pantry, Soaking Tub, Walk-In Closet(s)
- Flooring: Carpet, Ceramic Tile, Laminate
Interior area
- Total structure area: 2,113
- Total interior livable area: 2,113 sqft
- Finished area above ground: 2,113
- Finished area below ground: 0
Property
Parking
- Total spaces: 1
- Parking features: Driveway, Garage, Garage Faces Front, Off Street
- Attached garage spaces: 1
Accessibility
- Accessibility features: Accessible Central Living Area, Accessible Kitchen, Accessible Washer/Dryer, Central Living Area, Visitor Bathroom
Features
- Levels: Two
- Stories: 2
- Patio & porch: Enclosed, Patio
- Fencing: Wood
- Has view: Yes
- View description: Trees/Woods
Lot
- Size: 0.29 Acres
- Features: Agricultural, Back Yard, Few Trees, Front Yard, Interior Lot
Details
- Parcel number: 166982
- Special conditions: Standard
Construction
Type & style
- Home type: SingleFamily
- Architectural style: Traditional
- Property subtype: Single Family Residence, Residential
Materials
- Vinyl Siding
- Foundation: Slab
- Roof: Shingle
Condition
- New construction: No
- Year built: 1998
Utilities & green energy
- Sewer: Public Sewer
- Water: Public
Community & HOA
Community
- Features: Sidewalks, Street Lights, Suburban
- Subdivision: Marbrey Landing
HOA
- Has HOA: Yes
- Services included: Unknown
- HOA fee: $14 monthly
Location
- Region: Durham
Financial & listing details
- Price per square foot: $177/sqft
- Tax assessed value: $406,817
- Annual tax amount: $4,032
- Date on market: 6/9/2026
- Road surface type: Asphalt
Estimated market value
$369,000
$351,000 - $387,000
$2,342/mo
Price history
| Date | Event | Price |
|---|---|---|
| 7/19/2026 | Pending sale | $374,900$177/sqft |
Source:  Doorify MLS #10154178 Report a problem Doorify MLS #10154178 Report a problem | ||
| 6/30/2026 | Price change | $374,900-3.9%$177/sqft |
Source: Doorify MLS #10154178 Report a problem | ||
| 6/9/2026 | Listed for sale | $390,000$185/sqft |
Source: Doorify MLS #10154178 Report a problem | ||
| 6/1/2026 | Listing removed | $390,000$185/sqft |
Source: Doorify MLS #10154178 Report a problem | ||
| 5/5/2026 | Price change | $390,000-1.3%$185/sqft |
Source: Doorify MLS #10154178 Report a problem | ||
| 4/10/2026 | Price change | $395,000-3.4%$187/sqft |
Source: Doorify MLS #10154178 Report a problem | ||
| 3/20/2026 | Listed for sale | $409,000+159%$194/sqft |
Source: Doorify MLS #10154178 Report a problem | ||
| 4/24/2014 | Sold | $157,900+8.9%$75/sqft |
Source: Agent Provided Report a problem | ||
| 7/27/1998 | Sold | $145,000$69/sqft |
Source: Public Record Report a problem | ||
Public tax history
| Year | Property taxes | Tax assessment |
|---|---|---|
| 2025 | $4,033 +36.5% | $406,817 +92.1% |
| 2024 | $2,954 +6.5% | $211,741 |
| 2023 | $2,774 +2.3% | $211,741 |
| 2022 | $2,710 +0.5% | $211,741 |
| 2021 | $2,697 +2.4% | $211,741 |
| 2020 | $2,634 | $211,741 |
| 2019 | $2,634 +12.9% | $211,741 +23.1% |
| 2018 | $2,333 +0.7% | $172,009 |
| 2017 | $2,316 +3.5% | $172,009 |
| 2016 | $2,238 | $172,009 -0.4% |
| 2015 | $2,238 -6.4% | $172,634 |
| 2014 | $2,390 | $172,634 |
| 2013 | -- | $172,634 |
| 2012 | -- | $172,634 |
| 2011 | $2,250 +0.4% | $172,634 |
| 2010 | $2,240 +4% | $172,634 |
| 2009 | $2,155 | $172,634 |
| 2008 | $2,155 -4.1% | $172,634 +8.5% |
| 2007 | $2,246 +1.4% | $159,091 |
| 2006 | $2,215 | $159,091 |
| 2005 | $2,215 +1.4% | $159,091 |
| 2004 | $2,184 | $159,091 |
| 2003 | -- | $159,091 |
| 2002 | $2,009 -12.6% | $159,091 +12.1% |
| 2000 | $2,299 | $141,943 |
Find assessor info on the county website
Monthly payment
Est. payment
Payment breakdown
Explore the cost of this home by adjusting the details. Changes won't be saved.Climate risks
Neighborhood: 27703
Nearby schools
GreatSchools rating
- 6/10Glenn ElementaryGrades: PK-5Distance: 3.3 mi
- 5/10Neal MiddleGrades: 6-8Distance: 1.5 mi
- 2/10Southern School of Energy and SustainabilityGrades: 9-12Distance: 1.5 mi
Schools provided by the listing agent
- Elementary: Durham - Glenn Elementary
- Middle: Durham - Neal Middle
- High: Durham - Southern School of Energy and Sustainability
Source: Doorify MLS. This data may not be complete. We recommend contacting the local school district to confirm school assignments for this home.
- $348,9003 bd3 ba1.6k sqft13 N Indiancreek Pl, Durham, NC 27703Off Market
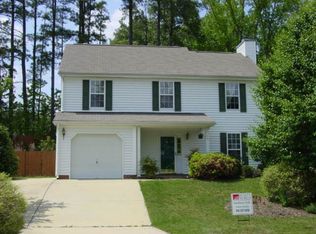
- $320,4003 bd2 ba1.2k sqft17 N Indiancreek Pl, Durham, NC 27703Off Market
- $370,0003 bd3 ba1.8k sqft12 S Berrymeadow Ln, Durham, NC 27703Sold
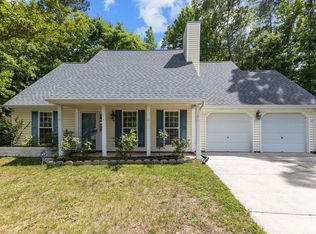
- $311,3003 bd2 ba1.2k sqft5 E Lilyfield Ct, Durham, NC 27703Off Market
- $313,5003 bd2 ba1.2k sqft11 N Indiancreek Pl, Durham, NC 27703Off Market
- $338,6003 bd3 ba1.6k sqft19 N Indiancreek Pl, Durham, NC 27703Off Market
- $315,4003 bd3 ba1.4k sqft14 N Indiancreek Pl, Durham, NC 27703Off Market
- $391,8003 bd3 ba1.5k sqft3 E Lilyfield Ct, Durham, NC 27703Off Market
A local agent can set up tours, give advice and negotiate with sellers.
Similar homes
- $399,0003 bd2 ba2.3k sqft1021 N Mineral Springs Rd, Durham, NC 27703For Sale
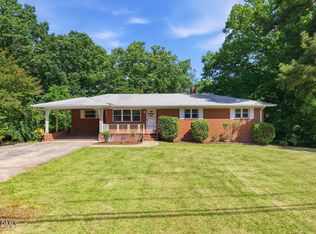
 MLS ID #10167679, Melissa H White. Doorify MLS
 - $409,9004 bd3 ba2.6k sqft312 Ganyard Farm Way, Durham, NC 27703For Sale
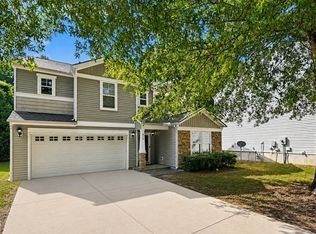 MLS ID #10177906, Sharon Evans. Doorify MLS
 - $385,0004 bd2 ba1.5k sqft2307 Harvard Ave, Durham, NC 27703For Sale
 MLS ID #10177290, Leo Murphy. Doorify MLS
 - $425,0003 bd3 ba2.4k sqft117 Woodtrellis Ct, Durham, NC 27703For Sale
 MLS ID #10176628, Huazhi Hu. Doorify MLS
 - $425,0004 bd4 ba2.8k sqft6 Dawson Ct, Durham, NC 27703For SaleMLS ID #10151183, Sheping Li. Doorify MLS
- $369,9003 bd3 ba1.9k sqft506 Farm House Ln, Durham, NC 27703For SaleMLS ID #10155975, Fray Crawley. Doorify MLS
- $350,0003 bd3 ba1.6k sqft4 Sue Ann Ct, Durham, NC 27704For SaleMLS ID #10173106, Monica Boswell. Doorify MLS
- $409,9993 bd2 ba1.8k sqft124 Daneborg Rd, Durham, NC 27703For SaleMLS ID #10155587, Kathleen Carlton. Doorify MLS
- $359,9003 bd2 ba1.7k sqft3336 Lassiter St, Durham, NC 27707For SaleMLS ID #10185070, Matt Perry. Doorify MLS
- $375,0003 bd3 ba2k sqft19 Copper Hill Ct, Durham, NC 27713For SaleMLS ID #10183385, Stephanie Marie Ross. Doorify MLS
- $355,0003 bd2 ba1.5k sqft305 Reynolds Ave, Durham, NC 27707For SaleMLS ID #10175876, Sheri Gregory. Doorify MLS
- $394,9993 bd3 ba2k sqft100 Torrey Heights Ln, Durham, NC 27703For SaleMLS ID #10170323, Mitul Shah. Doorify MLS
- $350,0003 bd2 ba1.2k sqft3902 Booker Ave, Durham, NC 27713For SaleMLS ID #10172942, Dana Ellington. Doorify MLS
- $432,5003 bd3 ba1.9k sqft3722 Krystle Ct, Hillsborough, NC 27278For SaleMLS ID #10185153, Brooke Fulford. Doorify MLS
- $379,9003 bd3 ba2k sqft808 Siena Dr, Wake Forest, NC 27587For SaleMLS ID #10171707, Sharon Evans. Doorify MLS
- $299,0003 bd1 ba1.1k sqft1507 Robinhood Rd, Durham, NC 27701For SaleMLS ID #10177433, Alice Sharpe. Doorify MLS
- $385,0003 bd2 ba1.4k sqft4009 Olde Coach Rd, Durham, NC 27707For SaleMLS ID #10160116, David Gillett. Doorify MLS
- $415,0003 bd3 ba1.7k sqft8405 Whisper Ridge Pl, Raleigh, NC 27613For SaleMLS ID #10183857, Ganna Fisher. Doorify MLS
- $339,0004 bd2 ba2k sqft2575 Mint Julep Dr, Creedmoor, NC 27522For SaleMLS ID #10177896, Gloria Raymundo Rodrigues. Doorify MLS
- $439,0003 bd2 ba1.7k sqft4123 Wallingford Pl, Durham, NC 27707For SaleMLS ID #10175157, Elizabeth Barry. Doorify MLS
