Beautifully renovated and move-in ready, this charming 2-bedroom, 2-bath home in Candler offers the perfect blend of modern updates and comfortable living. Thoughtfully renovated throughout, the home features a fresh, updated interior with inviting living spaces and finishes designed for your buyer. The two-bedroom, two-bath layout provides comfortable one-level living, while the basement offers valuable additional space and flexibility for storage, a workshop, home office, recreation area, or future finished space. Located in a peaceful Candler setting, this property offers the opportunity to enjoy a more relaxed lifestyle while remaining conveniently accessible to Asheville and all that Western North Carolina has to offer. Whether you're searching for your first home, a low-maintenance property, or a home with room to grow, 15 Old Youngs Cove Road is a must-see. Come experience this newly renovated Candler home and make it your own!
Under contract-show
$315,000
15 Old Youngs Cove Rd, Candler, NC 28715
2beds
950sqft
Single Family Residence
Built in 1977
0.39 Acres Lot
$295,800 Zestimate®
$332/sqft
$-- HOA
What's special
Comfortable one-level livingBeautifully renovatedPeaceful candler settingFresh updated interiorInviting living spaces
- 51 days
- 66
- 1
Zillow last checked:
Listing updated:
Listed by:
Heather Hines heather@LKeyRealty.com,
Landon Key Realty
Source: Canopy MLS as distributed by MLS GRID,MLS#: 4422903
Facts & features
Interior
Bedrooms & bathrooms
- Bedrooms: 2
- Bathrooms: 2
- Full bathrooms: 2
- Main level bedrooms: 2
Primary bedroom
- Level: Main
Bedroom s
- Level: Main
Bathroom full
- Level: Main
Bathroom full
- Level: Main
Bonus room
- Level: Basement
Dining area
- Level: Main
Kitchen
- Level: Main
Laundry
- Level: Main
Living room
- Level: Main
Sunroom
- Level: Main
Utility room
- Level: Basement
Heating
- Oil
Cooling
- None
Appliances
- Included: Dishwasher, Dryer, Electric Oven, Electric Range, Microwave, Refrigerator, Washer
- Laundry: In Basement, Utility Room
Features
- Open Floorplan
- Flooring: Vinyl
- Basement: Exterior Entry,Interior Entry,Other
- Fireplace features: Wood Burning
Interior area
- Total structure area: 950
- Total interior livable area: 950 sqft
- Finished area above ground: 950
- Finished area below ground: 0
Video & virtual tour
Property
Parking
- Total spaces: 1
- Parking features: Basement, Driveway, Attached Garage, Garage Faces Side
- Attached garage spaces: 1
- Has uncovered spaces: Yes
Features
- Levels: One
- Stories: 1
- Patio & porch: Deck, Front Porch
- Fencing: Chain Link,Partial
Lot
- Size: 0.39 Acres
- Features: Level, Rolling Slope, Wooded
Details
- Additional structures: Outbuilding
- Parcel number: 8696561420
- Zoning: OU
- Special conditions: Standard
Construction
Type & style
- Home type: SingleFamily
- Architectural style: Ranch
- Property subtype: Single Family Residence
Materials
- Brick Partial, Vinyl
- Roof: Composition
Condition
- New construction: No
- Year built: 1977
Utilities & green energy
- Sewer: Septic Installed, Other - See Remarks
- Water: City
Community & HOA
Community
- Subdivision: None
Location
- Region: Candler
Financial & listing details
- Price per square foot: $332/sqft
- Tax assessed value: $189,500
- Annual tax amount: $1,426
- Date on market: 9/9/2026
- Cumulative days on market: 51 days
- Road surface type: Concrete, Paved
Estimated market value
$295,800
$281,000 - $311,000
$1,416/mo
Price history
| Date | Event | Price |
|---|---|---|
| 9/9/2026 | Listed for sale | $315,000$332/sqft |
Source:  Canopy MLS as distributed by MLS GRID #4422903 Report a problem | ||
Public tax history
| Year | Property taxes | Tax assessment |
|---|---|---|
| 2025 | $1,426 +6.4% | $189,500 |
| 2024 | $1,341 +2.8% | $189,500 |
| 2023 | $1,304 +5.3% | $189,500 |
| 2022 | $1,239 | $189,500 |
| 2021 | $1,239 +23.1% | $189,500 +30.7% |
| 2020 | $1,006 +3% | $145,000 |
| 2019 | $977 | $145,000 |
| 2018 | $977 +15.5% | $145,000 +24.9% |
| 2017 | $846 -12.1% | $116,100 |
| 2016 | $963 +13.8% | $116,100 |
| 2015 | $846 | $116,100 |
| 2014 | $846 | $116,100 |
| 2013 | -- | $116,100 -3.2% |
| 2012 | -- | $119,900 |
| 2011 | -- | $119,900 |
| 2010 | -- | $119,900 |
| 2009 | -- | $119,900 |
| 2007 | -- | $119,900 |
| 2006 | -- | $119,900 +24% |
| 2005 | -- | $96,700 |
| 2004 | -- | $96,700 |
| 2003 | -- | $96,700 |
| 2002 | -- | $96,700 +31.2% |
| 2001 | -- | $73,700 |
| 2000 | -- | $73,700 |
Find assessor info on the county website
Monthly payment
Est. payment
Payment breakdown
Explore the cost of this home by adjusting the details. Changes won't be saved.Climate risks
Neighborhood: 28715
Nearby schools
Schools provided by the listing agent
- Elementary: Candler/Enka
- Middle: Enka
- High: Enka
Source: Canopy MLS as distributed by MLS GRID. This data may not be complete. We recommend contacting the local school district to confirm school assignments for this home.

Similar homes
- $339,0003 bd2 ba1k sqft1019 Mountain Dr, Candler, NC 28715For Sale
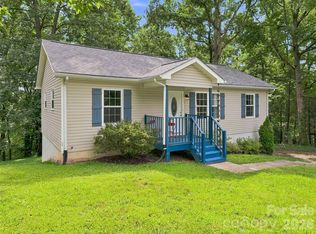
 MLS ID #4412340, Holly Aracich, Mosaic Community Lifestyle Realty. Canopy MLS as distributed by MLS GRID
- $275,0003 bd2 ba1.3k sqft202 Banyan Rd, Candler, NC 28715For Sale
 MLS ID #4436518, Mike Clary, Fisher Realty - 10 Park Place. Canopy MLS as distributed by MLS GRID
- $347,0002 bd1 ba903 sqft3 Enka Oak St, Candler, NC 28715For Sale
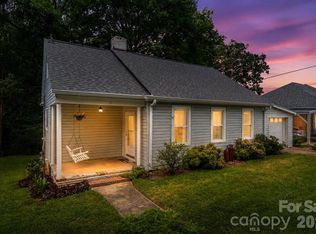 MLS ID #4404679, Grady Bradshaw, Preferred Properties. Canopy MLS as distributed by MLS GRID
- $425,0003 bd2 ba1.2k sqft181 Moody Ave, Candler, NC 28715For Sale
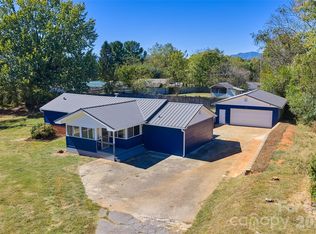 MLS ID #4428297, Troy Flack, Keller Williams Professionals. Canopy MLS as distributed by MLS GRID
- $445,0003 bd2 ba1.3k sqft651 Case Cove Rd, Candler, NC 28715For SaleMLS ID #4335473, Stefany Mills, DRG Homes & Land. Canopy MLS as distributed by MLS GRID
- $330,0003 bd1 ba1k sqft12 Baker Rd, Asheville, NC 28806For SaleMLS ID #4412686, Kevin Griffin, CENTURY 21 Mountain Lifestyles. Canopy MLS as distributed by MLS GRID
- $270,0003 bd2 ba1.1k sqft10687 Cruso Rd, Canton, NC 28716For SaleMLS ID #4423169, Mark Strayer, Coldwell Banker Advantage. Canopy MLS as distributed by MLS GRID
- $349,0004 bd2 ba1.1k sqft16 Merlin Way, Asheville, NC 28806For SaleMLS ID #4421795, Eddie Colley, Keller Williams Professionals. Canopy MLS as distributed by MLS GRID
- $289,0002 bd2 ba1k sqft88 Lake Rugby Dr, Hendersonville, NC 28791For SaleMLS ID #4416634, Spencer Miller, LPT Realty, LLC. Canopy MLS as distributed by MLS GRID
- $325,0002 bd2 ba793 sqft22 Jarrett St, Asheville, NC 28806For SaleMLS ID #4423202, Brian Jones, COMPASS. Canopy MLS as distributed by MLS GRID
- $299,0003 bd2 ba1.2k sqft120 Sonoma Rd, Waynesville, NC 28786For SaleMLS ID #4416940, Shannon Revelia, Better Homes and Gardens Real Estate Heritage. Canopy MLS as distributed by MLS GRID
- $325,0002 bd1 ba876 sqft49 1st St, Asheville, NC 28803For SaleMLS ID #4352652, Rachael Finley, Carolina Mountain Sales. Canopy MLS as distributed by MLS GRID
- $319,0003 bd1 ba1.2k sqft111 Sherwood Rd, Swannanoa, NC 28778For SaleMLS ID #4418228, Andrew Lanteri, Nest Realty Asheville. Canopy MLS as distributed by MLS GRID
- $335,0003 bd2 ba876 sqft17 Azalea Rd, Arden, NC 28704For SaleMLS ID #4388908, Lisa Yoli, EXP Realty LLC. Canopy MLS as distributed by MLS GRID
- $350,0002 bd1 ba806 sqft106 Thistle Field Dr, Asheville, NC 28806For SaleMLS ID #4395368, Spencer Blevins, BluAxis Realty. Canopy MLS as distributed by MLS GRID
- $374,9003 bd2 ba1k sqft320 Meadowbrook Dr, Canton, NC 28716For SaleMLS ID #4402508, Lee Smith, Redfin Corporation. Canopy MLS as distributed by MLS GRID
- $325,0003 bd2 ba1k sqft47 Wilmington St, Asheville, NC 28806For SaleMLS ID #4421407, Nancy Horowitz, Mosaic Community Lifestyle Realty. Canopy MLS as distributed by MLS GRID
- $325,0002 bd1 ba791 sqft13 Browndale Rd, Asheville, NC 28805For SaleMLS ID #4382752, Carol Holcombe, Premier Sotheby’s International Realty. Canopy MLS as distributed by MLS GRID
- $379,0003 bd2 ba1.2k sqft227 Cedar Hill Rd, Asheville, NC 28806For SaleMLS ID #4430299, Heather Hines, Landon Key Realty. Canopy MLS as distributed by MLS GRID
- $324,9002 bd1 ba800 sqft117 Ho Hum Way, Leicester, NC 28748For SaleMLS ID #4422890, Danielle Honeycutt, Keller Williams Great Smokies. Canopy MLS as distributed by MLS GRID
