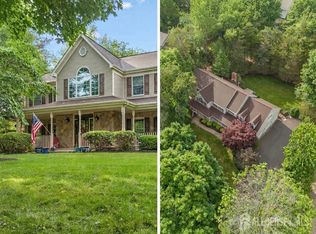
Located in the desirable Gateway at Royce Brook Adult Community. Over $60,000 in upgrades. From the moment you enter, you're welcomed by an open floor plan and soaring ceilings. Set on a premium lot backing to open space and the reservoir, this home offers exceptional privacy and tranquil, scenic views. A private study just off the foyer provides the perfect work-from-home setup. The sun-filled two-story living room with abundant windows flows seamlessly into the formal dining room. The kitchen is well-appointed with granite countertops, a 4-door LG refrigerator, a large center island with pendant lighting, and a breakfast nook overlooking the reservoir and wooded surroundings. The kitchen opens to the dramatic two-story family room, also showcasing beautiful views. The primary suite features a tray ceiling, dual WIC, and a full bath with a jacuzzi tub, shower stall, and double vanity. A secondary bedroom is privately situated with its own full bath. The open loft offers flexible space for a variety of uses, and the third bedroom is ideal for guests. Plenty of recessed lighting. Additional highlights include first-floor laundry and an oversized two-car garage and brick front facade.
For sale
$885,000
15 Potter Rd, Hillsborough, NJ 08844
3beds
2,935sqft
Single Family Residence
Built in 2020
6,486 Square Feet Lot
$880,200 Zestimate®
$302/sqft
$-- HOA
What's special
- 161 days
- 588
- 24
Zillow last checked:
Listing updated:
Listed by:
CATHERINE CHAUDEMANCHE 732-616-6700,
KELLER WILLIAMS ELITE REALTORS
Source: All Jersey MLS,MLS#: 2614050R
Facts & features
Interior
Bedrooms & bathrooms
- Bedrooms: 3
- Bathrooms: 4
- Full bathrooms: 3
- 1/2 bathrooms: 1
Primary bedroom
- Features: 1st Floor, Two Sinks, Full Bath, Walk-In Closet(s)
- Level: First
- Area: 239.42
- Dimensions: 18.42 x 13
Bedroom 2
- Area: 137.96
- Dimensions: 12.83 x 10.75
Bedroom 3
- Area: 120.83
- Dimensions: 12.08 x 10
Bathroom
- Features: Jacuzzi-Type, Stall Shower, Two Sinks
Dining room
- Features: Formal Dining Room
- Area: 185.25
- Dimensions: 14.25 x 13
Family room
- Area: 346.35
- Length: 239
Kitchen
- Features: Granite/Corian Countertops, Kitchen Island, Eat-in Kitchen, Separate Dining Area
- Area: 312
- Dimensions: 24 x 13
Living room
- Area: 236.17
- Dimensions: 18.17 x 13
Basement
- Area: 0
Heating
- Forced Air
Cooling
- Central Air
Appliances
- Included: Dishwasher, Dryer, Gas Range/Oven, Microwave, Refrigerator, Range, Washer, Gas Water Heater
Features
- High Ceilings, Entrance Foyer, 2 Bedrooms, Kitchen, Laundry Room, Library/Office, Bath Half, Bath Full, Bath Main, Dining Room, Family Room, 1 Bedroom, Attic, Loft, None
- Flooring: Carpet, Ceramic Tile, Wood
- Has basement: No
- Has fireplace: Yes
- Fireplace features: Decorative
Interior area
- Total structure area: 2,935
- Total interior livable area: 2,935 sqft
Video & virtual tour
Property
Parking
- Total spaces: 2
- Parking features: 2 Car Width, Garage, Attached, Driveway
- Attached garage spaces: 2
- Has uncovered spaces: Yes
- Details: Oversized Vehicles Restricted
Features
- Levels: Two
- Stories: 2
- Patio & porch: Porch, Patio, Enclosed
- Exterior features: Open Porch(es), Patio, Enclosed Porch(es), Sidewalk
- Pool features: Outdoor Pool
- Has spa: Yes
- Spa features: Bath
Lot
- Size: 6,486 Square Feet
- Features: Near Shopping
Details
- Parcel number: 1000141000000113
- Zoning: RA
Construction
Type & style
- Home type: SingleFamily
- Architectural style: Colonial, Two Story
- Property subtype: Single Family Residence
Materials
- Roof: Asphalt
Condition
- Year built: 2020
Utilities & green energy
- Gas: Natural Gas
- Sewer: Public Sewer
- Water: Public
- Utilities for property: Underground Utilities
Community & HOA
Community
- Features: Art/Craft Facilities, Billiard Room, Bocce, Outdoor Pool, Playground, Fitness Center, Game Room, Gated, Tennis Court(s), Sidewalks
- Senior community: Yes
HOA
- Has HOA: Yes
- Services included: Common Area Maintenance, Snow Removal
Location
- Region: Hillsborough
Financial & listing details
- Price per square foot: $302/sqft
- Tax assessed value: $713,300
- Annual tax amount: $15,806
- Date on market: 4/18/2026
- Ownership: See Remarks
Estimated market value
$880,200
$836,000 - $924,000
$5,433/mo
Price history
| Date | Event | Price |
|---|---|---|
| 9/30/2026 | Listed for sale | $885,000$302/sqft |
Source:  All Jersey MLS #2614050R Report a problem All Jersey MLS #2614050R Report a problem | ||
| 9/24/2026 | Pending sale | $885,000$302/sqft |
Source:  GSMLS #4021341 Report a problem GSMLS #4021341 Report a problem | ||
| 9/24/2026 | Contingent | $885,000$302/sqft |
Source: All Jersey MLS #2614050R Report a problem | ||
| 6/18/2026 | Price change | $885,000+3.5%$302/sqft |
Source: All Jersey MLS #2614050R Report a problem | ||
| 4/18/2026 | Listed for sale | $855,000+48.2%$291/sqft |
Source:  Bright MLS #NJSO2005460 Report a problem Bright MLS #NJSO2005460 Report a problem | ||
| 12/26/2025 | Listing removed | $4,500$2/sqft |
Source: Zillow Rentals Report a problem | ||
| 12/11/2025 | Listed for rent | $4,500$2/sqft |
Source: Zillow Rentals Report a problem | ||
| 6/3/2020 | Sold | $576,839$197/sqft |
Source: Public Record Report a problem | ||
Public tax history
| Year | Property taxes | Tax assessment |
|---|---|---|
| 2025 | $14,879 +6.9% | $713,300 +6.9% |
| 2024 | $13,916 +10.5% | $667,100 +14% |
| 2023 | $12,595 +2.1% | $585,000 +4.5% |
| 2022 | $12,332 | $560,000 +6.6% |
| 2021 | -- | $525,200 +553.2% |
| 2020 | $1,909 | $80,400 +1.3% |
| 2019 | -- | $79,400 |
Find assessor info on the county website
Monthly payment
Est. payment
Payment breakdown
Explore the cost of this home by adjusting the details. Changes won't be saved.Climate risks
Neighborhood: 08844
Similar homes
- $825,0004 bd3 ba2.6k sqft154 Dutton St, Somerset, NJ 08873For Sale

 MLS ID #2704547R, PRIYANK TRIVEDI. All Jersey MLS
 - $1,200,0004 bd4 ba4k sqft836 Atkinson Cir, Hillsborough, NJ 08844For Sale
 MLS ID #2702316R, LINDA MARUCCI. All Jersey MLS
 - $889,0004 bd4 ba2.1k sqft41 Calvert Ave W, Edison, NJ 08820For Sale
 MLS ID #2705002R, NANCY STEINGART. All Jersey MLS
 - $874,8884 bd3 ba2.3k sqft11 Lafayette Dr, Kendall Park, NJ 08824For Sale
 MLS ID #2700863R, HEATHER CASEY. All Jersey MLS
 - $1,030,0005 bd3 ba2.6k sqft3 Cartwright Dr W, West Windsor, NJ 08550For Sale
 MLS ID #NJME2083824, Theza Friedman, Coldwell Banker Residential Brokerage - Princeton. Bright MLS
 - $888,0003 bd3 ba3.2k sqft101 Timber Hill Dr, Monroe Township, NJ 08831For SaleMLS ID #2703368R, DAVID BELL. All Jersey MLS
- $750,0004 bd3 ba2.1k sqft29 1st St, Somerset, NJ 08873For SaleMLS ID #2702189R, PATRICK M. KELLY. All Jersey MLS
- $1,175,0005 bd3 ba3.2k sqft8 McBride Way, Bridgewater, NJ 08807For SaleMLS ID #2703824R, ASHOK BIST. All Jersey MLS
- $1,049,0004 bd4 ba3.9k sqft140 Bunker Hill Rd, Princeton, NJ 08540For SaleMLS ID #2614626R, PALLAVI MASIH. All Jersey MLS
- $915,0004 bd3 ba2.2k sqft10 Patriot Ct, Edison, NJ 08820For SaleMLS ID #2701889R, UMANG BAID. All Jersey MLS
- $940,0004 bd3 ba2.7k sqft48 Frost Ave W, Edison, NJ 08820For SaleMLS ID #2703358R, RUTHANNE M. GRACE. All Jersey MLS
- $849,0004 bd4 ba2.2k sqft204 Ellsworth Way, Monmouth Junction, NJ 08852For SaleMLS ID #2705519R, LAVANYA BOOPALAM. All Jersey MLS
- $874,9004 bd3 ba2.9k sqft39 Chicory Ln, Pennington, NJ 08534For SaleMLS ID #NJME2082694, Sita Philion, Redfin. Bright MLS
- $996,0003 bd3 ba2.7k sqft1 Mimosa Ct, Princeton, NJ 08540For SaleMLS ID #2703747R, YI SHANG. All Jersey MLS
- $889,0004 bd3 ba2.4k sqft78 Henderson Rd, Kendall Park, NJ 08824For SaleMLS ID #2617215R, SWAGATA CHOWDHURY. All Jersey MLS
- $899,9004 bd3 ba2.6k sqft23 Aldingham Cir, East Brunswick, NJ 08816For SaleMLS ID #2616032R, JANE MUELLER. All Jersey MLS
- $1,089,0004 bd4 ba4.3k sqft3 Longbow Ter, Flemington, NJ 08822For SaleMLS ID #2704332R, JASMINE TSUI. All Jersey MLS
- $799,0004 bd3 ba3k sqft28 Colton Rd, Edison, NJ 08817For SaleMLS ID #2702165R, MICHELE GOMEZ. All Jersey MLS
- $979,0006 bd4 ba2.9k sqft15 Alexander Ct, South River, NJ 08882For SaleMLS ID #2614811R, MARIA MODERNO. All Jersey MLS
- $939,9003 bd2 ba1.9k sqft20 Franklin Dr, Plainsboro, NJ 08536For SaleMLS ID #2703835R, KUSHAL K. SHAH. All Jersey MLS
