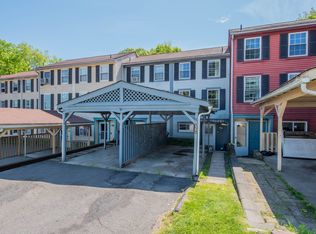
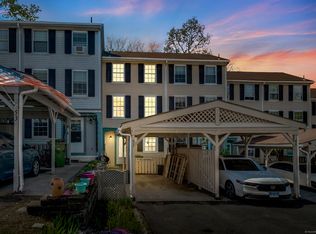
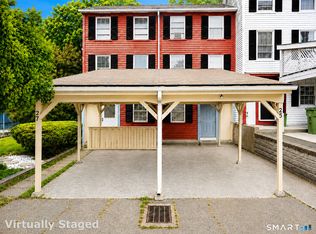
Experience the timeless elegance in this beautiful 3-bedroom, 1.5-bath townhome offering 1,232 sq. ft. of bright, comfortable living space. This refined residence features three spacious bedrooms plus a versatile Flex room with skylight on the 3rd floor, seamlessly blending classic architectural details with modern, open-concept living.. This unit also includes a 1-car under unit garage, adding convenience with additional storage and a new roof. Enjoy private outdoor living on your own personal deck and take advantage of the community pool just around the corner on warm summer days. Conveniently located close to a variety of popular restaurants, shopping and biking trails all within a prime Middletown location. Perfectly positioned close to Route 9 and I-91, this home offers the ultimate lifestyle of comfort, convenience, and commuter ease, all within a well-maintained association with a low HOA of only $450 per month. Ready to schedule your showing today.
For sale
$239,900
15 Rising Trail Drive #15, Middletown, CT 06457
3beds
1,150sqft
Condominium, Townhouse
Built in 1976
-- sqft lot
$-- Zestimate®
$209/sqft
$450/mo HOA
What's special
Classic architectural detailsThree spacious bedroomsModern open-concept livingNew roof
- 14 hours
- 301
- 38
Zillow last checked:
Listing updated:
Listed by:
Edward N. McCullough (860)463-2390,
Realty 3 CT 860-621-7323
Source: Smart MLS,MLS#: 24209015
Facts & features
Interior
Bedrooms & bathrooms
- Bedrooms: 3
- Bathrooms: 2
- Full bathrooms: 1
- 1/2 bathrooms: 1
Primary bedroom
- Level: Upper
- Area: 130 Square Feet
- Dimensions: 10 x 13
Bedroom
- Level: Upper
- Area: 130 Square Feet
- Dimensions: 10 x 13
Bedroom
- Level: Upper
- Area: 130 Square Feet
- Dimensions: 10 x 13
Dining room
- Level: Main
- Area: 90 Square Feet
- Dimensions: 9 x 10
Kitchen
- Level: Main
- Area: 91 Square Feet
- Dimensions: 7 x 13
Living room
- Level: Main
- Area: 221 Square Feet
- Dimensions: 13 x 17
Other
- Level: Upper
- Area: 170 Square Feet
- Dimensions: 10 x 17
Heating
- Baseboard, Electric
Cooling
- Wall Unit(s)
Appliances
- Included: Oven/Range, Microwave, Refrigerator, Dishwasher, Disposal, Washer, Dryer, Water Heater
Features
- Basement: Partial
- Attic: Finished,Walk-up
- Has fireplace: No
Interior area
- Total structure area: 1,150
- Total interior livable area: 1,150 sqft
- Finished area above ground: 1,150
Video & virtual tour
Property
Parking
- Total spaces: 2
- Parking features: Attached, Driveway
- Attached garage spaces: 1
- Has uncovered spaces: Yes
Features
- Stories: 4
- Has private pool: Yes
- Pool features: In Ground
Lot
- Features: Few Trees
Details
- Parcel number: 1003904
- Zoning: R-15
Construction
Type & style
- Home type: Condo
- Architectural style: Townhouse
- Property subtype: Condominium, Townhouse
Materials
- Vinyl Siding
Condition
- New construction: No
- Year built: 1976
Utilities & green energy
- Sewer: Public Sewer
- Water: Public
- Utilities for property: Cable Available
Community & HOA
Community
- Features: Golf, Health Club
HOA
- Has HOA: Yes
- Amenities included: Management
- Services included: Trash, Pool Service, Road Maintenance
- HOA fee: $450 monthly
Location
- Region: Middletown
Financial & listing details
- Price per square foot: $209/sqft
- Tax assessed value: $125,900
- Annual tax amount: $4,455
- Date on market: 9/23/2026
Estimated market value
Not available
Estimated sales range
Not available
Not available
Price history
| Date | Event | Price |
|---|---|---|
| 9/23/2026 | Listed for sale | $239,900$209/sqft |
Source:  Smart MLS #24209015 Report a problem Smart MLS #24209015 Report a problem | ||
Public tax history
Tax history is unavailable.
Monthly payment
Est. payment
Payment breakdown
Explore the cost of this home by adjusting the details. Changes won't be saved.Climate risks
Neighborhood: 06457
Nearby schools
Schools provided by the listing agent
- Elementary: Lawrence
- High: Middletown
Source: Smart MLS. This data may not be complete. We recommend contacting the local school district to confirm school assignments for this home.
Similar homes
- $245,0003 bd2 ba1.1k sqftTrolley Crossing, Middletown, CT 06457For Sale
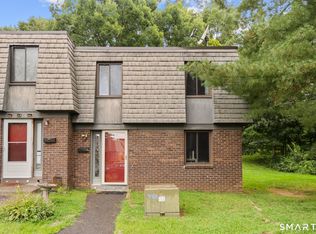
 MLS ID #24204011, Jithu Sajeevan, Serhant Connecticut, LLC. Smart MLS
 - $225,0002 bd1 ba930 sqftForest Glen, Middletown, CT 06457For Sale
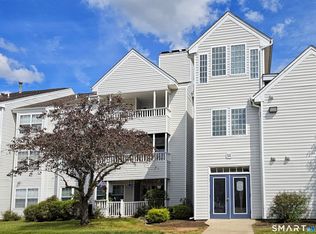 MLS ID #24206382, Mark A. Toledo, Berkshire Hathaway NE Prop.. Smart MLS
 - $199,9002 bd2 ba1.2k sqftTrolley Crossing, Middletown, CT 06457For Sale
 MLS ID #24205044, Roger Lavoie JR, LAER Realty Partners. Smart MLS
 - $--3 bd1 ba1.3k sqft714 Long Hill Rd, Middletown, CT 06457Auction
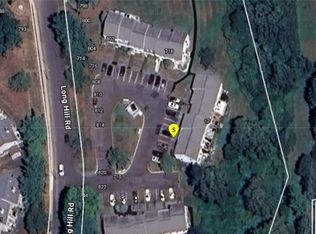 ServiceLink Auction
 - $149,0002 bd1 ba724 sqftPeppermill Village, Middletown, CT 06457For SaleMLS ID #24207692, Peter Onofrio, LAER Realty Partners. Smart MLS
- $224,5003 bd1 ba1.1k sqftWoodgate, Middletown, CT 06457For SaleMLS ID #24205455, Chris J. Hogan, Century 21 Classic Homes. Smart MLS
- $199,9002 bd2 ba866 sqftCarriage Crossing, Middletown, CT 06457For SaleMLS ID #24197276, Jeff M. Petersen, Century 21 AllPoints Realty. Smart MLS
- $221,9001 bd1 ba897 sqft79 Plumb Road, Middletown, CT 06457For SaleMLS ID #24206820, Tracy S. Wagner, Rockoff Realty. Smart MLS
- $220,0001 bd1 ba760 sqftCarriage Crossing, Middletown, CT 06457For SaleMLS ID #24202361, Santo Buccheri, Carl Guild & Associates. Smart MLS
- $230,0002 bd2 ba1k sqftCromwell Hills Condo, Cromwell, CT 06416For SaleMLS ID #24205054, Theresa Bitondo, Berkshire Hathaway NE Prop.. Smart MLS
- $289,6094 bd2 ba1.3k sqft34 Inverness Lane, Middletown, CT 06457For SaleMLS ID #24158805, Keith A. Murphy, Innovative Properties. Smart MLS
- $329,0003 bd2 ba1.1k sqft17 East Lake Place, Middletown, CT 06457For SaleMLS ID #24204544, Richard Tirado, New England Realty Assoc LLC. Smart MLS
- $269,9002 bd2 ba1.2k sqftParker House, Middletown, CT 06457For SaleMLS ID #24196275, Barbara S. Puorro, Puorro Realty Group. Smart MLS
- $289,6094 bd2 ba1.3k sqft33 Inverness Lane, Middletown, CT 06457For SaleMLS ID #24177666, Keith A. Murphy, Innovative Properties. Smart MLS
- $199,0002 bd2 ba1.5k sqftHamlin Court, Middletown, CT 06457For SaleMLS ID #24205649, Doug J. Hagen, Starr Team at LPT Realty. Smart MLS
- $289,9002 bd2 ba1.4k sqftLuther Ridge At Middletown Condos, Middletown, CT 06457For SaleMLS ID #24199007, James P. Didato, Berkshire Hathaway NE Prop.. Smart MLS
- $226,0002 bd1 ba1.1k sqftSterling Village, Meriden, CT 06450For SaleMLS ID #24208117, Linda Andrikis, West View Properties, LLC. Smart MLS
- $244,0002 bd2 ba1k sqftLake Ridge, Meriden, CT 06450For SaleMLS ID #24191424, Anna M. Laurie, Coldwell Banker Realty. Smart MLS
- $199,0002 bd1 ba957 sqftWoodsedge, Newington, CT 06111For SaleMLS ID #24208589, Rashidi Locario, Keller Williams Prestige Prop.. Smart MLS
