Move right into the gorgeous almost 3 years newer townhome in Desirable Windy Hill development in Blackwood. Walk into this home onto gorgeous luxury vinyl floors that extend throughout the first floor. Floor plan is open concept. Large living room and eat in kitchen. Large eat in kitchen with dining area. Kitchen includes gorgeous Quartz countertops, ceramic tile backsplash, recessed lighting, large island, plenty of storage, stainless steel appliances and gas cooking. Living room also has recessed lighting. Off kitchen is a large deck. Full walkout basement ready to be finished!! Upstairs you have a large primary bedroom with a huge walk in closet (approx 9x8) and full bathroom. Primary bathroom has double sinks and luxury vinyl floors. Hall bathroom also has luxury vinyl floors. Two other bedrooms are a very nice size. First floor powder room, nice size linen closet, second floor laundry, one car attached garage, the list goes on...Make your appointment today before this great home is gone. Convenient location to tons of shopping and major highways. Minutes to Philly and Shore Points.
For sale
Price cut: $2.8K (7/16)
$355,000
15 Southwind Dr, Blackwood, NJ 08012
3beds
--sqft
Townhouse
Built in 2023
1,799 Square Feet Lot
$354,500 Zestimate®
$--/sqft
$127/mo HOA
What's special
One car attached garageGas cookingNice size linen closetGorgeous quartz countertopsPlenty of storageSecond floor laundryFirst floor powder room
- 58 days |
- 260 |
- 14 |
Zillow last checked:
Listing updated:
Listed by:
Kim Schempp 609-221-1252,
Keller Williams Realty - Washington Township
Source: Bright MLS,MLS#: NJCD2121372
Facts & features
Interior
Bedrooms & bathrooms
- Bedrooms: 3
- Bathrooms: 3
- Full bathrooms: 2
- 1/2 bathrooms: 1
- Main level bathrooms: 1
Rooms
- Room types: Living Room, Dining Room, Primary Bedroom, Bedroom 2, Bedroom 3, Kitchen, Laundry
Primary bedroom
- Level: Upper
- Area: 204 Square Feet
- Dimensions: 12 X 17
Bedroom 2
- Level: Upper
- Area: 140 Square Feet
- Dimensions: 10 X 14
Bedroom 3
- Level: Upper
- Area: 117 Square Feet
- Dimensions: 9 X 13
Dining room
- Level: Main
- Area: 140 Square Feet
- Dimensions: 10 X 14
Kitchen
- Level: Main
- Area: 140 Square Feet
- Dimensions: 10 X 14
Laundry
- Level: Upper
- Area: 0 Square Feet
- Dimensions: 0 X 0
Living room
- Level: Main
- Area: 150 Square Feet
- Dimensions: 10 X 15
Heating
- Forced Air, Natural Gas
Cooling
- Central Air, Electric
Appliances
- Included: Gas Water Heater
- Laundry: Upper Level, Laundry Room
Features
- Basement: Full,Interior Entry,Exterior Entry,Concrete,Walk-Out Access
- Has fireplace: No
Interior area
- Total structure area: 0
- Finished area above ground: 0
- Finished area below ground: 0
Property
Parking
- Total spaces: 2
- Parking features: Garage Faces Front, Built In, Inside Entrance, Concrete, Attached, Driveway
- Attached garage spaces: 1
- Uncovered spaces: 1
Accessibility
- Accessibility features: None
Features
- Levels: Two
- Stories: 2
- Patio & porch: Deck
- Pool features: None
Lot
- Size: 1,799 Square Feet
- Dimensions: 20.00 x 90.00
Details
- Additional structures: Above Grade, Below Grade
- Parcel number: 151080300008
- Zoning: RES
- Special conditions: Standard
Construction
Type & style
- Home type: Townhouse
- Architectural style: Contemporary
- Property subtype: Townhouse
Materials
- Vinyl Siding, Stone
- Foundation: Permanent
Condition
- Excellent
- New construction: No
- Year built: 2023
Utilities & green energy
- Sewer: Public Sewer
- Water: Public
Community & HOA
Community
- Subdivision: None Available
HOA
- Has HOA: Yes
- HOA fee: $127 monthly
- HOA name: INTERGRA MANAGEMENT CORPORATION
Location
- Region: Blackwood
- Municipality: GLOUCESTER TWP
Financial & listing details
- Tax assessed value: $212,300
- Annual tax amount: $9,589
- Date on market: 6/30/2026
- Listing agreement: Exclusive Right To Sell
- Inclusions: All Existing Appliances, Lighting Fixtures And Blinds
- Ownership: Fee Simple
Estimated market value
$354,500
$337,000 - $372,000
$2,505/mo
Price history
| Date | Event | Price |
|---|---|---|
| 7/16/2026 | Price change | $355,000-0.8% |
Source:  Bright MLS #NJCD2121372 Report a problem Bright MLS #NJCD2121372 Report a problem | ||
| 6/30/2026 | Price change | $357,799+0.8% |
Source: Bright MLS #NJCD2121372 Report a problem | ||
| 5/12/2026 | Price change | $355,000-0.7% |
Source: Bright MLS #NJCD2113062 Report a problem | ||
| 4/28/2026 | Price change | $357,500-1.4% |
Source: Bright MLS #NJCD2113062 Report a problem | ||
| 4/20/2026 | Price change | $362,500-0.7% |
Source: Bright MLS #NJCD2113062 Report a problem | ||
| 3/17/2026 | Listed for sale | $365,000+4.3% |
Source: Bright MLS #NJCD2113062 Report a problem | ||
| 9/29/2023 | Sold | $349,845 |
Source: Public Record Report a problem | ||
Public tax history
| Year | Property taxes | Tax assessment |
|---|---|---|
| 2025 | $8,872 +2127.6% | $212,300 +2088.7% |
| 2024 | $398 -4.4% | $9,700 |
| 2023 | $417 | $9,700 |
Find assessor info on the county website
Monthly payment
Est. payment
Payment breakdown
Explore the cost of this home by adjusting the details. Changes won't be saved.Climate risks
Neighborhood: 08012
Nearby schools
GreatSchools rating
- 4/10Blackwood Elementary SchoolGrades: K-5Distance: 0.5 mi
- 6/10Glen Landing Middle SchoolGrades: PK,6-8Distance: 1.4 mi
- 3/10Highland High SchoolGrades: 9-12Distance: 1 mi
Schools provided by the listing agent
- District: Gloucester Township Public Schools
Source: Bright MLS. This data may not be complete. We recommend contacting the local school district to confirm school assignments for this home.
- $345,300-- bd-- ba-- sqft3 Southwind Dr, Blackwood, NJ 08012Off Market
- $346,800-- bd-- ba-- sqft5 Southwind Dr, Blackwood, NJ 08012Off Market
- $367,9003 bd3 ba1.7k sqft17 Southwind Dr, Blackwood, NJ 08012Sold
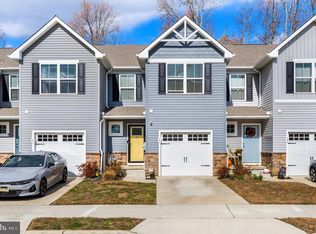
- $356,3003 bd4 ba-- sqft1 Southwind Dr, Blackwood, NJ 08012Off Market
- $331,485-- bd-- ba-- sqft7 Southwind Dr, Blackwood, NJ 08012Sold
- $352,3103 bd3 ba1.4k sqft9 Southwind Dr, Blackwood, NJ 08012Sold
- $336,350-- bd-- ba-- sqft11 Southwind Dr, Blackwood, NJ 08012Sold
- $340,455-- bd-- ba-- sqft13 Southwind Dr, Blackwood, NJ 08012Sold
A local agent can set up tours, give advice and negotiate with sellers.
A local lender can help you make sure your offer is ready when you are.
Similar homes
- $345,0003 bd2 ba912 sqft127 Trinity Ave, Blackwood, NJ 08012For Sale
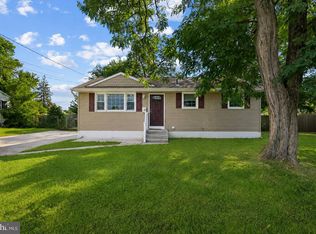
 MLS ID #NJCD2125036, Narine Wetzel, Weichert Realtors-Mullica Hill. Bright MLS
 - $334,0003 bd3 ba1.8k sqft41 Southwind Dr, Blackwood, NJ 08012For Sale
 MLS ID #NJCD2121838, Amy Reuter, BHHS Fox & Roach-Washington-Gloucester. Bright MLS
 - $350,0002 bd3 ba1.5k sqft179 La Costa Dr, Blackwood, NJ 08012For Sale
 MLS ID #NJCD2124976, Nick Rau, KW Empower. Bright MLS
 - $375,0003 bd2 ba1.7k sqft46 Evergreen Ave, Blackwood, NJ 08012For Sale
 MLS ID #NJCD2125522, Margaret Ward, Prominent Properties Sotheby's International Realty. Bright MLS
 - $329,9003 bd2 ba1.3k sqftNONE, Blackwood, NJ 08012For Sale
 MLS ID #611152, Cynthia Devlin, FARLEY and FERRY REALTY, INC. SJSRMLS
 - $399,0004 bd2 ba1.4k sqft197 Indiana Ave, Blackwood, NJ 08012For SaleMLS ID #NJCD2125322, Karen Harlow, Weichert Realtors-Haddonfield. Bright MLS
- $350,0002 bd3 ba1.5k sqft70 La Costa Dr, Blackwood, NJ 08012For SaleMLS ID #NJCD2124130, Jessica Nooney, Weichert Realtors-Medford. Bright MLS
- $279,9003 bd3 ba1.5k sqft2103 Doral Dr, Blackwood, NJ 08012For SaleMLS ID #NJCD2121996, Sheri Klein, Real Broker, LLC. Bright MLS
- $349,9003 bd3 ba1.3k sqft505 S Black Horse Pike, Blackwood, NJ 08012For SaleMLS ID #NJCD2120006, Bill Souders, BHHS Fox & Roach - Haddonfield. Bright MLS
- $359,0003 bd4 ba2.1k sqft3 Trout Rd, Blackwood, NJ 08012For SaleMLS ID #NJCD2121834, Anastasia Fahey, AM Realty Advisors LLC. Bright MLS
- $325,0003 bd1 ba1.4k sqft136 Cressmont Ave, Blackwood, NJ 08012For SaleMLS ID #NJCD2125186, Daniel Beirne, Open Door Brokerage, LLC. Bright MLS
- $375,0003 bd3 ba1.9k sqft24 Clemens Ln, Turnersville, NJ 08012For SaleMLS ID #NJGL2072646, Jacki Smoyer, Weichert Realtors - Moorestown. Bright MLS
- $329,9003 bd2 ba1.3k sqft75 Pebble Ln, Blackwood, NJ 08012For SaleMLS ID #NJCD2122114, Mary Lou Wimmer, Farley & Ferry Realty Inc. Bright MLS
- $329,9002 bd3 ba1.3k sqft81 Pebble Ln, Blackwood, NJ 08012For SaleMLS ID #NJCD2122642, Carmela M Pirolli, Coldwell Banker Realty. Bright MLS
- $379,7773 bd2 ba1.5k sqft112 Cressmont Ave, Blackwood, NJ 08012For SaleMLS ID #NJCD2123378, Deb Majeski, Home and Heart Realty. Bright MLS
- $365,0003 bd3 ba1.3k sqft320 Davistown Rd, Blackwood, NJ 08012For SaleMLS ID #NJCD2121554, Matt Donnelly, Century 21 Alliance - Mantua. Bright MLS
- $424,9003 bd3 ba1.9k sqft14 S Pennsylvania Ave, Blackwood, NJ 08012For SaleMLS ID #NJCD2124430, Kathleen Boggs-Shaner, BHHS Fox & Roach - Haddonfield. Bright MLS
- $315,0004 bd2 ba1.5k sqft20 Cleveland Ave, Blackwood, NJ 08012For SaleMLS ID #NJCD2124178, Joshua Behr, Keller Williams Realty - Washington Township. Bright MLS
- $319,0003 bd3 ba1.8k sqft2102 Doral Dr, Blackwood, NJ 08012For SaleMLS ID #NJCD2116078, Chris Lucien, KW Empower. Bright MLS
- $384,0004 bd2 ba2k sqft40 Woodlane Dr, Blackwood, NJ 08012For SaleMLS ID #NJCD2123346, Mrs. Lisa Hyder, BHHS Fox & Roach-Mullica Hill South. Bright MLS
