136 Cressmont Ave is a two-story Blackwood home built in 1955, with three bedrooms and one bathroom across a split-level layout on a large lot. The kitchen includes stainless steel appliances and ample cabinetry, opening to a carpeted living and dining area filled with natural light. A finished lower level adds flexible space for a den or recreation area, while the upper floors hold multiple carpeted bedrooms. Outside, an expansive grassy backyard includes a storage shed and mature shade trees, and a garage adds parking and storage. Clean, neutral finishes make this two-story home a functional residence with usable space throughout.
For sale
$325,000
136 Cressmont Ave, Blackwood, NJ 08012
3beds
1,485sqft
Single Family Residence
Built in 1955
10,019 Square Feet Lot
$327,200 Zestimate®
$219/sqft
$-- HOA
What's special
Expansive grassy backyardClean neutral finishesAmple cabinetryMultiple carpeted bedroomsLarge lotThree bedroomsStorage shed
- 9 days
- 1,577
- 114
Likely to sell faster than
Zillow last checked:
Listing updated:
Listed by:
Daniel Beirne 480-462-5392,
Open Door Brokerage, LLC
Source: Bright MLS,MLS#: NJCD2125186
Facts & features
Interior
Bedrooms & bathrooms
- Bedrooms: 3
- Bathrooms: 1
- Full bathrooms: 1
- Main level bathrooms: 1
- Main level bedrooms: 3
Basement
- Area: 0
Heating
- Forced Air, Natural Gas
Cooling
- Central Air, Electric
Appliances
- Included: Gas Water Heater
Features
- Flooring: Carpet, Vinyl
- Has basement: No
- Has fireplace: No
Interior area
- Total structure area: 1,485
- Total interior livable area: 1,485 sqft
- Finished area above ground: 1,485
- Finished area below ground: 0
Property
Parking
- Total spaces: 1
- Parking features: Garage Door Opener, Attached
- Attached garage spaces: 1
Accessibility
- Accessibility features: None
Features
- Levels: Multi/Split,Three
- Stories: 3
- Pool features: None
Lot
- Size: 10,019 Square Feet
- Features: Suburban
Details
- Additional structures: Above Grade, Below Grade
- Parcel number: 15 12506000000007
- Zoning: RESIDENTIAL
- Special conditions: Standard
Construction
Type & style
- Home type: SingleFamily
- Property subtype: Single Family Residence
Materials
- Frame, Vinyl Siding
- Foundation: Concrete Perimeter
- Roof: Asphalt
Condition
- New construction: No
- Year built: 1955
Utilities & green energy
- Sewer: Public Sewer
- Water: Public
Community & HOA
Community
- Subdivision: Blackwood Estates
HOA
- Has HOA: No
- Amenities included: None
- Services included: None
Location
- Region: Blackwood
- Municipality: AUDUBON BORO
Financial & listing details
- Price per square foot: $219/sqft
- Tax assessed value: $325,000
- Annual tax amount: $7,823
- Date on market: 8/21/2026
- Listing agreement: Exclusive Agency
- Listing terms: Cash,Conventional,VA Loan,FHA
- Ownership: Fee Simple
Estimated market value
$327,200
$311,000 - $344,000
$2,678/mo
Price history
| Date | Event | Price |
|---|---|---|
| 8/21/2026 | Listed for sale | $325,000+263.1%$219/sqft |
Source:  Bright MLS #NJCD2125186 Report a problem Bright MLS #NJCD2125186 Report a problem | ||
| 8/5/1988 | Sold | $89,500$60/sqft |
Source: Agent Provided Report a problem | ||
Public tax history
| Year | Property taxes | Tax assessment |
|---|---|---|
| 2025 | $7,238 +1.8% | $173,200 |
| 2024 | $7,112 -10.9% | $173,200 |
| 2023 | $7,978 +3.2% | $173,200 |
| 2022 | $7,732 +7.5% | $173,200 |
| 2021 | $7,191 +2.4% | $173,200 |
| 2020 | $7,020 +5% | $173,200 |
| 2019 | $6,683 | $173,200 |
| 2018 | $6,683 +1.9% | $173,200 |
| 2017 | $6,561 +7.9% | $173,200 |
| 2016 | $6,081 +0.8% | $173,200 |
| 2015 | $6,034 +5.5% | $173,200 |
| 2014 | $5,719 +1.7% | $173,200 |
| 2013 | $5,626 +3.6% | $173,200 +2.1% |
| 2012 | $5,430 +1.7% | $169,700 |
| 2011 | $5,340 +11.1% | $169,700 |
| 2010 | $4,807 +4.6% | $169,700 +95.7% |
| 2009 | $4,594 | $86,700 |
| 2008 | -- | $86,700 |
| 2007 | -- | $86,700 |
| 2006 | -- | $86,700 |
| 2005 | -- | $86,700 |
| 2004 | -- | $86,700 |
| 2003 | -- | $86,700 |
| 2002 | -- | $86,700 |
| 2001 | -- | $86,700 |
Find assessor info on the county website
Monthly payment
Est. payment
Payment breakdown
Explore the cost of this home by adjusting the details. Changes won't be saved.Climate risks
Neighborhood: 08012
Nearby schools
Schools provided by the listing agent
- District: Gloucester Township Public Schools
Source: Bright MLS. This data may not be complete. We recommend contacting the local school district to confirm school assignments for this home.

Similar homes
- $345,0003 bd2 ba912 sqft127 Trinity Ave, Blackwood, NJ 08012For Sale
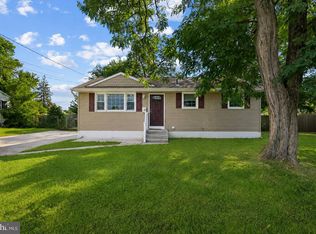
 MLS ID #NJCD2125036, Narine Wetzel, Weichert Realtors-Mullica Hill. Bright MLS
 - $339,9003 bd3 ba1.3k sqft505 S Black Horse Pike, Blackwood, NJ 08012For Sale
 MLS ID #NJCD2120006, Bill Souders, BHHS Fox & Roach - Haddonfield. Bright MLS
 - $399,0004 bd2 ba1.4k sqft197 Indiana Ave, Blackwood, NJ 08012For Sale
 MLS ID #NJCD2125322, Karen Harlow, Weichert Realtors-Haddonfield. Bright MLS
 - $375,0003 bd2 ba1.7k sqft46 Evergreen Ave, Blackwood, NJ 08012For Sale
 MLS ID #NJCD2125522, Margaret Ward, Prominent Properties Sotheby's International Realty. Bright MLS
 - $379,7773 bd2 ba1.5k sqft112 Cressmont Ave, Blackwood, NJ 08012For SaleMLS ID #NJCD2123378, Deb Majeski, Home and Heart Realty. Bright MLS
- $425,0003 bd2 ba1.8k sqft28 Springlane Dr, Blackwood, NJ 08012For SaleMLS ID #NJCD2125782, Christopher McKenty, Opus Elite Real Estate of NJ, LLC. Bright MLS
- $419,9004 bd3 ba1.6k sqft215 Harrison Ave, Blackwood, NJ 08012For SaleMLS ID #NJCD2125292, Jessica Vance, Family Five Homes. Bright MLS
- $365,0003 bd3 ba1.3k sqft320 Davistown Rd, Blackwood, NJ 08012For SaleMLS ID #NJCD2121554, Matt Donnelly, Century 21 Alliance - Mantua. Bright MLS
- $300,0004 bd2 ba1.5k sqft20 Cleveland Ave, Blackwood, NJ 08012For SaleMLS ID #NJCD2124178, Joshua Behr, Keller Williams Realty - Washington Township. Bright MLS
- $329,9003 bd2 ba1.3k sqftNONE, Blackwood, NJ 08012For Sale
 MLS ID #611152, Cynthia Devlin, FARLEY and FERRY REALTY, INC. SJSRMLS
 - $384,0004 bd2 ba2k sqft40 Woodlane Dr, Blackwood, NJ 08012For SaleMLS ID #NJCD2123346, Mrs. Lisa Hyder, BHHS Fox & Roach-Mullica Hill South. Bright MLS
- $279,9003 bd3 ba1.5k sqft2103 Doral Dr, Blackwood, NJ 08012For SaleMLS ID #NJCD2121996, Sheri Klein, Real Broker, LLC. Bright MLS
- $349,9003 bd3 ba1.7k sqft313 Hidden Dr, Blackwood, NJ 08012For SaleMLS ID #NJCD2125530, Julie Twomey, Keller Williams Realty - Washington Township. Bright MLS
- $314,9002 bd1 ba1k sqft1935 Bellevue Ave, Deptford, NJ 08096For SaleMLS ID #NJGL2077234, Sandra Quigley, BHHS Fox & Roach-Washington-Gloucester. Bright MLS
- $300,0003 bd1 ba1.1k sqft41 Windmill Dr, Clementon, NJ 08021For SaleMLS ID #NJCD2124974, Tom Lillie, Thomas E Lillie Realty. Bright MLS
- $424,9003 bd3 ba1.9k sqft14 S Pennsylvania Ave, Blackwood, NJ 08012For SaleMLS ID #NJCD2124430, Kathleen Boggs-Shaner, BHHS Fox & Roach - Haddonfield. Bright MLS
- $329,9003 bd2 ba1.3k sqft75 Pebble Ln, Blackwood, NJ 08012For SaleMLS ID #NJCD2122114, Mary Lou Wimmer, Farley & Ferry Realty Inc. Bright MLS
- $245,0004 bd2 ba1.4k sqft127 E Church St, Blackwood, NJ 08012For SaleMLS ID #NJCD2122476, Ronnie Glomb, Your Town Realty. Bright MLS
- $329,9002 bd3 ba1.3k sqft81 Pebble Ln, Blackwood, NJ 08012For SaleMLS ID #NJCD2122642, Carmela M Pirolli, Coldwell Banker Realty. Bright MLS
