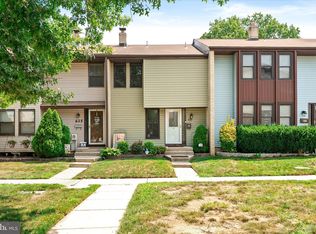
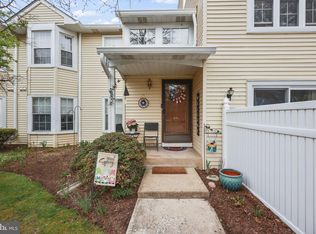
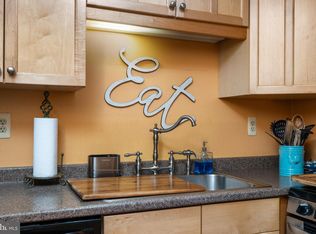
Do not wait to see this fantastic 2 bed with 2 full baths upstairs and a half bath on the main floor home in the Georgetown community in E Windsor. Your new home has been very well maintained and taken care of. The homeowner takes care and a lot of pride in the flowers and landscaping out front for your entry. Inside your main floor includes an eat in kitchen, dining room with hard wood floors, living room, half bath and entrance to the back yard. Upstairs is your primary bedroom with en suite bathroom, bedroom 2 that also includes and en suite bathroom and the laundry is also upstairs. Your beautiful community includes an in ground pool, tennis courts, playground, sidewalks and street lights. Showings start May 24th at the open house from 1-3 pm. Just minutes to major highways, NJ Turnpike, Rt 195, Rt 130 and Princeton Junction train station as well as shopping, stores, restaurants and pubs.
Under contract
$325,000
15 Stuyvesant Ct, Hightstown, NJ 08520
2beds
1,164sqft
:
Get pre-qualified$3,068/mo
Townhouse
Built in 1985
-- sqft lot
$-- Zestimate®
$279/sqft
$466/mo HOA
What's special
- 68 days |
- 103 |
- 0 |
Likely to sell faster than
Zillow last checked:
Listing updated:
Listed by:
Jack Ryan 609-410-7604,
RE/MAX at Home
Source: Bright MLS,MLS#: NJME2077052
Facts & features
Interior
Bedrooms & bathrooms
- Bedrooms: 2
- Bathrooms: 3
- Full bathrooms: 2
- 1/2 bathrooms: 1
- Main level bathrooms: 1
Rooms
- Room types: Living Room, Dining Room, Primary Bedroom, Bedroom 2, Kitchen, Laundry, Bathroom 2, Primary Bathroom
Primary bedroom
- Level: Upper
Bedroom 2
- Level: Upper
Primary bathroom
- Level: Upper
Bathroom 2
- Level: Upper
Dining room
- Level: Main
Kitchen
- Features: Eat-in Kitchen
- Level: Main
Laundry
- Level: Upper
Living room
- Level: Main
Heating
- Forced Air, Natural Gas
Cooling
- Central Air, Electric
Appliances
- Included: Dishwasher, Cooktop, Refrigerator, Washer, Dryer, Gas Water Heater
- Laundry: Laundry Room
Features
- Dry Wall
- Flooring: Carpet, Ceramic Tile
- Has basement: No
- Has fireplace: No
Interior area
- Total structure area: 1,164
- Total interior livable area: 1,164 sqft
- Finished area above ground: 1,164
- Finished area below ground: 0
Property
Parking
- Parking features: Parking Lot
Accessibility
- Accessibility features: None
Features
- Levels: Two
- Stories: 2
- Exterior features: Sidewalks, Street Lights, Tennis Court(s), Play Area
- Pool features: Community
Details
- Additional structures: Above Grade, Below Grade
- Parcel number: 010000900006C0615
- Zoning: R3
- Special conditions: Standard
Construction
Type & style
- Home type: Townhouse
- Architectural style: Colonial
- Property subtype: Townhouse
Materials
- Frame
- Foundation: Slab
- Roof: Shingle
Condition
- Very Good
- New construction: No
- Year built: 1985
Utilities & green energy
- Sewer: Public Sewer
- Water: Public
Community & HOA
Community
- Features: Pool
- Condo and coop fee: $466 monthly
- Subdivision: Georgetown
HOA
- Has HOA: No
- Amenities included: Clubhouse, Pool, Tot Lots/Playground, Tennis Court(s)
- Services included: Common Area Maintenance, Maintenance Grounds, Pool(s), Trash, Maintenance Structure
- HOA name: Reliance Property Management
Location
- Region: Hightstown
- Municipality: EAST WINDSOR TWP
Financial & listing details
- Price per square foot: $279/sqft
- Tax assessed value: $151,900
- Annual tax amount: $5,509
- Date on market: 5/24/2026
- Listing agreement: Exclusive Right To Sell
- Listing terms: Cash,Conventional,FHA,VA Loan
- Ownership: Fee Simple
Estimated market value
Not available
Estimated sales range
Not available
Not available
Price history
| Date | Event | Price |
|---|---|---|
| 5/28/2026 | Contingent | $325,000$279/sqft |
Source:  Bright MLS #NJME2077052 Report a problem Bright MLS #NJME2077052 Report a problem | ||
| 5/24/2026 | Listed for sale | $325,000$279/sqft |
Source: Bright MLS #NJME2077052 Report a problem | ||
Public tax history
Tax history is unavailable.
Monthly payment
Est. payment
Payment breakdown
Explore the cost of this home by adjusting the details. Changes won't be saved.Climate risks
Neighborhood: 08520
Nearby schools
GreatSchools rating
- 6/10Perry L. Drew Elementary SchoolGrades: 3-5Distance: 2 mi
- 6/10Melvin H Kreps SchoolGrades: 6-8Distance: 2.1 mi
- 6/10Hightstown High SchoolGrades: 9-12Distance: 1.7 mi
Schools provided by the listing agent
- District: East Windsor Regional Schools
Source: Bright MLS. This data may not be complete. We recommend contacting the local school district to confirm school assignments for this home.
- $329,3002 bd1 ba1.2k sqft16 Stuyvesant Ct #616, East Windsor, NJ 08520Off Market
- $307,000-- bd-- ba1.1k sqft15 Stuyvesant Ct #615, East Windsor, NJ 08520Off Market
- $333,0002 bd1 ba1.1k sqft14 Stuyvesant Ct #614, Hightstown, NJ 08520Off Market
- $316,3002 bd2 ba1.1k sqft14 Stuyvesant Ct, East Windsor, NJ 08520Off Market
- $364,4002 bd2 ba1.1k sqft12 Stuyvesant Ct #612, East Windsor, NJ 08520Off Market
- $320,4002 bd2 ba1.1k sqft12 Stuyvesant Ct, Hightstown, NJ 08520Off Market
- $357,1002 bd3 ba1.2k sqft11 Stuyvesant Ct #611, East Windsor, NJ 08520Off Market
- $---- bd-- ba-- sqft11 Stuyvesant Ct, Hightstown, NJ 08520Off Market
A local agent can set up tours, give advice and negotiate with sellers.
A local lender can help you make sure your offer is ready when you are.
Similar homes
- $349,0002 bd2 ba1.3k sqft626 Twin Rivers Dr N, East Windsor, NJ 08520For Sale
 MLS ID #NJME2080768, Donna Moskowitz, Keller Williams Premier. Bright MLS
 - $315,0002 bd2 ba1.1k sqft10 Fryer Ct, Hightstown, NJ 08520For Sale
 MLS ID #NJME2075452, Tim Crew, EXP Realty, LLC. Bright MLS
 - $370,0002 bd2 ba1.4k sqft363 Iverson Pl, East Windsor, NJ 08520For Sale
 MLS ID #NJME2078612, Ken Mazurek, RE/MAX Diamond Realtors. Bright MLS
 - $306,0002 bd2 ba1.2k sqft413 Woodmill Dr, Cranbury, NJ 08512For Sale
 MLS ID #NJME2079950, Sarah Watson, Keller Williams Premier. Bright MLS
 - $399,9993 bd3 ba1.6k sqft728 Twin Rivers Dr N, East Windsor, NJ 08520For SaleMLS ID #NJME2076430, Donna Moskowitz, Keller Williams Premier. Bright MLS
- $438,5003 bd3 ba1.4k sqft114 Teal Ct, East Windsor, NJ 08520For SaleMLS ID #NJME2078652, Donna Moskowitz, Keller Williams Premier. Bright MLS
- $440,0003 bd3 ba1.4k sqft74 Teal Ct, East Windsor, NJ 08520For SaleMLS ID #NJME2079510, Sal Bua, Smires & Associates. Bright MLS
- $454,9003 bd3 ba1.6k sqft885 Jamestown Rd, Hightstown, NJ 08520For SaleMLS ID #NJME2081024, Maria Garcia-Herreros, BHHS Fox & Roach - Robbinsville. Bright MLS
- $365,0002 bd2 ba1.1k sqft43 Devon Ct, Robbinsville, NJ 08691For SaleMLS ID #NJME2079952, Maryanne Ziccardi, Keller Williams Premier. Bright MLS
- $325,0002 bd2 ba1.2k sqft51 Lawrenceville Pennington Rd APT 202, Lawrenceville, NJ 08648For SaleMLS ID #NJME2077154, Kim Rock, Keller Williams Real Estate-Langhorne. Bright MLS
- $349,9002 bd3 ba1.5k sqft376 A Stirling Dr, Monroe Township, NJ 08831For SaleMLS ID #NJMX2011802, Karen Scarpa, RE/MAX First Realty. Bright MLS
- $349,0002 bd2 ba1.1k sqft312 Sharon Way #C, Monroe Township, NJ 08831For Sale
 MLS ID #2617150R, KATHLEEN A. BEHR. All Jersey MLS
 - $299,0002 bd2 ba1.3k sqft40 Rutland Ln #B, Monroe Township, NJ 08831For SaleMLS ID #2662085M, JOAN BOSTONIAN. All Jersey MLS
- $355,0002 bd2 ba1.2k sqft2A John Tyler Ct, Monroe Township, NJ 08831For SaleMLS ID #NJMX2012496, Kathy Froelich, Redfin. Bright MLS
- $327,9002 bd2 ba1.4k sqft148 Masterson Ct, Trenton, NJ 08618For SaleMLS ID #NJME2081156, Christopher Avallon, Avallon Real Estate Group. Bright MLS
- $339,9002 bd2 ba1.6k sqft180 Eva Ct, Jackson, NJ 08527For SaleMLS ID #NJOC2042136, Deborah Vogel Brown, REMAX Welcome Home. Bright MLS
- $350,0002 bd2 ba1.1k sqft57 Fisher Drive #2603, Franklin Twp, NJ 08823For Sale
 MLS ID #22620461, Jacqueline Mazzucco, Keller Williams Realty Central Monmouth. MoreMLS
 - $389,9002 bd2 ba948 sqft619 Aspen Dr, Plainsboro, NJ 08536For SaleMLS ID #2618001R, MIKLOS FOLTINY. All Jersey MLS
- $339,9003 bd2 ba1.3k sqft126 Whispering Oaks Way, Jackson, NJ 08527For SaleMLS ID #NJOC2042152, Thomas Dati, Keller Williams Realty - Ocean City. Bright MLS
- $399,9992 bd2 ba1.5k sqft2 Ethan Allen Dr, Monroe Township, NJ 08831For SaleMLS ID #2618318R, SUSAN MARCRIE. All Jersey MLS
