Traditional, Timeless 6-Bedroom Home on 11+ Acres - A Tranquil Escape with Expansive Living Spaces! Discover the perfect blend of tradition and serenity in this stunning 6-year-old home, nestled on over 11 acres of picturesque countryside. With three stories of thoughtfully designed living space, including multiple bonus areas, this property offers incredible versatility. The features include 6 spacious bedrooms for ultimate comfort with 3.5 baths. The primary suite located on the first floor offers privacy and relaxation and includes a spa like ensuite with oversized tile shower. The chef's kitchen features a large island ideal for cooking, gathering and entertaining. There is also a versatile main level space that was used as a salon. A charming flex space on the second floor, perfect for a study or
reading nook, with direct access to the covered balcony for fresh air and inspiration. Endless possibilities -game room, office, or additional living space for the third-floor bonus room. The 3-car garage ensures ample space for vehicles, storage and hobbies. The lower level is ready to be finished and provides plenty of storage. Two levels of covered front porches and a
spacious deck create a breathtaking backdrop for relaxing or entertaining. Embrace the beauty of nature while enjoying luxurious comfort in this remarkable home.
Whether you're looking for a private retreat or a spacious family residence, this property is an absolute must-see. This is a 10G property.
Pending
$900,000
15 Thistle Way, Danville, PA 17821
6beds
3,695sqft
Single Family Residence
Built in 2019
11.38 Acres Lot
$852,400 Zestimate®
$244/sqft
$-- HOA
What's special
- 249 days
- 30
- 0
Zillow last checked:
Listing updated:
Listed by:
MONICA ROOT 570-275-8440,
VILLAGER REALTY, INC. - DANVILLE 570-275-8440
Source: CSVBOR,MLS#: C-393
Facts & features
Interior
Bedrooms & bathrooms
- Bedrooms: 6
- Bathrooms: 4
- Full bathrooms: 2
- 3/4 bathrooms: 1
- 1/2 bathrooms: 1
Primary bedroom
- Description: WIC
- Level: First
- Area: 300.63 Square Feet
- Dimensions: 18.11 x 16.60
Bedroom 2
- Level: Second
- Area: 173.6 Square Feet
- Dimensions: 12.40 x 14.00
Bedroom 3
- Level: Second
- Area: 163.56 Square Feet
- Dimensions: 11.60 x 14.10
Bedroom 4
- Level: Second
- Area: 176.32 Square Feet
- Dimensions: 11.60 x 15.20
Bedroom 5
- Level: Second
- Area: 131 Square Feet
- Dimensions: 10.00 x 13.10
Bedroom 6
- Level: Second
- Area: 162.44 Square Feet
- Dimensions: 12.40 x 13.10
Primary bathroom
- Level: First
- Area: 154.38 Square Feet
- Dimensions: 9.30 x 16.60
Bathroom
- Level: Second
Bathroom
- Level: Second
Bonus room
- Level: Third
- Area: 179.01 Square Feet
- Dimensions: 11.70 x 15.30
Dining room
- Level: First
- Area: 214.2 Square Feet
- Dimensions: 15.30 x 14.00
Foyer
- Level: First
- Area: 234.09 Square Feet
- Dimensions: 15.30 x 15.30
Great room
- Level: First
- Area: 411.92 Square Feet
- Dimensions: 15.20 x 27.10
Kitchen
- Description: large island
- Level: First
- Area: 247.76 Square Feet
- Dimensions: 15.20 x 16.30
Laundry
- Description: mud room
- Level: First
- Area: 133 Square Feet
- Dimensions: 13.30 x 10.00
Office
- Level: First
- Area: 153.39 Square Feet
- Dimensions: 11.70 x 13.11
Other
- Description: studio
- Level: First
- Area: 114 Square Feet
- Dimensions: 11.40 x 10.00
Study
- Level: Second
- Area: 179.36 Square Feet
- Dimensions: 11.80 x 15.20
Heating
- Heat Pump
Cooling
- Central Air
Features
- Ceiling Fan(s), Walk-In Closet(s)
- Windows: Insulated Windows
- Basement: Interior Entry,Unfinished
Interior area
- Total structure area: 3,695
- Total interior livable area: 3,695 sqft
- Finished area above ground: 3,695
- Finished area below ground: 0
Property
Parking
- Total spaces: 3
- Parking features: 3 Car
- Has attached garage: Yes
- Details: 6
Features
- Levels: Two
- Stories: 2
- Patio & porch: Porch, Deck
Lot
- Size: 11.38 Acres
- Dimensions: 11.378
- Topography: No
Details
- Parcel number: 83230
- Zoning: Resi Sub
Construction
Type & style
- Home type: SingleFamily
- Property subtype: Single Family Residence
Materials
- Vinyl
- Roof: Shingle
Condition
- Year built: 2019
Utilities & green energy
- Electric: 200+ Amp Service
- Sewer: Public Sewer
- Water: Well
Community & HOA
Community
- Features: View
- Subdivision: Valley Green
Location
- Region: Danville
Financial & listing details
- Price per square foot: $244/sqft
- Tax assessed value: $406,600
- Annual tax amount: $7,240
- Date on market: 2/13/2026
- Exclusions: some appls.
Estimated market value
$852,400
$810,000 - $895,000
$4,163/mo
Price history
| Date | Event | Price |
|---|---|---|
| 7/16/2026 | Pending sale | $900,000$244/sqft |
Source: CSVBOR #C-393 Report a problem | ||
| 6/24/2026 | Price change | $900,000-10%$244/sqft |
Source: CSVBOR #C-393 Report a problem | ||
| 2/13/2026 | Listed for sale | $1,000,000$271/sqft |
Source: CSVBOR #C-393 Report a problem | ||
| 10/27/2025 | Listing removed | $1,000,000$271/sqft |
Source: CSVBOR #20-100163 Report a problem | ||
| 9/11/2025 | Price change | $1,000,000-9.1%$271/sqft |
Source: CSVBOR #20-100163 Report a problem | ||
| 8/6/2025 | Price change | $1,100,000-4.3%$298/sqft |
Source: CSVBOR #20-100163 Report a problem | ||
| 6/17/2025 | Price change | $1,150,000-4.2%$311/sqft |
Source: CSVBOR #20-100163 Report a problem | ||
| 5/1/2025 | Listed for sale | $1,200,000$325/sqft |
Source: CSVBOR #20-100163 Report a problem | ||
Public tax history
| Year | Property taxes | Tax assessment |
|---|---|---|
| 2025 | $7,007 +1.4% | $406,600 |
| 2024 | $6,910 +2% | $406,600 |
| 2023 | $6,774 | $406,600 |
| 2022 | $6,774 +5.6% | $406,600 |
| 2021 | $6,415 +1186.2% | $406,600 +1174.6% |
| 2020 | $499 +5% | $31,900 |
| 2018 | $475 +238.6% | $31,900 |
| 2017 | $140 | $31,900 |
| 2016 | $140 | $31,900 |
| 2015 | $140 | $31,900 |
Find assessor info on the county website
Monthly payment
Est. payment
Payment breakdown
Explore the cost of this home by adjusting the details. Changes won't be saved.Climate risks
Neighborhood: 17821
Nearby schools
Schools provided by the listing agent
- District: Danville
Source: CSVBOR. This data may not be complete. We recommend contacting the local school district to confirm school assignments for this home.
Similar homes
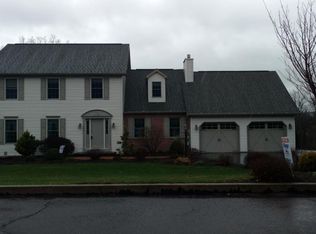
- $695,0004 bd3 ba3.5k sqft198 Liberty Valley Rd, Danville, PA 17821For Sale
 MLS ID #C-1466, STEPHANIE K DiDOMENICO, VILLAGER REALTY, INC. - DANVILLE. CSVBOR
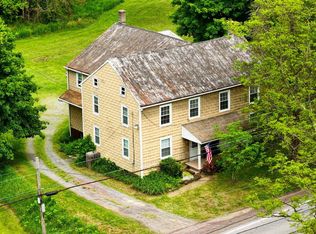
 - $754,9004 bd4 ba3.1k sqft86 Sunset Dr, Danville, PA 17821For Sale
 MLS ID #C-1377, DREW SASSAMAN, VILLAGER REALTY, INC. - DANVILLE. CSVBOR
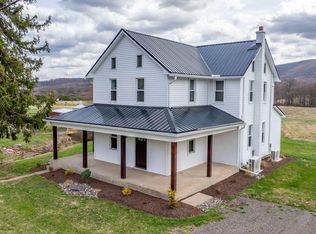
 - $899,9004 bd1 ba1.8k sqft648 Main Mifflin Rd, Bloomsburg, PA 17815For Sale
 MLS ID #C-2817, DUSTIN C SNYDER, THE LAND AND RESIDENTIAL CONNECTION. CSVBOR
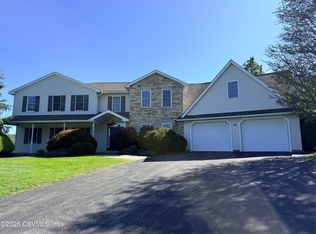
 - $639,9995 bd5 ba3.6k sqft14 Fairfield Ln, Danville, PA 17821For Sale
 MLS ID #20-101674, MONICA ROOT, VILLAGER REALTY, INC. - DANVILLE. CSVBOR
 - $470,0004 bd3 ba3k sqft1025 Bloom Rd, Danville, PA 17821For Sale
 MLS ID #PAMN2000448, Nicolette Wayand, TEU Real Estate Corporation. Bright MLS
