WATER VIEWS FOR DAYS! Don't miss your chance to live in a highly desirable waterfront community! 15 Turtle Bay is a 3 bedroom, 2 full bath walk-up end-unit with a large deck overlooking the Long Island Sound. The kitchen was updated with stainless steel appliances - fridge, dishwasher, microwave and electric range. The pass through window into the fully carpeted dining/living room combo allows more light into the kitchen. Living room also features a wood fireplace and sliders onto the deck. All bedrooms are fully carpeted as well with large closets. The primary bedroom suite features a full walk-in closet and full bath where the laundry is also located. Primary bedroom also has sliders to the deck.
For sale
$799,000
15 Turtle Bay Drive #15, Branford, CT 06405
3beds
1,800sqft
Condominium, Apartment
Built in 1981
-- sqft lot
$-- Zestimate®
$444/sqft
$651/mo HOA
What's special
- 5 days |
- 412 |
- 12 |
Zillow last checked:
Listing updated:
Listed by:
E. Tyler Della Valle (203)507-3010,
Dow Della Valle 203-481-0000,
Jeffrey Dow 203-776-0000,
Dow Realty Company
Source: Smart MLS,MLS#: 24199122
Facts & features
Interior
Bedrooms & bathrooms
- Bedrooms: 3
- Bathrooms: 2
- Full bathrooms: 2
Primary bedroom
- Features: Balcony/Deck, Full Bath, Sliders, Walk-In Closet(s), Wall/Wall Carpet
- Level: Main
Bedroom
- Features: Wall/Wall Carpet
- Level: Main
Bedroom
- Features: Wall/Wall Carpet
- Level: Main
Kitchen
- Level: Main
Living room
- Features: Balcony/Deck, Combination Liv/Din Rm, Fireplace, Sliders
- Level: Main
Heating
- Forced Air, Natural Gas
Cooling
- Central Air
Appliances
- Included: Electric Range, Microwave, Refrigerator, Dishwasher, Washer, Dryer, Gas Water Heater
- Laundry: Main Level
Features
- Basement: None
- Attic: None
- Number of fireplaces: 1
- Common walls with other units/homes: End Unit
Interior area
- Total structure area: 1,800
- Total interior livable area: 1,800 sqft
- Finished area above ground: 1,800
Property
Parking
- Total spaces: 1
- Parking features: Attached, Paved
- Attached garage spaces: 1
Features
- Stories: 1
- Has private pool: Yes
- Pool features: Heated, In Ground
- Has view: Yes
- View description: Water
- Has water view: Yes
- Water view: Water
- Waterfront features: Waterfront, Walk to Water, Water Community, Beach
Lot
- Features: Level
Details
- Parcel number: 1062450
- Zoning: R-4
Construction
Type & style
- Home type: Condo
- Architectural style: Apartment
- Property subtype: Condominium, Apartment
- Attached to another structure: Yes
Materials
- Wood Siding
Condition
- New construction: No
- Year built: 1981
Utilities & green energy
- Sewer: Public Sewer
- Water: Public
Community & HOA
HOA
- Has HOA: Yes
- Amenities included: Clubhouse, Pool, Tennis Court(s), Management
- Services included: Maintenance Grounds, Trash, Snow Removal
- HOA fee: $651 monthly
Location
- Region: Branford
Financial & listing details
- Price per square foot: $444/sqft
- Tax assessed value: $573,200
- Annual tax amount: $12,702
- Date on market: 8/13/2026
Estimated market value
Not available
Estimated sales range
Not available
Not available
Price history
| Date | Event | Price |
|---|---|---|
| 8/13/2026 | Listed for sale | $799,000$444/sqft |
Source:  Smart MLS #24199122 Report a problem Smart MLS #24199122 Report a problem | ||
Public tax history
Tax history is unavailable.
Monthly payment
Est. payment
Payment breakdown
Explore the cost of this home by adjusting the details. Changes won't be saved.Climate risks
Neighborhood: 06405
Nearby schools
GreatSchools rating
- 7/10John B. Sliney SchoolGrades: PK-4Distance: 2 mi
- 6/10Francis Walsh Intermediate SchoolGrades: 5-8Distance: 3.3 mi
- 5/10Branford High SchoolGrades: 9-12Distance: 2.8 mi
- $817,5003 bd2 ba1.8k sqft15 Turtle Bay Dr, Branford, CT 06405Off Market
- $808,0003 bd2 ba1.8k sqft14 Turtle Bay Dr, Branford, CT 06405Off Market
- $817,7003 bd2 ba1.8k sqft13 Turtle Bay Dr, Branford, CT 06405Off Market
- $828,3003 bd2 ba1.8k sqft12 Turtle Bay Dr, Branford, CT 06405Off Market
- $657,1002 bd2 ba1.2k sqft11 Turtle Bay Dr, Branford, CT 06405Off Market
- $677,8002 bd2 ba1.2k sqft10 Turtle Bay Dr, Branford, CT 06405Off Market
- $780,0003 bd2 ba1.8k sqft17 Turtle Bay Dr UNIT 17, Branford, CT 06405Sold
- $820,8003 bd2 ba1.8k sqft17 Turtle Bay Dr, Branford, CT 06405Off Market
A local agent can set up tours, give advice and negotiate with sellers.
Similar homes
- $450,0003 bd2 ba1.8k sqftTurtle Bay, Branford, CT 06405For Sale
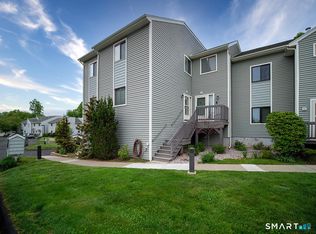
 MLS ID #24178671, E. Tyler Della Valle, Dow Della Valle. Smart MLS
 - $599,0002 bd2 ba1.9k sqft120 Highland Avenue, Branford, CT 06405For Sale
 MLS ID #24177664, Devon Taylor Assael, Dave Jones Realty, LLC. Smart MLS
 - $474,9003 bd3 ba2.6k sqft135 Parsonage Hill Road, North Branford, CT 06405For Sale
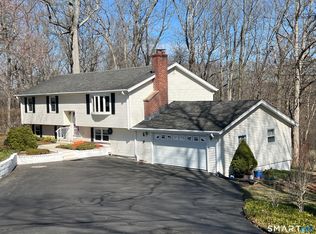 MLS ID #24195315, Lisa Glazer, Berkshire Hathaway NE Prop.. Smart MLS
 - $399,9002 bd3 ba1.8k sqftFoxbridge Village, Branford, CT 06405For Sale
 MLS ID #24188430, Jamie Maccarone, Coldwell Banker Realty. Smart MLS
 - $734,5002 bd3 ba2.3k sqftShell Beach, East Haven, CT 06512For SaleMLS ID #24193072, Joseph L. Giordano, RE/MAX Alliance. Smart MLS
- $495,0003 bd2 ba2k sqft54 Sorensen Road, West Haven, CT 06516For SaleMLS ID #24199858, Edward J. Merola, Coldwell Banker Realty. Smart MLS
- $610,0003 bd3 ba2.2k sqft30 Lakeview Drive, Milford, CT 06460For SaleMLS ID #24197440, Wayne Hugendubel, Coldwell Banker Realty. Smart MLS
- $739,9003 bd2 ba2.6k sqftLong Hill Farm, Guilford, CT 06437For SaleMLS ID #24186957, Lisa Cozzi, Century 21 AllPoints Realty. Smart MLS
- $599,0003 bd3 ba2k sqft269 Wilbrook Road, Stratford, CT 06614For SaleMLS ID #24199776, Sue Varrone, Coldwell Banker Realty. Smart MLS
- $569,9003 bd2 ba1.1k sqft315 Buddington Road, Shelton, CT 06484For SaleMLS ID #24198241, Maria Vaz, Coldwell Banker Realty. Smart MLS
- $409,0003 bd2 ba1.8k sqft23 Girard Avenue, New Haven, CT 06512For SaleMLS ID #24198422, Paul D. Magliochetti, Coldwell Banker Realty. Smart MLS
- $475,0003 bd2 ba1.6k sqft112 Leigh Drive, East Haven, CT 06512For SaleMLS ID #24188052, Julie Ignoto, Century 21 AllPoints Realty. Smart MLS
- $699,0004 bd3 ba2.4k sqft76-R Ivy Way, Durham, CT 06422For SaleMLS ID #24196718, Debbie D. Huscher, Real Broker CT, LLC. Smart MLS
- $609,9003 bd3 ba2.5k sqft240 Quenby Place, Stratford, CT 06614For SaleMLS ID #24199108, Diane Medoff, Coldwell Banker Realty. Smart MLS
- $409,0002 bd3 ba1.5k sqftHarbour Landing, New Haven, CT 06519For SaleMLS ID #24196808, Lavinia Luo, Coldwell Banker Realty. Smart MLS
- $699,9005 bd4 ba2.5k sqft502 Route 148, Killingworth, CT 06419For SaleMLS ID #24193584, Peter O'Donnell, Sunset Creek Realty, LLC. Smart MLS
- $599,9003 bd2 ba2.4k sqft1797 Middletown Avenue, North Branford, CT 06472For SaleMLS ID #24191373, Barbara E. Coyle, William Raveis Real Estate. Smart MLS
- $711,0006 bd4 ba2.3k sqft476 Derby Milford Road, Orange, CT 06477For SaleMLS ID #24183648, Daniel M. Berger, Re/Max Prestige Properties. Smart MLS
- $535,0004 bd2 ba2.4k sqft261 Coram Road, Shelton, CT 06484For SaleMLS ID #24198314, Joseph Martino, Joseph Martino Real Estate. Smart MLS
- $499,0003 bd1 ba1.5k sqft215 North Street, Milford, CT 06461For SaleMLS ID #24196473, Luke S. Porto, William Raveis Real Estate. Smart MLS
