Welcome to 15 West Glen Lane! Experience luxury single-level living in this beautifully designed, open-concept condo. High, soaring ceilings create an immediate sense of space, seamlessly opening into a kitchen equipped with top-tier Viking appliances, extensive storage, and pristine countertops. Unwind in the expansive main living area centered around a cozy gas fireplace, or step through sliding glass doors onto your private covered deck, an ideal retreat for morning coffee or year-round outdoor relaxation. The main floor features two spacious bedrooms, including a lovely primary suite, along with two full bathrooms and convenient in-unit laundry. The layout extends impressive living space into the fully finished lower level, offering outstanding versatility with a dedicated home office, a huge family/rec room, and a flexible bonus room ideal for a gym, studio, or extra storage. Complete with an attached two-car garage, this exceptional condo offers the perfect balance of elevated design, expansive space, and low-maintenance luxury.
Pending
$575,000
15 W Glen Ln, West Warwick, RI 02893
2beds
3,050sqft
:
Get pre-qualified$4,216/mo
Condominium
Built in 2017
-- sqft lot
$-- Zestimate®
$189/sqft
$355/mo HOA
What's special
Cozy gas fireplaceConvenient in-unit laundryAttached two-car garageExtensive storageFully finished lower levelTwo spacious bedroomsDedicated home office
- 10 days |
- 706 |
- 28 |
Likely to sell faster than
Zillow last checked:
Listing updated:
Listed by:
Donna Evans 401-486-3448,
Real Broker, LLC
Source: StateWide MLS RI,MLS#: 1418908
Facts & features
Interior
Bedrooms & bathrooms
- Bedrooms: 2
- Bathrooms: 2
- Full bathrooms: 2
Bathroom
- Features: Bath w Shower Stall, Bath w Tub & Shower
Heating
- Natural Gas, Central Air, Forced Air
Cooling
- Central Air
Appliances
- Included: Gas Water Heater, Dishwasher, Oven/Range, Refrigerator
- Laundry: In Unit
Features
- Wall (Dry Wall), Plumbing (Mixed)
- Flooring: Ceramic Tile, Hardwood, Carpet
- Basement: Full,Interior Entry,Finished,Family Room,Office
- Number of fireplaces: 1
- Fireplace features: Gas
Interior area
- Total structure area: 1,530
- Total interior livable area: 3,050 sqft
- Finished area above ground: 1,530
- Finished area below ground: 1,520
Video & virtual tour
Property
Parking
- Total spaces: 4
- Parking features: Attached, Assigned
- Attached garage spaces: 2
Accessibility
- Accessibility features: One Level
Features
- Stories: 1
- Patio & porch: Deck
Details
- Parcel number: WWAR01401640013
Construction
Type & style
- Home type: Condo
- Property subtype: Condominium
Materials
- Dry Wall, Vinyl Siding
- Foundation: Concrete Perimeter
Condition
- New construction: No
- Year built: 2017
Utilities & green energy
- Electric: 150 Amp Service
- Sewer: Assessment to Buyer
- Water: Individual Meter
- Utilities for property: Sewer Connected, Water Connected, Underground Utilities
Community & HOA
Community
- Features: Highway Access, Restaurants, Near Shopping
HOA
- Has HOA: No
- HOA fee: $355 monthly
Location
- Region: West Warwick
Financial & listing details
- Price per square foot: $189/sqft
- Tax assessed value: $525,000
- Annual tax amount: $7,502
- Date on market: 7/27/2026
Estimated market value
Not available
Estimated sales range
Not available
Not available
Price history
| Date | Event | Price |
|---|---|---|
| 8/3/2026 | Pending sale | $575,000$189/sqft |
Source:  StateWide MLS RI #1418908 Report a problem StateWide MLS RI #1418908 Report a problem | ||
| 7/27/2026 | Listed for sale | $575,000+36.3%$189/sqft |
Source: StateWide MLS RI #1418908 Report a problem | ||
| 5/16/2022 | Sold | $422,000+8.2%$138/sqft |
Source: StateWide MLS RI #1306314 Report a problem | ||
| 4/2/2022 | Pending sale | $389,900$128/sqft |
Source: StateWide MLS RI #1306314 Report a problem | ||
| 3/30/2022 | Listed for sale | $389,900+18.2%$128/sqft |
Source: StateWide MLS RI #1306314 Report a problem | ||
| 6/11/2018 | Sold | $329,900$108/sqft |
Source: StateWide MLS RI #1186590 Report a problem | ||
Public tax history
| Year | Property taxes | Tax assessment |
|---|---|---|
| 2025 | $7,502 +10.4% | $525,000 +44.3% |
| 2024 | $6,798 +2% | $363,700 |
| 2023 | $6,663 +1.6% | $363,700 |
| 2022 | $6,561 -9% | $363,700 +16% |
| 2021 | $7,211 | $313,500 |
| 2020 | $7,211 -23.1% | $313,500 -1.9% |
| 2019 | $9,374 +24.2% | $319,700 +15.2% |
| 2018 | $7,545 +5615.9% | $277,600 +5452% |
| 2017 | $132 +2.3% | $5,000 |
| 2016 | $129 -18.4% | $5,000 |
| 2015 | $158 | $5,000 |
Find assessor info on the county website
Monthly payment
Est. payment
Payment breakdown
Explore the cost of this home by adjusting the details. Changes won't be saved.Climate risks
Neighborhood: 02893
Nearby schools
GreatSchools rating
- 4/10John F. Deering Middle SchoolGrades: 5-8Distance: 1 mi
- 3/10West Warwick High SchoolGrades: 9-12Distance: 1 mi
- $554,2002 bd3 ba2.2k sqft17 W Glen Ln, West Warwick, RI 02893Off Market
- $376,7002 bd2 ba1.3k sqft181 Legris Ave APT A, West Warwick, RI 02893Off Market
- $541,4002 bd3 ba2.5k sqft181 Legris Ave, West Warwick, RI 02893Off Market
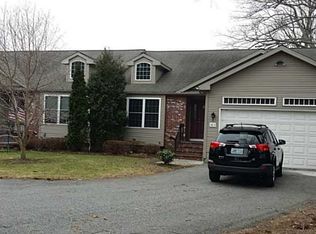
- $336,6002 bd1 ba1.3k sqft181 Legris Ave APT B, West Warwick, RI 02893Off Market
- $530,6002 bd2 ba1.5k sqft12 W Glen Ln, West Warwick, RI 02893Off Market
- $271,9002 bd1 ba974 sqft181 Legris Ave APT C, West Warwick, RI 02893Off Market
- $542,9002 bd2 ba1.5k sqft19 W Glen Ln, West Warwick, RI 02893Off Market
- $543,9002 bd2 ba1.5k sqft181 Legris Ave APT D, West Warwick, RI 02893Off Market
- $562,7002 bd3 ba2.3k sqft10 W Glen Ln, West Warwick, RI 02893Off Market
A local agent can set up tours, give advice and negotiate with sellers.
A local lender can help you make sure your offer is ready when you are.
Similar homes
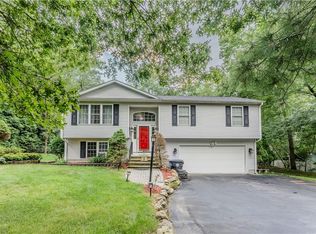
- $625,0003 bd2 ba2.2k sqft61 Lonsdale St, West Warwick, RI 02893For Sale
 MLS ID #1418914, Mauro Orellana, Century 21 Envoy. StateWide MLS RI
 - $450,0004 bd4 ba2.9k sqft177 Cowesett Ave, West Warwick, RI 02893For Sale
 MLS ID #1412529, Eddie Lopez, RE/MAX Vantage. StateWide MLS RI
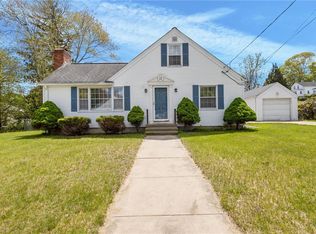
 - $489,0003 bd2 ba1.7k sqft74 Youngs Ave, West Warwick, RI 02893For Sale
 MLS ID #1417512, Jessica Ribeiro, Real Broker, LLC. StateWide MLS RI
 - $609,0002 bd3 ba1.8k sqftRidgewood Gardens, Cranston, RI 02921For Sale
 MLS ID #1419546, Annie Fox, Keller Williams Coastal. StateWide MLS RI
 - $575,0002 bd2 ba1.5k sqftCrossroad Condominiums, Cranston, RI 02921For SaleMLS ID #1416631, Gayle Sepe, RE/MAX ONE. StateWide MLS RI
- $619,9003 bd3 ba2.2k sqft102 Bramble Bush Rd, Coventry, RI 02816For SaleMLS ID #1419135, Jeremy Bailey, SkyView Realty. StateWide MLS RI
- $589,0003 bd2 ba2k sqft7 Byrd Ave, Johnston, RI 02919For SaleMLS ID #1419588, Sean Cardoso, Century 21 Envoy. StateWide MLS RI
- $539,9003 bd2 ba2.8k sqft83 Myrtle Ave, Cranston, RI 02910For SaleMLS ID #1419657, Patty Blasi, Blu Sky Real Estate. StateWide MLS RI
- $675,0003 bd4 ba2.1k sqft287 Cowesett Rd, Warwick, RI 02886For SaleMLS ID #1419567, Hilary Marshall, RE/MAX Professionals. StateWide MLS RI
- $629,0003 bd3 ba1.6k sqft20 Wheelock Ave, Cranston, RI 02920For SaleMLS ID #1418149, Alysandra Nemeth, Redfin Corporation. StateWide MLS RI
- $574,9992 bd3 ba2.4k sqftDean Pines, Smithfield, RI 02917For SaleMLS ID #1419540, Trisha Lynch, RI Real Estate Services. StateWide MLS RI
- $549,0003 bd2 ba1.7k sqft93 S Pierce Rd, East Greenwich, RI 02818For SaleMLS ID #1419047, Basty Ortiz, Bani Properties. StateWide MLS RI
- $435,0002 bd3 ba1.7k sqftGreenview, West Warwick, RI 02893For SaleMLS ID #1416810, Samuel Albert, Innovations Realty. StateWide MLS RI
- $575,0003 bd2 ba2.7k sqft77 Pine Hill Ave, Johnston, RI 02919For SaleMLS ID #1414198, Smith & Oak Rhode Island Group, Smith and Oak Real Estate Co.. StateWide MLS RI
- $359,0002 bd2 ba1.9k sqftRiverbend Condominiums, West Warwick, RI 02893For SaleMLS ID #1417206, Missie Rose, RE/MAX River's Edge. StateWide MLS RI
- $625,0003 bd2 ba1.9k sqft136 Hope Hill Ter, Cranston, RI 02921For SaleMLS ID #1415623, Bob Kenneally, Williams & Stuart Real Estate. StateWide MLS RI
- $545,0002 bd2 ba1.5k sqft95 Priscilla Dr, Cranston, RI 02921For SaleMLS ID #1417487, Jennifer Jackson, BHHS New England Properties. StateWide MLS RI
- $599,0004 bd3 ba3.1k sqft807 Pontiac Ave, Cranston, RI 02910For SaleMLS ID #1419053, Jaclyn Arruda, JPAR Prime Real Estate. StateWide MLS RI
- $569,9003 bd3 ba2.5k sqft321 Cooper Hill Rd, Burrillville, RI 02839For SaleMLS ID #1416495, Samantha Durand, REMAX Revolution. StateWide MLS RI
- $584,0004 bd2 ba1.8k sqft53 Buena Vista Ave, Warwick, RI 02889For SaleMLS ID #1417811, Brooke Buckett, RE/MAX River's Edge. StateWide MLS RI
