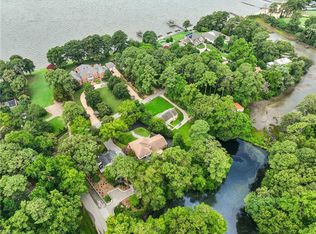
Stunning home on 1.4 acres on the Warwick River. Beautifully updated home with 5 bedrooms, 3.5 bathrooms, and Florida room with breathtaking views of the river. Gorgeous hardwood floors throughout lower level with the exception of entryway, half bath, and laundry/mudroom, all of which have recently been retiled. Over 300 year old spring house on the property. Walk out basement with lots of storage room. Walkway through marsh to the river shared with neighbor. Gazebo on the river.
Under contract
Price cut: $100K (6/29)
$950,000
15 W Governor Dr, Newport News, VA 23602
5beds
4,300sqft
Single Family Residence
Built in 1984
1.4 Acres Lot
$913,700 Zestimate®
$221/sqft
$-- HOA
What's special
Beautifully updated homeGazebo on the river
- 145 days |
- 249 |
- 9 |
Zillow last checked:
Listing updated:
Listed by:
Lynne Sheppard,
Liz Moore & Associates LLC 757-873-2707
Source: REIN Inc.,MLS#: 10627072
Facts & features
Interior
Bedrooms & bathrooms
- Bedrooms: 5
- Bathrooms: 4
- Full bathrooms: 3
- 1/2 bathrooms: 1
Rooms
- Room types: Attic, Breakfast Area, Fin. Rm Over Gar, PBR with Bath, Office/Study, Spare Room
Heating
- Electric, Heat Pump W/A, Zoned
Cooling
- Central Air
Appliances
- Included: Dishwasher, Disposal, Gas Range, Refrigerator, Electric Water Heater
- Laundry: Dryer Hookup, Washer Hookup
Features
- Bar, Cathedral Ceiling(s), Primary Sink-Double, Walk-In Closet(s), Ceiling Fan(s), Entrance Foyer, Pantry
- Flooring: Carpet, Ceramic Tile, Wood
- Basement: Crawl Space
- Attic: Scuttle
- Number of fireplaces: 2
- Fireplace features: Fireplace Gas-natural, Wood Burning
Interior area
- Total interior livable area: 4,300 sqft
Video & virtual tour
Property
Parking
- Total spaces: 2
- Parking features: Garage Att 2 Car, 4 Space, Garage Door Opener
- Attached garage spaces: 2
Accessibility
- Accessibility features: Level Flooring, Low Pile Carpet, Main Floor Laundry, Pocket Doors
Features
- Levels: Two
- Stories: 2
- Patio & porch: Deck, Porch
- Exterior features: Inground Sprinkler
- Pool features: None
- Fencing: None
- Has view: Yes
- View description: River, Water
- Has water view: Yes
- Water view: River,Water
- Waterfront features: Deep Water, Marsh, Navigable Water, River Front
Lot
- Size: 1.4 Acres
Details
- Additional structures: Gazebo
- Parcel number: 189000102
- Zoning: R1
Construction
Type & style
- Home type: SingleFamily
- Architectural style: Traditional
- Property subtype: Single Family Residence
Materials
- Other
- Foundation: Basement
- Roof: Asphalt Shingle
Condition
- New construction: No
- Year built: 1984
Utilities & green energy
- Sewer: City/County
- Water: City/County
- Utilities for property: Cable Hookup
Community & HOA
Community
- Subdivision: Denbigh Plantation
HOA
- Has HOA: No
Location
- Region: Newport News
Financial & listing details
- Price per square foot: $221/sqft
- Tax assessed value: $678,100
- Annual tax amount: $8,149
- Date on market: 4/1/2026
Estimated market value
$913,700
$868,000 - $959,000
$4,281/mo
Price history
Price history is unavailable.
Public tax history
| Year | Property taxes | Tax assessment |
|---|---|---|
| 2026 | $8,149 +1.8% | $678,100 |
| 2025 | $8,002 | $678,100 |
| 2024 | $8,002 +0% | $678,100 +4.8% |
| 2022 | $7,999 +7.6% | $647,300 +0.6% |
| 2021 | $7,434 +3.6% | $643,600 +7.7% |
| 2020 | $7,177 +4% | $597,700 +3.7% |
| 2018 | $6,902 | $576,600 +4% |
| 2017 | $6,902 +0.1% | $554,300 |
| 2016 | $6,897 +0.1% | $554,300 |
| 2015 | $6,891 | $554,300 |
| 2014 | $6,891 +13% | $554,300 |
| 2013 | $6,097 | $554,300 |
| 2012 | $6,097 -6.2% | $554,300 -6.2% |
| 2011 | $6,499 -3.1% | $590,800 -3.1% |
| 2010 | $6,709 -10.1% | $609,900 -10.1% |
| 2009 | $7,459 | $678,100 |
| 2008 | $7,459 | $678,100 |
| 2007 | $7,459 -4.1% | $678,100 +4.6% |
| 2006 | $7,777 +6.3% | $648,100 +9.9% |
| 2005 | $7,315 +12.8% | $589,900 +15.5% |
| 2004 | $6,485 +12.4% | $510,600 +12.4% |
| 2003 | $5,768 +15.2% | $454,200 +15.2% |
| 2002 | $5,006 +6.5% | $394,200 +4% |
| 2001 | $4,702 +4.3% | $379,200 +4.3% |
| 2000 | $4,510 | $363,700 |
Find assessor info on the county website
Monthly payment
Est. payment
Payment breakdown
Explore the cost of this home by adjusting the details. Changes won't be saved.Climate risks
Neighborhood: Denbigh-Warwick
Nearby schools
GreatSchools rating
- 4/10B.C. Charles Elementary SchoolGrades: PK-5Distance: 0.5 mi
- 4/10Ethel M. Gildersleeve Middle SchoolGrades: 6-8Distance: 2.4 mi
- 5/10Menchville High SchoolGrades: 9-12Distance: 0.7 mi
Schools provided by the listing agent
- Elementary: B.C. Charles Elementary
- Middle: Ethel M. Gildersleeve Middle
- High: Menchville
Source: REIN Inc.. This data may not be complete. We recommend contacting the local school district to confirm school assignments for this home.
- $525,7004 bd3 ba2.9k sqft4 Blacksmythe Ln, Newport News, VA 23602Off Market
- $499,9004 bd2 ba3.1k sqft19 W Governor Dr, Newport News, VA 23602Off Market
- $875,7004 bd4 ba4.3k sqft11 W Governor Dr, Newport News, VA 23602Off Market
- $437,4003 bd2 ba2.2k sqft3 Blacksmythe Ln, Newport News, VA 23602Off Market
- $565,5004 bd4 ba3.6k sqft6 Blacksmythe Ln, Newport News, VA 23602Off Market
- $407,9003 bd2 ba2.4k sqft23 W Governor Dr, Newport News, VA 23602Off Market
- $468,1004 bd2 ba2.8k sqft16 W Governor Dr, Newport News, VA 23602Off Market
- $474,1005 bd3 ba2.7k sqft18 W Governor Dr, Newport News, VA 23602Off Market
A local agent can set up tours, give advice and negotiate with sellers.
Similar homes
- $890,0004 bd4 ba3.6k sqft1358 Moyer Rd, Newport News, VA 23608For Sale
 MLS ID #10638364, Jill Williams. REIN Inc.
 - $1,016,8646 bd3 ba3.8k sqft1202 Riverside Dr, Newport News, VA 23606For Sale
 MLS ID #10645528, Emily Krikorian. REIN Inc.
 - $599,0004 bd3 ba3.2k sqft10 Digges Dr, Newport News, VA 23602For Sale
 MLS ID #10642521, Kenneth Spencer. REIN Inc.
 - $725,0005 bd4 ba4.1k sqft1211 Scottland Ter, Newport News, VA 23606For Sale
 MLS ID #10642336, Michael Remy. REIN Inc.
 - $1,280,0005 bd4 ba4.8k sqft26 Amy Brooks Dr, Newport News, VA 23606For SaleMLS ID #10627330, Rod Huskey. REIN Inc.
- $899,0005 bd4 ba4k sqft247 Hunts Neck Rd, Poquoson, VA 23662For SaleMLS ID #10639306, Kathryn Sharpe. REIN Inc.
- $665,0004 bd4 ba2.5k sqft119 Willet Way, Newport News, VA 23606For SaleMLS ID #10643242, Soo Paik. REIN Inc.
- $525,0004 bd3 ba2.4k sqft962 Heathland Dr, Newport News, VA 23602For SaleMLS ID #10645547, Anna Gimpel. REIN Inc.
- $1,195,0005 bd4 ba4.2k sqft20576 Southport Landing Pl, Smithfield, VA 23430For SaleMLS ID #10646045, Dawn Crocker. REIN Inc.
- $1,049,9005 bd5 ba4.1k sqft118 Sleepy Point Way, Suffolk, VA 23435For SaleMLS ID #10630669, Amanda Emanuel. REIN Inc.
- $899,0004 bd4 ba3.7k sqft15 Bray Wood Rd, Williamsburg, VA 23185For SaleMLS ID #10643357, Lauren Rogers. REIN Inc.
- $1,049,0004 bd3 ba2.8k sqft135 Kingspoint Dr, Williamsburg, VA 23185For SaleMLS ID #10645500, Pernille Carter. REIN Inc.
- $484,9004 bd3 ba2.4k sqft127 James Landing Rd, Newport News, VA 23606For SaleMLS ID #10629201, Maria Gauvin. REIN Inc.
- $1,040,0004 bd4 ba3.1k sqft105 Goffigans Trce, Yorktown, VA 23693For SaleMLS ID #10649819, Olyvia Salyer. REIN Inc.
- $790,0004 bd5 ba3.8k sqft111 Laydon Way, Poquoson, VA 23662For SaleMLS ID #10647003, Shannon Edwards. REIN Inc.
- $850,0005 bd3 ba3.5k sqft8922 Granby St, Norfolk, VA 23503For SaleMLS ID #10649085, Christy Allen. REIN Inc.
- $749,0005 bd4 ba3.6k sqft112 Jesse St, Yorktown, VA 23693For SaleMLS ID #10647152, Christopher Kostyrka. REIN Inc.
- $559,0004 bd3 ba2.2k sqft14249 Bradbys Ln, Smithfield, VA 23430For SaleMLS ID #10649579, Brandon Privette. REIN Inc.
- $1,099,0006 bd4 ba3.6k sqft14015 Bethany Church Rd, Smithfield, VA 23430For SaleMLS ID #10630965, Jodie Snyder. REIN Inc.
- $700,0005 bd4 ba3k sqft602 Lake Dale Way, Yorktown, VA 23693For SaleMLS ID #10645904, Carlyn Menser. REIN Inc.
