Exceptional 5BR, 5-full BA Colonial is set on 1.15 acres in highly desirable Red Hill neighborhood. Completely remodeled and expanded in 2013, this home is thoughtfully designed w/ generous living spaces & seamless connection to the outdoors. At its heart, the spacious cook's kitchen flows seamlessly into the spacious FR w/ FPL & features a center island w/ breakfast bar, granite countertops, Thermador 6-burner gas cooktop with griddle, pot filler, double wall ovens w/ convection & warming drawer, 2 DWs, Thermador refrigerator & Miele built-in coffee system. Dramatic wall of windows & oversized slider gives beautiful views & connect the living spaces to the extraordinary backyard oasis! Stunning heated saltwater pool with waterfalls & custom stonework is complemented by an outdoor kitchen, stone FPL, expansive bluestone patio, covered porch & professionally landscaped grounds. Spacious formal DR & LR, 2 mudrooms, 1st fl full bath, office & laundry rm round out the 1st level. Luxurious primary ensuite features vaulted ceilings, 2-sided gas FPL, spa like BA, sitting room w/ picture windows overlooking the pool & access to upper deck. 4 add'l BRs & 2 full BAs, 2nd home office & 2nd laundry rm for added convenience complete this level. Finished lower level features a rec room, gym, full BA & home theater. Custom moldings & finishes thru-out, 2.5 finished garages. Public water, public sewer! Tax records sq ft as 5,017. Cherished home is perfect for everyday living & entertaining!
Active
$1,895,000
15 Wilderness Trl, Warren Twp., NJ 07059
5beds
--sqft
Single Family Residence
Built in 1972
1.15 Acres Lot
$1,838,800 Zestimate®
$--/sqft
$-- HOA
What's special
Vaulted ceilingsExtraordinary backyard oasisFinished lower levelProfessionally landscaped groundsHome theaterDramatic wall of windowsCovered porch
- 13 days
- 2,300
- 167
Likely to sell faster than
Zillow last checked:
Listing updated:
Listed by:
Judith Weiniger 908-295-3913,
Weiniger Realty
Source: GSMLS,MLS#: 4050650
Facts & features
Interior
Bedrooms & bathrooms
- Bedrooms: 5
- Bathrooms: 5
- Full bathrooms: 5
Primary bedroom
- Description: Fireplace, Full Bath, Sitting Room, Walk-In Closet
Bedroom 1
- Level: Second
Bedroom 2
- Level: Second
Bedroom 3
- Level: Second
Bedroom 4
- Level: Second
Primary bathroom
- Features: Stall Shower, Steam
Dining room
- Features: Formal Dining Room
- Level: First
Family room
- Level: First
Kitchen
- Features: Breakfast Bar, Kitchen Island, Eat-in Kitchen
- Level: First
Living room
- Level: First
Basement
- Features: Bath Main, Exercise Room, Media Room, Rec Room, Utility Room
Heating
- 2 Units, Zoned, Natural Gas
Cooling
- 2 Units, Zoned
Appliances
- Included: Carbon Monoxide Detector, Central Vacuum, Gas Cooktop, Dishwasher, Disposal, Dryer, Generator-Built-In, Jennaire Type, Kitchen Exhaust Fan, Microwave, Refrigerator, Wall Oven(s) - Electric, Washer, Gas Water Heater
Features
- Central Vacuum, Bedroom, Bedroom/Office, Office, Media Room
- Flooring: Carpet, Tile, Wood
- Windows: Blinds
- Basement: Yes,Finished,Full,Sump Pump
- Number of fireplaces: 2
- Fireplace features: Bedroom 1, Family Room, Gas, Wood Burning, Master Bedroom
Property
Parking
- Total spaces: 2
- Parking features: Asphalt, Additional 1/2 Car Garage, Attached Garage, Finished Garage
- Attached garage spaces: 2
Features
- Patio & porch: Patio
- Exterior features: Barbecue, Curbs
- Has private pool: Yes
- Pool features: Gunite, Heated, In Ground
- Has spa: Yes
- Spa features: Bath
Lot
- Size: 1.15 Acres
- Dimensions: 1.15
- Features: Level, Open Lot
Details
- Parcel number: 2720000460000000250000
- Zoning description: Res
- Other equipment: Generator-Built-In
Construction
Type & style
- Home type: SingleFamily
- Architectural style: Colonial
- Property subtype: Single Family Residence
Materials
- Composition Siding, Stone
- Roof: Asphalt Shingle
Condition
- Year built: 1972
- Major remodel year: 2013
Utilities & green energy
- Sewer: Public Sewer
- Water: Public
- Utilities for property: Underground Utilities, Cable Available, Fiber Optic Available, Garbage Extra Charge
Community & HOA
Community
- Security: Carbon Monoxide Detector
- Subdivision: Red Hill
Location
- Region: Warren
Financial & listing details
- Tax assessed value: $1,459,700
- Annual tax amount: $23,932
- Date on market: 9/5/2026
- Ownership type: Fee Simple
Estimated market value
$1,838,800
$1.75M - $1.93M
$6,667/mo
Price history
| Date | Event | Price |
|---|---|---|
| 9/5/2026 | Listed for sale | $1,895,000+405.3% |
Source:  GSMLS #4050650 Report a problem GSMLS #4050650 Report a problem | ||
| 9/30/1998 | Sold | $375,000 |
Source: Public Record Report a problem | ||
Public tax history
| Year | Property taxes | Tax assessment |
|---|---|---|
| 2025 | $25,107 +14.5% | $1,366,000 +14.5% |
| 2024 | $21,927 +2.1% | $1,193,000 +7.7% |
| 2023 | $21,477 +1.2% | $1,108,200 +4.9% |
| 2022 | $21,221 | $1,056,300 +3.3% |
| 2021 | -- | $1,022,200 +0.7% |
| 2020 | $20,543 +2.8% | $1,014,900 +0.7% |
| 2019 | $19,975 | $1,008,000 +0.3% |
| 2018 | $19,975 +1% | $1,005,300 +1.1% |
| 2017 | $19,769 +2% | $994,400 +2.1% |
| 2016 | $19,374 +4.5% | $974,000 +3% |
| 2015 | $18,535 +8.4% | $946,000 +4% |
| 2014 | $17,102 +7.1% | $909,900 +7.3% |
| 2013 | $15,968 +0.2% | $847,900 +5.8% |
| 2012 | $15,936 -0.7% | $801,200 +0.9% |
| 2011 | $16,053 -2.3% | $794,000 +1.1% |
| 2010 | $16,436 -2.3% | $785,000 -13% |
| 2009 | $16,822 | $902,600 +47.6% |
| 2008 | -- | $611,400 -2.1% |
| 2007 | -- | $624,700 +5.6% |
| 2006 | -- | $591,500 +8.5% |
| 2005 | -- | $545,400 +9% |
| 2004 | $8,505 | $500,300 |
| 2003 | -- | $500,300 +15.8% |
| 2002 | -- | $432,200 +3% |
| 2001 | -- | $419,600 |
Find assessor info on the county website
Monthly payment
Est. payment
Payment breakdown
Explore the cost of this home by adjusting the details. Changes won't be saved.Climate risks
Neighborhood: 07059
Nearby schools
Schools provided by the listing agent
- Elementary: Mt Horeb
- Middle: Middle
- High: Whrhs
Source: GSMLS. This data may not be complete. We recommend contacting the local school district to confirm school assignments for this home.
Similar homes
- $1,895,0005 bd5 ba-- sqft16 Trinity Pl, Warren Twp., NJ 07059For Sale
 MLS ID #4053219, Scott Shuman, Keller Williams Realty. GSMLS
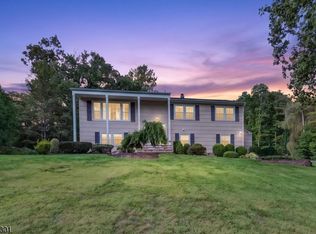
 - $1,165,0004 bd3 ba-- sqft3 Debby Ln, Warren Twp., NJ 07059For Sale
 MLS ID #4053404, Michelle Messarosh, Bhhs Fox & Roach. GSMLS
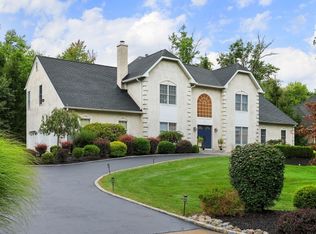
 - $1,795,0004 bd4 ba-- sqft8 Downingtown Ct, Warren Twp., NJ 07059For Sale
 MLS ID #4050584, Siu Y. Wong, Kl Sotheby's Int'l. Realty. GSMLS
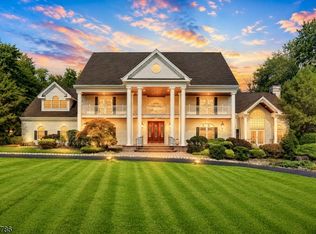
 - $2,125,0004 bd5 ba5.2k sqft9 Wexford Ct, Warren Twp., NJ 07059For Sale
 MLS ID #4051887, Chris Joo, Keller Williams Towne Square Real. GSMLS
