Stunning well-maintained home located on corner lot with beautiful landscaping throughout. Spacious 3BR, 2bath home featuring two generous living areas, each with its own fireplace, creating warm and inviting spaces for relaxing or entertaining. This property offers two dining areas, an enclosed sunroom for year-round enjoyment, and a large, covered front porch that adds to its curb appeal. Step outside to multiple patio areas overlooking the meticulously landscaped backyard, complete with a storage shed for added convenience. Parking is plentiful with two driveways, a two-car carport, one car garage with plenty of room for workshop- ideal for hobbies, projects, or extra storage. This property offers versatile living spaces both inside and outside. Located near local shopping and Country Club with gorgeous Golf course. Buyer must verify all information.
Pending
$360,000
150 County Road 2439, Mineola, TX 75773
3beds
2,536sqft
:
Get pre-qualified$3,001/mo
Single Family Residence
Built in 2004
0.8 Acres Lot
$-- Zestimate®
$142/sqft
$-- HOA
What's special
Two-car carportMeticulously landscaped backyardBeautiful landscaping throughoutTwo dining areasCorner lot
- 24 days |
- 542 |
- 44 |
Likely to sell faster than
Zillow last checked:
Listing updated:
Listed by:
Tammy Roberts 0689064 214-202-6100,
Wells Realty Solutions, LLC 214-202-6100
Source: NTREIS,MLS#: 21325939
Facts & features
Interior
Bedrooms & bathrooms
- Bedrooms: 3
- Bathrooms: 2
- Full bathrooms: 2
Primary bedroom
- Features: Ceiling Fan(s), Dual Sinks, Double Vanity, En Suite Bathroom, Jetted Tub, Separate Shower, Walk-In Closet(s)
- Level: First
- Dimensions: 0 x 0
Bedroom
- Features: Ceiling Fan(s), Split Bedrooms
- Level: First
- Dimensions: 0 x 0
Bedroom
- Features: Ceiling Fan(s), Split Bedrooms
- Level: First
- Dimensions: 0 x 0
Breakfast room nook
- Level: First
- Dimensions: 0 x 0
Dining room
- Level: First
- Dimensions: 0 x 0
Family room
- Features: Ceiling Fan(s), Fireplace
- Level: First
- Dimensions: 0 x 0
Kitchen
- Features: Breakfast Bar, Built-in Features, Ceiling Fan(s), Eat-in Kitchen, Tile Counters
- Level: First
- Dimensions: 0 x 0
Living room
- Features: Ceiling Fan(s), Fireplace
- Level: First
- Dimensions: 0 x 0
Sunroom
- Features: Ceiling Fan(s)
- Level: First
- Dimensions: 0 x 0
Workshop
- Level: First
- Dimensions: 0 x 0
Heating
- Central
Cooling
- Central Air, Ceiling Fan(s)
Appliances
- Included: Dishwasher, Electric Cooktop, Electric Oven, Electric Water Heater, Disposal
- Laundry: Electric Dryer Hookup, Laundry in Utility Room, In Hall
Features
- Cathedral Ceiling(s), Double Vanity, Eat-in Kitchen
- Flooring: Ceramic Tile, Luxury Vinyl Plank
- Windows: Window Coverings
- Has basement: No
- Number of fireplaces: 2
- Fireplace features: Propane, Raised Hearth
Interior area
- Total interior livable area: 2,536 sqft
Video & virtual tour
Property
Parking
- Total spaces: 3
- Parking features: Attached Carport, Additional Parking, Carport
- Garage spaces: 1
- Carport spaces: 2
- Covered spaces: 3
Features
- Levels: One
- Stories: 1
- Patio & porch: Covered
- Exterior features: Rain Gutters, Storage
- Pool features: None
- Fencing: Back Yard,Chain Link,Cross Fenced,Full,Front Yard
Lot
- Size: 0.8 Acres
- Features: Back Yard, Corner Lot, Lawn, Landscaped, Subdivision, Sprinkler System
Details
- Parcel number: R74860
Construction
Type & style
- Home type: SingleFamily
- Architectural style: Traditional,Detached
- Property subtype: Single Family Residence
Materials
- Brick
- Foundation: Slab
- Roof: Composition
Condition
- Year built: 2004
Utilities & green energy
- Sewer: Septic Tank
- Utilities for property: Propane, Septic Available
Community & HOA
Community
- Subdivision: Dogwood Estate
HOA
- Has HOA: No
Location
- Region: Mineola
Financial & listing details
- Price per square foot: $142/sqft
- Tax assessed value: $348,120
- Annual tax amount: $4,517
- Date on market: 7/9/2026
- Cumulative days on market: 16 days
- Listing terms: Cash,Conventional,FHA,VA Loan
Estimated market value
Not available
Estimated sales range
Not available
Not available
Price history
| Date | Event | Price |
|---|---|---|
| 7/23/2026 | Pending sale | $360,000$142/sqft |
Source: NTREIS #21325939 Report a problem | ||
| 7/15/2026 | Contingent | $360,000$142/sqft |
Source: NTREIS #21325939 Report a problem | ||
| 7/9/2026 | Listed for sale | $360,000+58.6%$142/sqft |
Source: NTREIS #21325939 Report a problem | ||
| 10/6/2017 | Sold | -- |
Source:  GTARMLS #10084403 Report a problem GTARMLS #10084403 Report a problem | ||
| 10/2/2017 | Pending sale | $227,000$90/sqft |
Source: CENTURY 21 First Group #10084403 Report a problem | ||
| 7/24/2017 | Listed for sale | $227,000+22.7%$90/sqft |
Source: Century 21 First Group - Mineola #10084403 Report a problem | ||
| 6/7/2013 | Sold | -- |
Source: Agent Provided Report a problem | ||
| 9/11/2012 | Price change | $185,000-7.5%$73/sqft |
Source: RE/MAX Landmark #11795506 Report a problem | ||
| 8/21/2012 | Price change | $199,900-7%$79/sqft |
Source: RE/MAX Landmark #11795506 Report a problem | ||
| 7/13/2012 | Price change | $214,900-4.4%$85/sqft |
Source: RE/MAX Landmark #11795506 Report a problem | ||
| 6/28/2012 | Listed for sale | $224,900$89/sqft |
Source: Landmark Affiliates, Inc. #11795506 Report a problem | ||
Public tax history
| Year | Property taxes | Tax assessment |
|---|---|---|
| 2025 | $703 +0.7% | $320,723 +10% |
| 2024 | $698 | $291,566 +10% |
| 2023 | -- | $265,060 +10% |
| 2022 | $691 | $240,964 +10% |
| 2021 | -- | $219,058 +10% |
| 2020 | $692 | $199,144 +10% |
| 2019 | -- | $181,040 +7.2% |
| 2018 | -- | $168,840 |
| 2017 | -- | $168,840 +8.6% |
| 2016 | -- | $155,470 |
| 2015 | -- | $155,470 |
| 2014 | -- | $155,470 |
| 2013 | -- | $155,470 |
| 2012 | -- | $155,470 |
| 2011 | -- | $155,470 +1.6% |
| 2010 | -- | $153,020 |
| 2009 | -- | $153,020 +8.7% |
| 2008 | -- | $140,730 -6.1% |
| 2007 | -- | $149,940 |
Find assessor info on the county website
Monthly payment
Est. payment
Payment breakdown
Explore the cost of this home by adjusting the details. Changes won't be saved.Climate risks
Neighborhood: 75773
Nearby schools
GreatSchools rating
- 7/10Mineola Primary SchoolGrades: PK-3Distance: 1.1 mi
- 6/10Mineola Middle SchoolGrades: 6-8Distance: 2.3 mi
- 7/10Mineola High SchoolGrades: 9-12Distance: 2.5 mi
Schools provided by the listing agent
- Elementary: Mineola
- Middle: Mineola
- High: Mineola
- District: Mineola ISD
Source: NTREIS. This data may not be complete. We recommend contacting the local school district to confirm school assignments for this home.
- $280,5003 bd2 ba1.6k sqft315 County Road 2436, Mineola, TX 75773Off Market

- $231,400-- bd10 ba1.6k sqft329 County Road 2436, Mineola, TX 75773Off Market
- $348,6004 bd2 ba1.8k sqft145 County Road 2439, Mineola, TX 75773Off Market

- $289,6003 bd3 ba1.6k sqft341 County Road 2436, Circle, TX 75773Off Market
- $319,7003 bd2 ba1.8k sqft253 County Road 2439, Mineola, TX 75773Off Market
- $368,600-- bd-- ba2.1k sqft173 County Road 2439, Mineola, TX 75773Off Market
- $10,000-- bd-- ba-- sqft173 County Road 2439, Mineola, TX 75773Off Market
- $361,100-- bd-- ba1.8k sqft155 County Road 2439, Mineola, TX 75773Off Market
A local agent can set up tours, give advice and negotiate with sellers.
A local lender can help you make sure your offer is ready when you are.
Similar homes
- $369,0003 bd2 ba2.3k sqft668 County Road 2436, Mineola, TX 75773For Sale
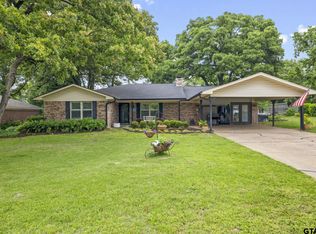 MLS ID #26007851, Dale Iley, Mission Real Estate Group. GTARMLS
 - $339,9003 bd2 ba2k sqft331 County Road 2258, Mineola, TX 75773For Sale
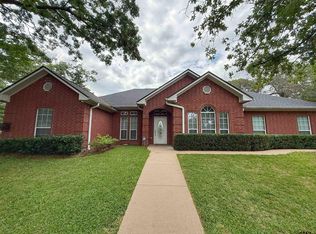 MLS ID #26006839, April Lewers, Fathom Realty, LLC. GTARMLS
 - $365,0004 bd2 ba2k sqft210 Pat Dr, Mineola, TX 75773For Sale
 MLS ID #26004689, McKenna Warnick, Coldwell Banker Apex, REALTORS. GTARMLS
 - $434,9993 bd3 ba2.1k sqft107 Private Road 6305, Mineola, TX 75773For Sale
 MLS ID #21269980, Gladys Coria-Keatts. NTREIS
 - $489,0004 bd3 ba2.3k sqft897 County Road 2320, Mineola, TX 75773For SaleMLS ID #26009156, Jeremy Everett, RE/MAX Tyler. GTARMLS
- $355,0003 bd2 ba1.7k sqft21540 Kayla Ln, Mineola, TX 75773For SaleMLS ID #26001645, Ann Fitzgerald, Ben Fitzgerald Real Estate Svcs, LLC. GTARMLS
- $489,9994 bd2 ba2.4k sqft221 County Road 2308, Mineola, TX 75773For SaleMLS ID #26004293, Jimmy Jarrard, Century 21 First Group. GTARMLS
- $399,0004 bd3 ba2.7k sqft19640 Dove Ridge Ln, Lindale, TX 75771For SaleMLS ID #26010573, Janice Gibson, East Texas Preferred Propertie. GTARMLS
- $419,0003 bd2 ba2k sqft110 County Road 2258, Mineola, TX 75773For SaleMLS ID #26005734, Kathy Carpenter, Century 21 Premier Group. GTARMLS
- $315,0003 bd2 ba2.2k sqft164 Pine Needle Gln, Holly Lake Ranch, TX 75765For SaleMLS ID #26010615, Carmen Dampf, Lone Star Realty - Lake Fork. GTARMLS
- $255,0004 bd2 ba1.6k sqft409 Giles St, Mineola, TX 75773For SaleMLS ID #21258207, Erica Zubieta Perez. NTREIS
- $350,0004 bd2 ba2.1k sqft14227 County Road 438, Lindale, TX 75771For SaleMLS ID #26009446, Candace Gore, Miller Homes Group. GTARMLS
- $329,9004 bd2 ba2.2k sqft25378 Us Highway 80, Grand Saline, TX 75140For SaleMLS ID #21299676, China Schmitz. NTREIS
- $324,0003 bd2 ba1.5k sqft211 Private Road 6292, Mineola, TX 75773For SaleMLS ID #26002046, Amber Brewer, Dwell Realty. GTARMLS
- $427,0002 bd2 ba1.9k sqft134 County Road 2749, Mineola, TX 75773For SaleMLS ID #26010419, John Pickett, Coldwell Banker Anderson Realtors. GTARMLS
- $279,0003 bd2 ba1.6k sqft516 W Front St, Mineola, TX 75773For SaleMLS ID #26006061, Michael Worthen, Dwell Realty. GTARMLS
- $185,0003 bd2 ba1.3k sqft524 W Buchanan St, Mineola, TX 75773For SaleMLS ID #26007897, Rebecca Burks, RE/MAX Professionals. GTARMLS
- $399,0003 bd2 ba2.5k sqft176 County Road 3282, Quitman, TX 75783For SaleMLS ID #26000905, Gena Johnson, Leslie Cain Realty, LLC. GTARMLS
- $319,0003 bd2 ba2k sqft514 Noah, Lindale, TX 75771For SaleMLS ID #26010742, Kelly Muffoletto, Keller Williams Realty-Tyler. GTARMLS
- $379,0003 bd3 ba1.7k sqft2665 County Road 3940, Mineola, TX 75773For SaleMLS ID #21253176, Angie Strawn. NTREIS
