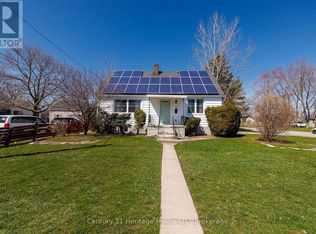
Welcome to 150 Douglas Street, a beautifully renovated Fort Erie bungalow offering exceptional value at an unbeatable price point. Fully updated in 2025, this move-in ready property has been thoughtfully finished from top to bottom, leaving you with nothing to do but settle in and enjoy. Recent improvements include new central air, a new furnace, whole-home spray foam insulation, a new electrical panel, and new wiring completed within the last year, giving you added peace of mind. Set on a spacious 50 x 123 ft lot, the home features a stylish stucco exterior, attached garage, 2 comfortable bedrooms, and a bright open-concept living area designed for easy everyday living. The layout feels cozy yet spacious, with tasteful finishes that give the home a clean, modern, and inviting feel throughout. Perfect for first-time buyers looking to enter the market and start building equity, or downsizers seeking a lower-maintenance property without compromising on style or comfort. With fresh renovations, attractive curb appeal, and an accessible $479,000 price point, this is an opportunity you do not want to miss. Book your showing and come see the value for yourself.
Under contract
C$479,000
150 Douglas St, Fort Erie, ON L2A 3W9
2beds
1baths
Single Family Residence
Built in ----
6,130 Square Feet Lot
$-- Zestimate®
C$--/sqft
C$-- HOA
What's special
Stylish stucco exteriorAttached garageTasteful finishesAttractive curb appeal
- 7 days |
- 48 |
- 2 |
Zillow last checked:
Listing updated:
Listed by:
RE/MAX NIAGARA REALTY LTD, BROKERAGE
Source: TRREB,MLS®#: X13508540 Originating MLS®#: Niagara Association of REALTORS
Originating MLS®#: Niagara Association of REALTORSFacts & features
Interior
Bedrooms & bathrooms
- Bedrooms: 2
- Bathrooms: 1
Primary bedroom
- Level: Main
- Dimensions: 3.68 x 3.18
Bedroom
- Level: Main
- Dimensions: 3.68 x 3.1
Bathroom
- Level: Main
- Dimensions: 2.81 x 1.82
Dining room
- Level: Main
- Dimensions: 3.35 x 3.58
Foyer
- Level: Main
- Dimensions: 2.81 x 2.16
Kitchen
- Level: Main
- Dimensions: 3.35 x 2.91
Living room
- Level: Main
- Dimensions: 4.06 x 5.79
Heating
- Forced Air, Gas
Cooling
- Central Air
Features
- Primary Bedroom - Main Floor
- Basement: Full,Unfinished
- Has fireplace: No
Interior area
- Living area range: 700-1100 null
Property
Parking
- Total spaces: 5
- Parking features: Private Double
- Has garage: Yes
Features
- Pool features: None
Lot
- Size: 6,130 Square Feet
- Features: Park, School, Rec./Commun.Centre, Public Transit, Place Of Worship, Beach
Details
- Parcel number: 642240230
Construction
Type & style
- Home type: SingleFamily
- Architectural style: Bungalow
- Property subtype: Single Family Residence
Materials
- Stucco (Plaster)
- Foundation: Poured Concrete
- Roof: Asphalt Shingle
Utilities & green energy
- Sewer: Sewer
Community & HOA
Location
- Region: Fort Erie
Financial & listing details
- Annual tax amount: C$2,419
- Date on market: 7/1/2026
RE/MAX NIAGARA REALTY LTD, BROKERAGE
RE/MAX NIAGARA REALTY LTD, BROKERAGE
By pressing Contact Agent, you agree that the real estate professional identified above may call/text you about your search, which may involve use of automated means and pre-recorded/artificial voices. You don't need to consent as a condition of buying any property, goods, or services. Message/data rates may apply. You also agree to our Terms of Use. Zillow does not endorse any real estate professionals. We may share information about your recent and future site activity with your agent to help them understand what you're looking for in a home.
Price history
Price history is unavailable.
Public tax history
Tax history is unavailable.
Climate risks
Neighborhood: Fort Erie
Nearby schools
GreatSchools rating
- 2/10Dr Antonia Pantoja Community School Of Academic ExGrades: PK-8Distance: 1.2 mi
- NALafayette High SchoolGrades: 12Distance: 1.9 mi



Nearby cities
Nearby neighborhoods
Nearby zip codes
Other Fort Erie Topics
