Experience effortless, move-in-ready living in Arbour Lake Northwest Calgary’s only lake community and one of its most sought-after family neighbourhoods! Rarely does a property combine this level of meticulous care with nearly every major mechanical and cosmetic update already completed. From the moment you arrive, you can enjoy total peace of mind knowing the big-ticket items are handled: newer 2025 furnace, a 2020 hot water tank and a 2021 roof on both the home and garage. Step inside to a welcoming, sun-drenched front living room anchored by oversized bay windows and stylish, durable pet-friendly laminate flooring that flows seamlessly throughout both the main and upper levels. Designed for both everyday family life and seamless entertaining, the kitchen showcases rich granite countertops (carried cohesively throughout all the bathrooms), a striking mosaic glass backsplash, abundant cabinetry, a functional centre island, a spacious corner pantry, and a double oven. Just off the dining area, expansive glass sliding doors connect your indoor living space to a private, meticulously landscaped backyard oasis. Built for those who want to enjoy their weekends rather than maintain a yard, the exterior features maintenance-free TimberTech composite decking and railings, a covered pergola for shaded lounging, poured concrete walkways, and an oversized double detached garage. Upstairs, the cohesive flooring continues into the secondary bedrooms offering generous proportions ideal for growing kids or a home office alongside a freshly updated 2025 main bathroom with a brand-new tub and shower. The primary bedroom is a bright, airy sanctuary complete with a newly updated 3-piece ensuite thoughtfully elevated with granite counters and a sleek, contemporary walk-in shower that feels like a retreat. The fully developed basement expands your family’s living space with plush carpet, a spacious recreation area, and an additional bedroom and full bathroom for guests or teenagers. Beyond the property lines, you are buying into the unmatched lifestyle of Arbour Lake. Residents enjoy year-round exclusive lake access spending summers paddleboarding, swimming, fishing, and relaxing on the beach, and winters skating, ice fishing, and gathering at the community centre. This home is ideally situated just down the street from multiple local schools, playgrounds, and pathways, while being mere minutes from the premier shopping, dining, movie theatre, YMCA, and LRT station at Crowfoot Centre. Simply unpack, head down to the lake, and start enjoying everything this incredible home and community have to offer.
For sale
C$600,000
150 E Arbour Crest Cir NW, Calgary, AB T3G 4H3
4beds
1,298sqft
Single Family Residence
Built in 1996
3,484 Square Feet Lot
$-- Zestimate®
C$462/sqft
C$26/mo HOA
What's special
Oversized bay windowsStriking mosaic glass backsplashAbundant cabinetryFunctional centre islandSpacious corner pantryDouble ovenExpansive glass sliding doors
- 5 days
- 50
- 9
Zillow last checked:
Listing updated:
Listed by:
Daniyal Nasiri, Associate,
Maxwell Canyon Creek,
Julie Nasiri, Associate Broker,
Maxwell Canyon Creek
Source: courtesy of Pillar9 System,MLS®#: A2358342 Originating MLS®#: Calgary
Facts & features
Interior
Bedrooms & bathrooms
- Bedrooms: 4
- Bathrooms: 4
- Full bathrooms: 3
- 1/2 bathrooms: 1
Bedroom
- Level: Basement
- Dimensions: 10`5" x 10`3"
Bedroom
- Level: Upper
- Dimensions: 8`6" x 12`3"
Bedroom
- Level: Upper
- Dimensions: 10`4" x 11`1"
Other
- Level: Upper
- Dimensions: 10`5" x 14`10"
Other
- Level: Basement
- Dimensions: 6`10" x 4`11"
Other
- Level: Main
- Dimensions: 5`11" x 4`8"
Other
- Level: Upper
- Dimensions: 8`1" x 5`2"
Other
- Level: Upper
- Dimensions: 8`2" x 5`2"
Dining room
- Level: Main
- Dimensions: 12`7" x 6`3"
Foyer
- Level: Main
- Dimensions: 5`2" x 4`3"
Other
- Level: Basement
- Dimensions: 6`10" x 12`0"
Game room
- Level: Basement
- Dimensions: 10`5" x 17`0"
Kitchen
- Level: Main
- Dimensions: 12`7" x 11`8"
Living room
- Level: Main
- Dimensions: 15`2" x 13`8"
Mud room
- Level: Main
- Dimensions: 5`11" x 8`9"
Pantry
- Level: Main
- Dimensions: 3`10" x 4`0"
Walk in closet
- Level: Upper
- Dimensions: 4`8" x 7`3"
Heating
- Forced Air
Cooling
- Central Air
Appliances
- Included: Dishwasher, Dryer, Microwave Hood Fan, Refrigerator, Stove(s), Washer, Water Softener
- Laundry: Main Level
Features
- Kitchen Island, Pantry, Stone Counters, Walk-In Closet(s)
- Flooring: Carpet, Laminate
- Windows: Window Coverings
- Basement: Full
- Has fireplace: No
Interior area
- Total interior livable area: 1,298 sqft
- Finished area above ground: 1,297
- Finished area below ground: 555
Video & virtual tour
Property
Parking
- Total spaces: 2
- Parking features: Double Garage Detached
- Garage spaces: 2
Features
- Levels: Two,2 Storey
- Stories: 1
- Patio & porch: Deck, Front Porch
- Exterior features: None
- Fencing: Fenced
- Frontage length: 0.00M 0`0"
Lot
- Size: 3,484 Square Feet
- Features: Back Lane, Back Yard, Front Yard, Landscaped
Details
- Parcel number: 111968444
- Zoning: R-C1N
Construction
Type & style
- Home type: SingleFamily
- Property subtype: Single Family Residence
Materials
- Wood Frame
- Foundation: Concrete Perimeter
- Roof: Asphalt Shingle
Condition
- New construction: No
- Year built: 1996
Community & HOA
Community
- Features: Lake, Playground, Sidewalks, Street Lights
- Subdivision: Arbour Lake
HOA
- Has HOA: No
- Amenities included: None
- HOA fee: C$318 annually
Location
- Region: Calgary
Financial & listing details
- Price per square foot: C$462/sqft
- Date on market: 11/13/2026
- Date available: 01/05/2027
- Inclusions: Sunshade for Deck, TV Bracket in Primary Bedroom
Price history
Price history is unavailable.
Public tax history
Tax history is unavailable.
Climate risks
Neighborhood: Arbour Lake
Nearby schools
GreatSchools rating
No schools nearby
We couldn't find any schools near this home.
- C$730,0004 bd3 ba1.7k sqft68 SE Arbour Crest Rd NW, Calgary, AB T3G4J9For Sale

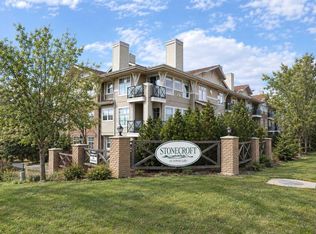
- C$289,9002 bd1 ba963 sqft1010 S Arbour Lake Rd NW #1314, Calgary, AB T3G4Y8For Sale
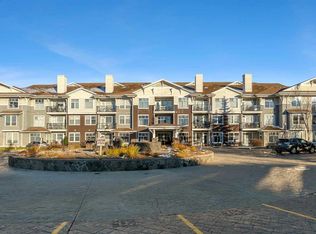
- C$299,9002 bd2 ba963 sqft1010 S Arbour Lake Rd NW #2222, Calgary, AB T3G4Y8For Sale
- C$--2 bd2 ba949 sqft1010 Arbour Lake Rd NW UNIT 2230, Calgary, AB T3G4Y8Off Market
Similar homes
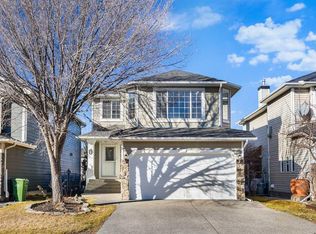
- C$619,9003 bd3 ba1.7k sqft289 SE Citadel Crest Grn NW, Calgary, AB T3G 4W2For Sale
 MLS ID #A2358930, Jessica Chan, Broker, Jessica Chan Real Estate & Management Inc.. courtesy of Pillar9 System
- C$645,0003 bd4 ba1.7k sqft283 SW Arbour Crest Rd NW, Calgary, AB T3G 4J9For Sale
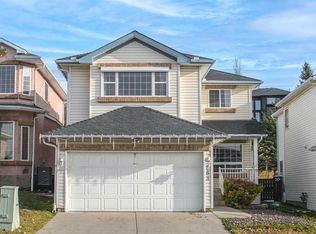 MLS ID #A2354777, James Zhan, Associate, Grand Realty. courtesy of Pillar9 System
- C$599,9003 bd3 ba1.2k sqft20 S Arbour Cliff Clos NW, Calgary, AB T3G 3W8For Sale
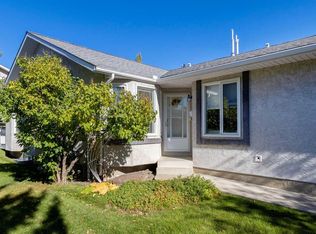 Century 21 Canada
- C$639,9004 bd4 ba1.5k sqft57 NE Arbour Stone Cres NW, Calgary, AB T3G 5A1For Sale
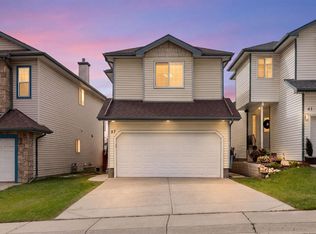 MLS ID #A2345295, Ken Eddy, Associate, Re/Max House Of Real Estate. courtesy of Pillar9 System
