A home like no other — professionally designed, expertly executed, and crafted to deliver an exceptional luxury lifestyle on Lake Norman. From the moment you arrive, the estate presence is undeniable. A long private driveway leads to this striking custom hard stucco residence accented with black Andersen windows and timeless architectural design that immediately sets the tone for what awaits inside.
Offering over 6,100 square feet, this home was thoughtfully curated with elevated finishes, refined details, and spaces designed for both everyday living and unforgettable entertaining. Beautiful flooring flows throughout the main level, drawing you into the stunning living room anchored by a soaring designer fireplace that serves as the centerpiece of the home.
The custom kitchen is truly magazine-worthy, featuring two-tone cabinetry, cabinet-front appliances, Taj Mahal quartzite, an oversized island, walk-in pantry, and adjoining wet bar designed for seamless hosting. A massive laundry and utility room provides exceptional storage and functionality without sacrificing style.
Step outside onto the vaulted covered deck and experience breathtaking views of your private backyard retreat complete with a pool, expansive patio space, and beautiful views of Lake Norman. Every detail was designed to maximize indoor-outdoor living and create the perfect setting for entertaining or quiet evenings overlooking the water.
The primary suite is a private sanctuary featuring direct deck access and a spa-inspired wet room with a freestanding soaking tub and oversized walk-in shower. Upstairs, an open loft overlooks the main living area below while additional bedrooms and custom baths provide comfort and privacy for family and guests.
While permitted for 4 bedrooms, the home offers a total of 7 rooms, allowing incredible flexibility for guest accommodations, offices, fitness spaces, hobby rooms, or additional living areas.
The basement level is where this home truly comes alive. Designed for entertaining on every level, the space is ready for a theater/media room, billiards area, poker lounge or speakeasy, home gym, or even a secondary living quarters complete with space for a full kitchen. Walk-out access leads directly to the pool and patio, making entertaining effortless year-round. A basement garage offers ideal storage for a golf cart, lake toys, or recreational equipment.
To complete the experience, the property includes a deeded boat slip directly behind the home — making sunset cruises and spontaneous days on Lake Norman part of everyday life.
Neighborhood amenities also include a pool, dry storage, and an amazing beach / picnic area with kayaks on a first come first serve. Ultimate lake life waiting!
This is more than a home. It is a statement property designed for those who want luxury, lifestyle, and unforgettable lake living.
Under contract-show
$2,699,995
150 Palmer Marsh Pl, Mooresville, NC 28117
4beds
6,178sqft
Single Family Residence
Built in 2026
1.2 Acres Lot
$2,629,000 Zestimate®
$437/sqft
$197/mo HOA
What's special
Elevated finishesLong private drivewayCustom kitchenOversized walk-in showerRefined detailsTimeless architectural designHome gym
- 100 days |
- 382 |
- 12 |
Zillow last checked:
Listing updated:
Listed by:
Eric Maynard ericmaynard@kw.com,
Keller Williams Unified
Source: Canopy MLS as distributed by MLS GRID,MLS#: 4369389
Facts & features
Interior
Bedrooms & bathrooms
- Bedrooms: 4
- Bathrooms: 6
- Full bathrooms: 4
- 1/2 bathrooms: 2
- Main level bedrooms: 1
Primary bedroom
- Level: Main
Bedroom s
- Level: Upper
Bedroom s
- Level: Upper
Bedroom s
- Level: Upper
Bedroom s
- Level: Basement
Bedroom s
- Level: Basement
Bathroom full
- Level: Upper
Bathroom half
- Level: Main
Bathroom full
- Level: Main
Bathroom half
- Level: Basement
Bathroom full
- Level: Basement
Bar entertainment
- Level: Basement
Dining room
- Level: Main
Great room
- Level: Main
Kitchen
- Level: Main
Kitchen
- Level: Basement
Other
- Level: Main
Office
- Level: Basement
Recreation room
- Level: Basement
Other
- Level: Basement
Study
- Level: Main
Heating
- Electric, ENERGY STAR Qualified Equipment, Heat Pump
Cooling
- Central Air
Appliances
- Included: Bar Fridge, Dishwasher, Exhaust Hood, Gas Range, Refrigerator, Water Softener
- Laundry: Inside, Laundry Room, Main Level
Features
- Built-in Features, Kitchen Island, Open Floorplan, Storage, Walk-In Closet(s), Walk-In Pantry, Wet Bar
- Flooring: Carpet, Tile, Vinyl, Wood
- Doors: French Doors, Insulated Door(s), Sliding Doors
- Windows: Insulated Windows
- Basement: Basement Garage Door,Daylight,Finished,Full,Interior Entry,Walk-Out Access
- Fireplace features: Family Room, Gas Log, Living Room
Interior area
- Total structure area: 3,527
- Total interior livable area: 6,178 sqft
- Finished area above ground: 3,527
- Finished area below ground: 2,651
Video & virtual tour
Property
Parking
- Total spaces: 3
- Parking features: Attached Garage, Garage Faces Front, Golf Cart Garage, Other - See Remarks, Garage on Main Level
- Attached garage spaces: 3
Features
- Levels: Two
- Stories: 2
- Patio & porch: Covered, Deck, Patio
- Exterior features: Fire Pit, In-Ground Irrigation
- Has private pool: Yes
- Pool features: Community, In Ground, Outdoor Pool
- Fencing: Back Yard,Fenced
- Has view: Yes
- View description: Water, Year Round
- Has water view: Yes
- Water view: Water
- Waterfront features: Beach - Public, Boat Slip (Deed), Paddlesport Launch Site, Waterfront
- Body of water: Lake Norman
Lot
- Size: 1.2 Acres
- Features: Wooded, Views
Living quarters
- Secondary features: Interior Connected,Separate Entrance,Separate Kitchen Facilities
Details
- Parcel number: 4626997441.000
- Zoning: RA
- Special conditions: Standard
Construction
Type & style
- Home type: SingleFamily
- Architectural style: Contemporary
- Property subtype: Single Family Residence
Materials
- Stucco
Condition
- New construction: Yes
- Year built: 2026
Utilities & green energy
- Sewer: Septic Installed
- Water: Well
Green energy
- Energy efficient items: Insulation
Community & HOA
Community
- Features: Boat Storage, Lake Access, Picnic Area, RV Storage, Walking Trails
- Subdivision: Shavenders Bluff
HOA
- Has HOA: Yes
- HOA fee: $360 quarterly
- HOA name: Main Street
- HOA phone: 704-255-1266
- Second HOA fee: $460 semi-annually
Location
- Region: Mooresville
Financial & listing details
- Price per square foot: $437/sqft
- Tax assessed value: $1,084,770
- Annual tax amount: $6,460
- Date on market: 5/20/2026
- Cumulative days on market: 100 days
- Listing terms: Cash,Conventional
- Road surface type: Concrete, Paved
Estimated market value
$2,629,000
$2.50M - $2.76M
$6,751/mo
Price history
| Date | Event | Price |
|---|---|---|
| 5/20/2026 | Listed for sale | $2,699,995+730.8%$437/sqft |
Source:  Canopy MLS as distributed by MLS GRID #4369389 Report a problem Canopy MLS as distributed by MLS GRID #4369389 Report a problem | ||
| 5/27/2022 | Sold | $325,000$53/sqft |
Source: Public Record Report a problem | ||
Public tax history
| Year | Property taxes | Tax assessment |
|---|---|---|
| 2025 | $6,460 +305.5% | $1,084,770 +301.8% |
| 2024 | $1,593 | $270,000 |
| 2023 | $1,593 +5.8% | $270,000 +12.5% |
| 2022 | $1,506 | $240,000 |
| 2021 | $1,506 | $240,000 |
| 2020 | $1,506 +1.6% | $240,000 |
| 2019 | $1,482 +3.3% | $240,000 |
| 2018 | $1,434 | $240,000 |
| 2017 | $1,434 | $240,000 |
| 2016 | $1,434 | $240,000 |
| 2015 | $1,434 +7.7% | $240,000 |
| 2014 | $1,332 | $240,000 |
| 2013 | -- | $240,000 |
| 2012 | -- | $240,000 |
| 2011 | -- | $240,000 |
| 2010 | -- | $240,000 |
| 2009 | -- | $240,000 |
| 2008 | -- | $240,000 |
| 2007 | -- | $240,000 +100% |
| 2006 | -- | $120,000 |
| 2005 | -- | $120,000 |
| 2004 | -- | $120,000 |
Find assessor info on the county website
Monthly payment
Est. payment
Payment breakdown
Explore the cost of this home by adjusting the details. Changes won't be saved.Climate risks
Neighborhood: 28117
Nearby schools
GreatSchools rating
- 7/10Woodland Heights Elementary SchoolGrades: PK-5Distance: 0.4 mi
- 6/10Woodland Heights MiddleGrades: 6-8Distance: 0.4 mi
- 7/10Lake Norman High SchoolGrades: 9-12Distance: 1.8 mi
Schools provided by the listing agent
- Elementary: Woodland Heights
- Middle: Woodland Heights
- High: Lake Norman
Source: Canopy MLS as distributed by MLS GRID. This data may not be complete. We recommend contacting the local school district to confirm school assignments for this home.
- $958,2003 bd2 ba3.2k sqft146 Palmer Marsh Pl, Mooresville, NC 28117Off Market
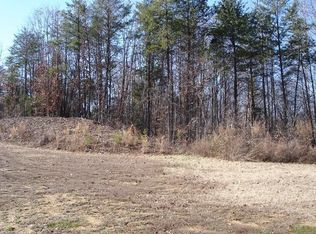
- $2000.42 acres146 Palmer Marsh Pl, Mooresville, NC 28117Off Market
- $2,100,0004 bd4 ba4.5k sqft160 Palmer Marsh Pl, Mooresville, NC 28117Sold

- $2,300,0005 bd5 ba5.8k sqft787 Beaten Path Rd, Mooresville, NC 28117Sold
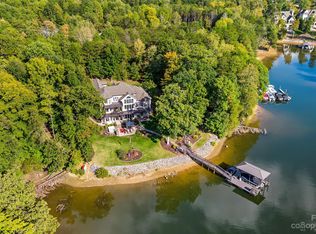
- $479,0001 acre164 Palmer Marsh Pl, Mooresville, NC 28117Lot/Land
- $--0.99 acres164 Palmer Marsh Pl #311, Mooresville, NC 28117Off Market
- $739,5003 bd2 ba2.5k sqft140 Palmer Marsh Pl, Mooresville, NC 28117Off Market
- $2000.42 acresPalmer Marsh Pl, Mooresville, NC 28117Off Market
A local agent can set up tours, give advice and negotiate with sellers.
Similar homes
- $2,699,0004 bd4 ba5.6k sqft160 Malibu Rd, Mooresville, NC 28117For Sale

 MLS ID #4416050, Jackie Morgan, Ivester Jackson Christie's. Canopy MLS as distributed by MLS GRID
 - $2,800,0005 bd5 ba4.7k sqft131 Long Cove Ln, Mooresville, NC 28117For Sale
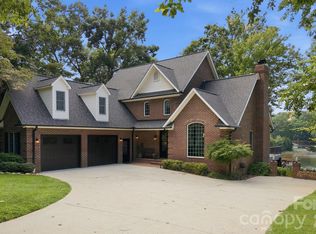 MLS ID #4413632, Ashley Richardson, Howard Hanna Allen Tate Lake Norman. Canopy MLS as distributed by MLS GRID
 - $2,800,0004 bd5 ba5.3k sqft678 Normandy Rd, Mooresville, NC 28117For Sale
 MLS ID #4391129, Patty Register, Southern Homes of the Carolinas, Inc. Canopy MLS as distributed by MLS GRID
 - $2,490,0004 bd6 ba5.4k sqft615 Kenway Loop, Mooresville, NC 28117For Sale
 MLS ID #4390564, Freddy Karmatz, FK and Associates Real Estate Firm. Canopy MLS as distributed by MLS GRID
 - $2,745,0004 bd7 ba6.3k sqft106 Lightship Dr, Mooresville, NC 28117For SaleMLS ID #4309787, Kelly Meyer, Vessel Realty. Canopy MLS as distributed by MLS GRID
- $2,395,0004 bd8 ba5k sqft111 Quaker Rd, Mooresville, NC 28117For SaleMLS ID #4407385, Kelly Smith, Keller Williams Unified. Canopy MLS as distributed by MLS GRID
- $2,495,0004 bd6 ba3.6k sqft188 Sagemore Rd, Mooresville, NC 28117For SaleMLS ID #4412341, Julie Horton, EXP Realty LLC Mooresville. Canopy MLS as distributed by MLS GRID
- $2,750,0005 bd5 ba4.7k sqft144 Mariner Pointe Ln, Mooresville, NC 28117For SaleMLS ID #4336231, Liza Caminiti, Ivester Jackson Christie's. Canopy MLS as distributed by MLS GRID
- $3,000,0004 bd5 ba4.1k sqft107 Beachview Dr, Mooresville, NC 28117For SaleMLS ID #4377535, Carla Agnini, Titan Realty, Inc.. Canopy MLS as distributed by MLS GRID
- $2,900,0005 bd6 ba6.5k sqft233 Greenbay Rd, Mooresville, NC 28117New ConstructionMLS ID #4370601, Dalton Sorrells, Berkshire Hathaway HomeServices Carolinas Realty. Canopy MLS as distributed by MLS GRID
- $1,750,0004 bd6 ba6.1k sqft124 Direct Dr, Mooresville, NC 28117For SaleMLS ID #4359656, Tracy Gregg, 5 Points Realty. Canopy MLS as distributed by MLS GRID
- $1,899,0003 bd3 ba3.5k sqft388 Ponderosa Cir, Mooresville, NC 28117For SaleMLS ID #4418212, Jim Bramhall, EXP Realty LLC Mooresville. Canopy MLS as distributed by MLS GRID
- $2,875,0004 bd4 ba3.4k sqft193 Washam Rd, Mooresville, NC 28117For SaleMLS ID #4407782, Angel Smith, 1 Percent Lists Greater Charlotte. Canopy MLS as distributed by MLS GRID
- $1,474,0004 bd6 ba5.1k sqft125 Leeward Shoals Ln, Mooresville, NC 28117For SaleMLS ID #4380272, Sam Chhatrala, NorthGroup Real Estate LLC. Canopy MLS as distributed by MLS GRID
- $1,699,0004 bd5 ba5.4k sqft121 Leeward Shoals Ln, Mooresville, NC 28117For SaleMLS ID #4367993, Summer Tabor, Ivester Jackson Christie's. Canopy MLS as distributed by MLS GRID
- $2,050,0004 bd4 ba3.2k sqft142 Lakeview Shores Loop, Mooresville, NC 28117For SaleMLS ID #4376202, Shelly Gerst Bruder, Howard Hanna Allen Tate Davidson. Canopy MLS as distributed by MLS GRID
- $2,390,0003 bd5 ba3.9k sqft445 Sundown Rd, Mooresville, NC 28117For SaleMLS ID #4389799, Amy Petrenko, Premier Sotheby's International Realty. Canopy MLS as distributed by MLS GRID
- $2,189,0004 bd5 ba4.4k sqft114 Thurstons Way, Mooresville, NC 28117For SaleMLS ID #4393172, Tim Kiene, The Agency - Charlotte. Canopy MLS as distributed by MLS GRID
- $1,600,0004 bd5 ba5.6k sqft122 Long Cove Ln, Mooresville, NC 28117For SaleMLS ID #4416478, Eliza dos Santos, Carolina Homes Connection, LLC. Canopy MLS as distributed by MLS GRID
- $1,999,0004 bd6 ba5k sqft385 Sundown Rd, Mooresville, NC 28117For SaleMLS ID #4403698, Susan Jakubowski, Ivester Jackson Christie's. Canopy MLS as distributed by MLS GRID
