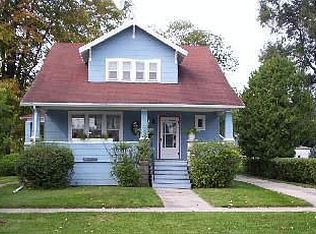
Park it on Parker! Americana comes to life at this nearly 200-year-old Frankenmuth home, framed by a mature maple tree and a stand-out yellow front door. The oversized, three car garage is an absolute gamechanger at this price point, perfect for keeping cars out of the elements while still leaving plenty of space for a workshop and storage. An added shed for lawn equipment tops off the fenced-in back yard. Walk through the door and find original hardwoods and relics of the past, blended beautifully with modern touches. The home features a kitchen with butcher-block countertops, stainless steel appliances and a vintage-like chandelier as the centerpiece. The dining room and living room offer good space, along with a bedroom and half-bath on the first floor. Upstairs, two bedrooms perch over Parker Street, both with plenty of closet and storage space. The block basement has withstood the test of time, but also takes you back in time as you look at the quality of construction starting with the hand-hewn beams. The home is directly across from the schools and Bronner Performing Arts Center, and parks, open spaces and plenty of room to get outside are just a short walk away, while downtown Frankenmuth is only minutes from home. It’s the kind of location that makes you want to leave the car in the driveway and enjoy everything around you.
Pending
$319,900
150 Parker St, Frankenmuth, MI 48734
3beds
1,440sqft
Single Family Residence
Built in 1840
0.33 Acres Lot
$309,200 Zestimate®
$222/sqft
$-- HOA
What's special
- 55 days
- 321
- 20
Zillow last checked:
Listing updated:
Listed by:
Andrew J Keller 810-444-2963,
Knockout Real Estate 989-652-6300
Source: Realcomp II,MLS#: 20261063801
Facts & features
Interior
Bedrooms & bathrooms
- Bedrooms: 3
- Bathrooms: 2
- Full bathrooms: 1
- 1/2 bathrooms: 1
Bedroom
- Level: Entry
- Area: 156
- Dimensions: 13 X 12
Bedroom
- Level: Second
- Area: 187
- Dimensions: 11 X 17
Bedroom
- Level: Second
- Area: 208
- Dimensions: 16 X 13
Other
- Level: Entry
- Area: 60
- Dimensions: 10 X 6
Other
- Level: Entry
- Area: 16
- Dimensions: 4 X 4
Dining room
- Level: Entry
- Area: 80
- Dimensions: 10 X 8
Kitchen
- Level: Entry
- Area: 156
- Dimensions: 12 X 13
Living room
- Level: Entry
- Area: 312
- Dimensions: 13 X 24
Heating
- Forced Air, Natural Gas
Cooling
- Central Air
Appliances
- Included: Dishwasher, Dryer, Free Standing Electric Range, Free Standing Refrigerator, Washer
Features
- High Speed Internet
- Basement: Full,Unfinished
- Has fireplace: No
Interior area
- Total interior livable area: 1,440 sqft
- Finished area above ground: 1,440
Property
Parking
- Total spaces: 3
- Parking features: Three Car Garage, Detached, Electricityin Garage, Heated Garage, Oversized, Side Entrance
- Garage spaces: 3
Features
- Levels: One And One Half
- Stories: 1.5
- Entry location: GroundLevelwSteps
- Patio & porch: Covered, Porch
- Exterior features: Lighting
- Pool features: None
- Fencing: Back Yard,Fenced
Lot
- Size: 0.33 Acres
- Dimensions: 85 x 165
Details
- Additional structures: Sheds
- Parcel number: 03116260915000
- Special conditions: Short Sale No,Standard
Construction
Type & style
- Home type: SingleFamily
- Architectural style: Craftsman
- Property subtype: Single Family Residence
Materials
- Vinyl Siding
- Foundation: Basement, Block
- Roof: Asphalt
Condition
- New construction: No
- Year built: 1840
Utilities & green energy
- Sewer: Public Sewer
- Water: Public
- Utilities for property: Above Ground Utilities
Community & HOA
Community
- Features: Sidewalks
- Subdivision: JOHN M LIST ADD
HOA
- Has HOA: No
Location
- Region: Frankenmuth
Financial & listing details
- Price per square foot: $222/sqft
- Tax assessed value: $128,076
- Annual tax amount: $4,996
- Date on market: 8/20/2026
- Cumulative days on market: 55 days
- Listing agreement: Exclusive Right To Sell
- Listing terms: Cash,Conventional
Estimated market value
$309,200
$294,000 - $325,000
$2,313/mo
Price history
| Date | Event | Price |
|---|---|---|
| 9/27/2026 | Pending sale | $319,900$222/sqft |
Source:  Realcomp II #20261063801 Report a problem Realcomp II #20261063801 Report a problem | ||
| 8/20/2026 | Listed for sale | $319,900+44.8%$222/sqft |
Source: Realcomp II #20261063801 Report a problem | ||
| 7/10/2020 | Sold | $221,000+16.9%$153/sqft |
Source: Public Record Report a problem | ||
| 2/21/2019 | Sold | $189,000+5.6%$131/sqft |
Source: Public Record Report a problem | ||
| 12/15/2017 | Sold | $179,000+54.5%$124/sqft |
Source:  MiRealSource #31336944 Report a problem MiRealSource #31336944 Report a problem | ||
| 5/15/2013 | Sold | $115,850+8.8%$80/sqft |
Source: Public Record Report a problem | ||
| 7/24/2009 | Sold | $106,500-2.7%$74/sqft |
Source: MiRealSource #20033829 Report a problem | ||
| 6/12/2009 | Listed for sale | $109,500+9.5%$76/sqft |
Source: CENTURY 21 Signature Realty #091953 Report a problem | ||
| 6/20/2002 | Sold | $100,000+9.6%$69/sqft |
Source: Public Record Report a problem | ||
| 9/29/2000 | Sold | $91,250$63/sqft |
Source: MiRealSource #20050777 Report a problem | ||
Public tax history
| Year | Property taxes | Tax assessment |
|---|---|---|
| 2026 | $5,074 +3.3% | $134,000 +2.9% |
| 2025 | $4,912 +10.3% | $130,200 +5.8% |
| 2024 | $4,454 +5.6% | $123,100 +6.9% |
| 2023 | $4,220 | $115,200 +0.7% |
| 2022 | -- | $114,400 +6.9% |
| 2021 | $4,416 | $107,000 +3.2% |
| 2020 | $4,416 +109.4% | $103,700 +71.1% |
| 2018 | $2,109 +43.9% | $60,600 +2.5% |
| 2017 | $1,466 | $59,100 +7.7% |
| 2016 | $1,466 | $54,900 +18.3% |
| 2014 | $1,466 | $46,400 +4% |
| 2013 | -- | $44,600 -3% |
| 2012 | -- | $46,000 -8.5% |
| 2011 | -- | $50,300 +15.6% |
| 2010 | -- | $43,500 -5.4% |
| 2009 | -- | $46,000 -24.5% |
| 2008 | -- | $60,900 +2.4% |
| 2007 | -- | $59,500 +1.7% |
| 2006 | -- | $58,500 +12.9% |
| 2005 | -- | $51,800 +5.5% |
| 2003 | -- | $49,100 -0.2% |
| 2002 | $651 | $49,200 +8.6% |
| 2001 | $651 +26.6% | $45,300 +1.6% |
| 2000 | $514 | $44,600 |
Find assessor info on the county website
Monthly payment
Est. payment
Payment breakdown
Explore the cost of this home by adjusting the details. Changes won't be saved.Climate risks
Neighborhood: 48734

Similar homes
- $329,9004 bd2 ba1.6k sqft480 E Genesee St, Frankenmuth, MI 48734For Sale

 MLS ID #20261061054, Andrew J Keller, Knockout Real Estate. Realcomp II
 - $274,0003 bd2 ba1.5k sqft1140 W Tuscola Rd, Frankenmuth, MI 48734For Sale
 MLS ID #20261081145, Andrew J Keller, Knockout Real Estate. Realcomp II
 - $299,0003 bd3 ba1.6k sqft344 Groveland Dr, Frankenmuth, MI 48734For Sale
 MLS ID #835-26-0045, Trista Donovan, Rosegold Realty LLC. RMLS Multi-List
 - $299,0003 bd2 ba1.9k sqft577 Franconian Dr E, Frankenmuth, MI 48734For Sale
 MLS ID #50212104, Logan Raymond, Century 21 Signature - Frankenmuth. MiRealSource
 - $385,0003 bd1 ba1.4k sqft9960 E Curtis Rd, Frankenmuth, MI 48734For SaleMLS ID #20261080355, Andrew J Keller, Knockout Real Estate. Realcomp II
- $309,0002 bd3 ba1.3k sqft8 Cambridge Park, Frankenmuth, MI 48734For SaleMLS ID #50220758, Logan Raymond, Century 21 Signature - Frankenmuth. MiRealSource
- $249,0002 bd2 ba1.9k sqft249 Churchgrove Rd, Frankenmuth, MI 48734For SaleMLS ID #20261060950, Brianna Gazley, Knockout Real Estate. Realcomp II
- $180,0004 bd1 ba1.8k sqft7660 Junction Rd, Frankenmuth, MI 48734For SaleMLS ID #20261067528, Jacob Worthington, Wentworth Real Estate Group. Realcomp II
- $315,0003 bd2 ba2k sqft1660 W Brown Rd, Mayville, MI 48744For SaleMLS ID #20261067863, Sarah Buhl, Sunshine Real Estate Co. Realcomp II
- $289,0004 bd2 ba2k sqft13323 S Seymour Rd, Montrose, MI 48457For SaleMLS ID #20261080532, John T Sedlarik, The Sedlarik Group Realty LLC. Realcomp II
- $235,0003 bd2 ba1.2k sqft14066 N Clio Rd, Clio, MI 48420For SaleMLS ID #20261062679, Jessica Chesney, Realty Market Matters LLC. Realcomp II
- $269,9003 bd2 ba1.6k sqft9941 Lange Rd, Birch Run, MI 48415For SaleMLS ID #20261040627, Blake Mullican, Knockout Real Estate. Realcomp II
- $314,9004 bd1 ba1.5k sqft1056 E Vienna Rd, Clio, MI 48420For SaleMLS ID #20261058590, Bradley LaBrie, Keller Williams First. Realcomp II
- $245,0003 bd2 ba1.3k sqft2432 W Farrand Rd, Clio, MI 48420For SaleMLS ID #20261079862, Stacy Daul, Berkshire Hathaway HomeServices Michigan Real Est. Realcomp II
- $275,9003 bd2 ba1.9k sqft3775 W Saginaw Rd, Vassar, MI 48768For SaleMLS ID #20261059902, Justin S Ford, EXP Realty Plymouth. Realcomp II
- $399,9003 bd2 ba1.5k sqft8833 Brewer Rd, Millington, MI 48746For SaleMLS ID #20261074771, Perry Green, Legacy Realty Professionals. Realcomp II
