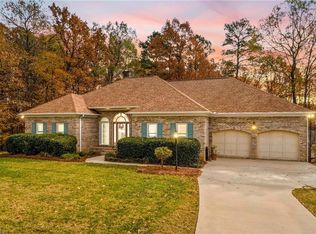
Welcome to 150 Partridge Trl, a charming Salisbury property set on 1.05 acres with plenty of room to enjoy the outdoors and just minutes from Dan Nicholas Park and High Rock Lake. A covered front porch creates a welcoming first impression to enjoy the peaceful surroundings. Inside, the home features a warm wood plank ceiling that adds character and a distinctive touch to the living space. The main-level primary suite provides convenient single-level living, while the thoughtfully designed layout offers inviting spaces for everyday living and entertaining. Outside, the generous acreage provides flexibility for gardening, recreation, outdoor gatherings, or simply enjoying the privacy of your own setting. Enjoy newer improvements including new siding, a new roof, and new windows. Conveniently located about 15 minutes from downtown Salisbury and 10 minutes from I-85. With its blend of character, comfort, and spacious surroundings, this property offers an appealing opportunity in Salisbury.
For sale
$414,900
150 Partridge Trl, Salisbury, NC 28146
3beds
2,212sqft
Stick/Site Built, Residential, Single Family Residence
Built in 1979
1.05 Acres Lot
$400,900 Zestimate®
$--/sqft
$10/mo HOA
What's special
Covered front porchWarm wood plank ceilingGenerous acreageNew windowsNew roofMain-level primary suiteNew siding
- 31 days
- 2,424
- 199
Likely to sell faster than
Zillow last checked:
Listing updated:
Listed by:
Michael McDaniel 843-246-6372,
Redfin Corporation
Source: Triad MLS,MLS#: 1231169
Facts & features
Interior
Bedrooms & bathrooms
- Bedrooms: 3
- Bathrooms: 2
- Full bathrooms: 2
- Main level bathrooms: 1
Primary bedroom
- Level: Main
- Dimensions: 14 x 13
Bedroom 2
- Level: Second
- Dimensions: 14 x 16
Bedroom 3
- Level: Second
- Dimensions: 14 x 16
Dining room
- Level: Main
- Dimensions: 14 x 15
Kitchen
- Level: Main
- Dimensions: 14 x 11
Living room
- Level: Main
- Dimensions: 23 x 23
Heating
- Heat Pump, Electric
Cooling
- Central Air
Appliances
- Included: Microwave, Dishwasher, Free-Standing Range, Electric Water Heater
- Laundry: Dryer Connection, Washer Hookup
Features
- Ceiling Fan(s), Kitchen Island, Vaulted Ceiling(s)
- Flooring: Carpet, Laminate, Tile
- Basement: Crawl Space
- Number of fireplaces: 1
- Fireplace features: Great Room
Interior area
- Total structure area: 2,212
- Total interior livable area: 2,212 sqft
- Finished area above ground: 2,212
Property
Parking
- Total spaces: 2
- Parking features: Garage, Driveway, Attached
- Attached garage spaces: 2
- Has uncovered spaces: Yes
Features
- Levels: One and One Half
- Stories: 1
- Pool features: None
- Fencing: Fenced
Lot
- Size: 1.05 Acres
Details
- Parcel number: 619064
- Zoning: r
- Special conditions: Owner Sale
Construction
Type & style
- Home type: SingleFamily
- Architectural style: Transitional
- Property subtype: Stick/Site Built, Residential, Single Family Residence
Materials
- Vinyl Siding
Condition
- Year built: 1979
Utilities & green energy
- Sewer: Septic Tank
- Water: Well
Community & HOA
HOA
- Has HOA: Yes
- HOA fee: $120 annually
Location
- Region: Salisbury
Financial & listing details
- Tax assessed value: $280,893
- Annual tax amount: $1,784
- Date on market: 8/19/2026
- Cumulative days on market: 32 days
- Listing agreement: Exclusive Right To Sell
- Listing terms: Cash,Conventional,FHA,VA Loan
Estimated market value
$400,900
$381,000 - $421,000
$2,175/mo
Price history
| Date | Event | Price |
|---|---|---|
| 8/19/2026 | Listed for sale | $414,900+109% |
Source:  Triad MLS #1231169 Report a problem Triad MLS #1231169 Report a problem | ||
| 4/4/2018 | Sold | $198,500 |
Source: Triad MLS #875043 Report a problem | ||
| 2/26/2018 | Pending sale | $198,500$90/sqft |
Source: TMR Realty Inc. #3360407 Report a problem | ||
| 2/14/2018 | Listed for sale | $198,500+18.5%$90/sqft |
Source: TMR Realty Inc. #3360407 Report a problem | ||
| 4/7/2015 | Sold | $167,500-6.9%$76/sqft |
Source: Public Record Report a problem | ||
| 12/29/2014 | Price change | $179,900-5.3%$81/sqft |
Source: RE/MAX LEADING EDGE #3016971 Report a problem | ||
| 8/19/2014 | Price change | $189,900-4.5%$86/sqft |
Source: RE/MAX LEADING EDGE #3016971 Report a problem | ||
| 7/30/2014 | Price change | $198,900-0.5%$90/sqft |
Source: RE/MAX LEADING EDGE #3016971 Report a problem | ||
| 6/27/2014 | Listed for sale | $199,900+139.4%$90/sqft |
Source: RE/MAX Leading Edge Realty Group #3016971 Report a problem | ||
| 9/18/2013 | Sold | $83,512-24.1%$38/sqft |
Source: Public Record Report a problem | ||
| 8/18/2013 | Price change | $110,000+450%$50/sqft |
Source: Benham Real Estate Group #2161383 Report a problem | ||
| 8/9/2013 | Price change | $20,000-81.8%$9/sqft |
Source: Auction.com Report a problem | ||
| 7/11/2013 | Price change | $110,000+340%$50/sqft |
Source: Benham Real Estate Group #2161383 Report a problem | ||
| 7/9/2013 | Price change | $25,000-77.3%$11/sqft |
Source: Auction.com Report a problem | ||
| 6/21/2013 | Price change | $110,000+266.7%$50/sqft |
Source: Benham Real Estate Group #2161383 Report a problem | ||
| 5/17/2013 | Price change | $30,000+50%$14/sqft |
Source: Auction.com Report a problem | ||
| 3/9/2013 | Listed for sale | $20,000$9/sqft |
Source: Auction.com Report a problem | ||
| 2/2/2013 | Listing removed | -- |
Source: Auction.com Report a problem | ||
| 12/4/2012 | Price change | $20,000-76.8%$9/sqft |
Source: Auction.com Report a problem | ||
| 11/30/2012 | Listed for sale | -- |
Source: Auction.com Report a problem | ||
| 11/29/2012 | Sold | $86,211-44.1%$39/sqft |
Source: Public Record Report a problem | ||
| 9/20/2004 | Sold | $154,214$70/sqft |
Source: Public Record Report a problem | ||
Public tax history
| Year | Property taxes | Tax assessment |
|---|---|---|
| 2025 | $1,784 | $280,893 |
| 2024 | $1,784 | $280,893 |
| 2023 | $1,784 +35.2% | $280,893 +51.7% |
| 2022 | $1,319 +2.9% | $185,153 |
| 2021 | $1,282 | $185,153 |
| 2020 | $1,282 | $185,153 |
| 2019 | $1,282 +12.4% | $185,153 +13.2% |
| 2018 | $1,141 +1.5% | $163,532 |
| 2017 | $1,124 | $163,532 |
| 2016 | $1,124 | $163,532 |
| 2015 | $1,124 -1.6% | $163,532 |
| 2014 | $1,142 | -- |
| 2013 | -- | -- |
| 2012 | -- | -- |
| 2011 | -- | -- |
| 2010 | -- | -- |
| 2008 | -- | -- |
| 2007 | -- | -- |
| 2006 | -- | -- |
| 2005 | -- | -- |
| 2004 | -- | -- |
| 2003 | -- | -- |
| 2002 | -- | -- |
| 2001 | -- | -- |
| 2000 | -- | -- |
Find assessor info on the county website
Monthly payment
Est. payment
Payment breakdown
Explore the cost of this home by adjusting the details. Changes won't be saved.Climate risks
Neighborhood: 28146

Similar homes
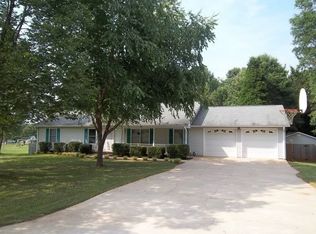
- $385,0003 bd2 ba1.4k sqft215 Meadow Lake Dr, Salisbury, NC 28146For Sale
 MLS ID #1230053, Susanna Barinowski. Triad MLS
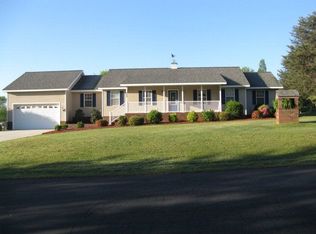
 - $430,0003 bd3 ba2.3k sqft215 Park Ave, Salisbury, NC 28146For Sale
 MLS ID #4419198, Robin Saine, Main Realty LLC. Canopy MLS as distributed by MLS GRID
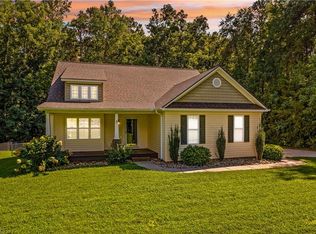
 - $414,5004 bd2 ba2.6k sqft411 Wildwood Dr, Salisbury, NC 28146For Sale
 MLS ID #1210822, Teresa Rufty. Triad MLS
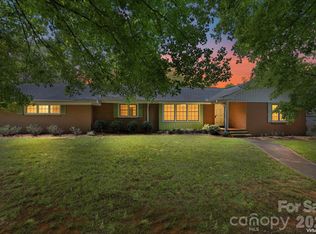
 - $399,9004 bd2 ba2.5k sqft255 Lyerly Dr, Salisbury, NC 28146For Sale
 MLS ID #4423692, Kristin Smyre, eXp Realty, LLC. Canopy MLS as distributed by MLS GRID
 - $319,7774 bd1 ba1.9k sqft6045 Bringle Ferry Rd, Salisbury, NC 28146For SaleMLS ID #1225147, Tamas Takacs. Triad MLS
- $434,9004 bd2 ba2.2k sqft1234 Stonewyck Dr, Salisbury, NC 28146For SaleMLS ID #4410528, Melissa Yates, Lantern Realty & Development LLC. Canopy MLS as distributed by MLS GRID
- $309,0003 bd2 ba1.4k sqft155 Park Villa Rd, Salisbury, NC 28146For SaleMLS ID #4397860, David Wigfield, Century 21 Echelon. Canopy MLS as distributed by MLS GRID
- $399,9003 bd2 ba1.7k sqft1005 Spring Rock Dr, Salisbury, NC 28146For SaleMLS ID #4412191, Karen Bostic, Keller Williams Unified. Canopy MLS as distributed by MLS GRID
- $459,9803 bd2 ba2.6k sqft2403 E Innes St, Salisbury, NC 28146For SaleMLS ID #4377227, Stephanie Smith, Select Premium Properties Inc. Canopy MLS as distributed by MLS GRID
- $585,0003 bd3 ba2.1k sqft2305 Upper Palmer Rd, Salisbury, NC 28146For SaleMLS ID #1235617, Sue Patterson. Triad MLS
- $375,0003 bd2 ba1.6k sqft712 Wildwood Dr, Salisbury, NC 28146For SaleMLS ID #4421880, Cathy Griffin, Century 21 Towne and Country. Canopy MLS as distributed by MLS GRID
- $359,9994 bd3 ba1.7k sqft452 Mirror Lake Rd, Salisbury, NC 28146For SaleMLS ID #4423689, Kelly Bergstein, Howard Hanna Allen Tate Mooresville/LKN. Canopy MLS as distributed by MLS GRID
- $359,9003 bd3 ba2.9k sqft404 Inverness Ln, Salisbury, NC 28146For SaleMLS ID #4420080, Greg Martin, MartinGroup Properties Inc. Canopy MLS as distributed by MLS GRID
- $460,0004 bd3 ba2.2k sqft363 Lake Farm Dr, Salisbury, NC 28146New ConstructionMLS ID #4422665, Olivia Glass, Resilient Realty LLC. Canopy MLS as distributed by MLS GRID
- $339,9973 bd3 ba2.2k sqft2311 E Innes St, Salisbury, NC 28146For SaleMLS ID #4416988, Matt Stevens, Stalwart & Wise Real Estate Group. Canopy MLS as distributed by MLS GRID
- $289,0003 bd2 ba1.9k sqft1270 Old Stone House Rd, Salisbury, NC 28146For SaleMLS ID #4423191, John Mills, INNOVATE Real Estate. Canopy MLS as distributed by MLS GRID
- $430,0004 bd2 ba3.1k sqft416 W Peeler St, Salisbury, NC 28146For SaleMLS ID #1211541, Teresa Rufty. Triad MLS
- $325,0003 bd3 ba2.1k sqft328 Brookwood Dr, Granite Quarry, NC 28146For SaleMLS ID #4418721, Larissa Crawford, Premier Sotheby's International Realty. Canopy MLS as distributed by MLS GRID
- $350,0003 bd2 ba1.5k sqft1905 Stokes Ferry Rd, Salisbury, NC 28146For SaleMLS ID #4404046, Cindy Ehrman, RE/MAX Leading Edge. Canopy MLS as distributed by MLS GRID
- $339,9004 bd3 ba1.8k sqft720 White Crane Rd, Salisbury, NC 28146For SaleMLS ID #4404297, Kara Coll, COMPASS. Canopy MLS as distributed by MLS GRID
