Welcome to this mid-century oasis in Boulder's highly desirable Martin Acres community! This charming 3-bedroom, 1-bath ranch offers one of the rarest opportunities to own a single-family home in Boulder at an unbeatable price point. Enjoy a layout that flows easily through the common areas and out into the backyard where mature landscaping, a small pond, extensive garden beds, a Trex deck, and a towering canopy of trees creates the perfect atmosphere for a private, backyard oasis. This small, but mighty home delivers well on storage space. The backyard features two storage sheds, while the extra-deep attached garage offers room for your car, a workbench, and plenty of space to store your Colorado outdoor gear. Location is everything! Enjoy the convenience of being within easy walking distance to top-rated Creekside Elementary and the expansive Martin Park that connects to miles of paved biking and walking trails. Don't miss this incredible chance to secure one of the lowest-priced single-family homes in Boulder!
Pending
$700,000
150 S 34th St, Boulder, CO 80305
3beds
1,040sqft
Single Family Residence
Built in 1955
7,004 Square Feet Lot
$-- Zestimate®
$673/sqft
$-- HOA
What's special
Small pondTowering canopy of treesPrivate backyard oasisTwo storage shedsTrex deckExtensive garden bedsMature landscaping
- 8 days
- 762
- 73
Likely to sell faster than
Zillow last checked:
Listing updated:
Listed by:
Kathryn Albee 303-250-4966,
Care Realty Co.
Source: IRES as distributed by MLS GRID,MLS#: 1071100
Facts & features
Interior
Bedrooms & bathrooms
- Bedrooms: 3
- Bathrooms: 1
- 3/4 bathrooms: 1
- Main level bathrooms: 1
Primary bedroom
- Description: Hardwood
- Level: Main
- Area: 120 Square Feet
- Dimensions: 10 x 12
Bedroom 2
- Description: Hardwood
- Level: Main
- Area: 120 Square Feet
- Dimensions: 10 x 12
Bedroom 3
- Description: Hardwood
- Level: Main
- Area: 110 Square Feet
- Dimensions: 10 x 11
Dining room
- Description: Hardwood
- Level: Main
- Area: 88 Square Feet
- Dimensions: 11 x 8
Kitchen
- Description: Laminate
- Level: Main
- Area: 120 Square Feet
- Dimensions: 12 x 10
Living room
- Description: Hardwood
- Level: Main
- Area: 208 Square Feet
- Dimensions: 16 x 13
Heating
- Forced Air
Cooling
- Ceiling Fan(s)
Appliances
- Included: Gas Range, Refrigerator, Washer, Dryer
Features
- Windows: Window Coverings
- Basement: Crawl Space
Interior area
- Total structure area: 1,040
- Total interior livable area: 1,040 sqft
- Finished area above ground: 1,040
Property
Parking
- Total spaces: 1
- Parking features: Attached
- Attached garage spaces: 1
- Details: Attached
Features
- Levels: One
- Stories: 1
Lot
- Size: 7,004 Square Feet
Details
- Parcel number: R0009875
- Zoning: RL-1
- Special conditions: Private Owner
Construction
Type & style
- Home type: SingleFamily
- Property subtype: Single Family Residence
Materials
- Brick, Wood Siding
- Roof: Composition
Condition
- New construction: No
- Year built: 1955
Utilities & green energy
- Sewer: Public Sewer
- Utilities for property: Natural Gas Available, Electricity Available
Community & HOA
Community
- Security: Fire Alarm
- Subdivision: Martin Acres 1
HOA
- Has HOA: No
Location
- Region: Boulder
Financial & listing details
- Price per square foot: $673/sqft
- Tax assessed value: $687,500
- Annual tax amount: $3,501
- Date on market: 10/22/2026
- Electric utility on property: Yes
Estimated market value
Not available
Estimated sales range
Not available
Not available
Price history
| Date | Event | Price |
|---|---|---|
| 10/25/2026 | Pending sale | $700,000$673/sqft |
Source:  IRES as distributed by MLS GRID #1071100 Report a problem | ||
| 10/22/2026 | Listed for sale | $700,000$673/sqft |
Source: IRES as distributed by MLS GRID #1071100 Report a problem | ||
Public tax history
| Year | Property taxes | Tax assessment |
|---|---|---|
| 2025 | $3,395 +1.8% | $42,969 -12.3% |
| 2024 | $3,336 +15.5% | $49,010 -1% |
| 2023 | $2,888 +4.9% | $49,486 +30.1% |
| 2022 | $2,754 +2.2% | $38,051 -2.8% |
| 2021 | $2,696 | $39,146 +2.7% |
| 2020 | $2,696 +11.5% | $38,117 |
| 2019 | $2,418 | $38,117 +8.6% |
| 2018 | $2,418 | $35,093 -9.5% |
| 2017 | $2,418 +18.9% | $38,797 +23.4% |
| 2016 | $2,033 +5.6% | $31,450 +24.1% |
| 2015 | $1,926 +31.8% | $25,337 |
| 2014 | $1,461 -1.7% | $25,337 |
| 2013 | $1,487 -30.3% | $25,337 -1.5% |
| 2012 | $2,135 +16.3% | $25,711 |
| 2011 | $1,836 +7.1% | -- |
| 2010 | $1,715 +19.6% | $22,720 |
| 2009 | $1,433 +3.5% | $22,720 -28% |
| 2008 | $1,385 +33.3% | $31,560 |
| 2007 | $1,039 -33.5% | $31,560 +24.2% |
| 2006 | $1,563 -1% | $25,410 |
| 2005 | $1,579 +0.7% | $25,410 -1.7% |
| 2004 | $1,568 +82.8% | $25,840 |
| 2003 | $858 -36.8% | $25,840 +20.5% |
| 2002 | $1,356 | $21,440 -90.8% |
| 2001 | -- | $234,300 |
Find assessor info on the county website
Monthly payment
Est. payment
Payment breakdown
Explore the cost of this home by adjusting the details. Changes won't be saved.Climate risks
Neighborhood: Martin Acres
Nearby schools
Schools provided by the listing agent
- Elementary: Creekside
- Middle: Manhattan
- High: Fairview
Source: IRES as distributed by MLS GRID. This data may not be complete. We recommend contacting the local school district to confirm school assignments for this home.
Similar homes
- $700,0003 bd1 ba1k sqft260 30th St, Boulder, CO 80305For Sale
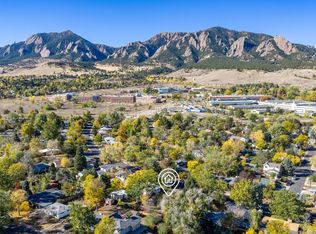
 MLS ID #1071473, Kathy Humphrey, RE/MAX of Boulder, Inc. IRES as distributed by MLS GRID
- $700,0003 bd1 ba1k sqft3360 Dartmouth Ave, Boulder, CO 80305For Sale
 MLS ID #1069160, Steve Altermatt, 8z Real Estate. IRES as distributed by MLS GRID
- $695,0003 bd2 ba1.3k sqft3695 Martin Dr, Boulder, CO 80305For Sale
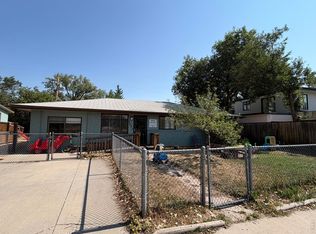 MLS ID #1068308, Erik Boye, Compass - Boulder. IRES as distributed by MLS GRID
- $659,9003 bd1 ba960 sqft360 31st Street, Boulder, CO 80305For Sale
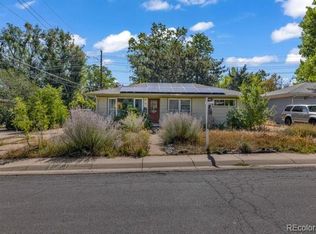
 MLS ID #9406449, Dominic Jones, Success Realty Experts, LLC. REcolorado as distributed by MLS GRID
- $715,0003 bd1 ba1.2k sqft735 38th St, Boulder, CO 80303For SaleMLS ID #1071181, Michelle Bodin, LIV Sotheby's Intl Realty. IRES as distributed by MLS GRID
- $675,0002 bd1 ba1k sqft380 27th St, Boulder, CO 80305For SaleMLS ID #1070024, Steve Altermatt, 8z Real Estate. IRES as distributed by MLS GRID
- $699,9002 bd2 ba1.1k sqft4176 Greenbriar Blvd, Boulder, CO 80305For SaleMLS ID #1071263, Michael Bader, RE/MAX of Boulder, Inc. IRES as distributed by MLS GRID
- $585,0002 bd1 ba1.4k sqft1195 Bear Mountain Dr #B, Boulder, CO 80305For SaleMLS ID #1071339, Michael Lane, Michael M Lane. IRES as distributed by MLS GRID
- $689,0002 bd2 ba1k sqft3006 Redstone Ln #E1, Boulder, CO 80305For SaleMLS ID #1070655, Michi Sakurai, Compass - Boulder. IRES as distributed by MLS GRID
- $649,0004 bd3 ba1.5k sqft1325 Bear Mountain Dr #D, Boulder, CO 80305For SaleMLS ID #1070042, Uschi Brunner, LIV Sotheby's Intl Realty D. IRES as distributed by MLS GRID
- $789,0002 bd1 ba1.1k sqft885 Hartford Drive, Boulder, CO 80305For SaleMLS ID #3838364, James Ayala, Redfin Corporation. REcolorado as distributed by MLS GRID
- $725,0003 bd2 ba992 sqft1200 College Ave #213, Boulder, CO 80302For SaleMLS ID #1069764, P Caldwell Sullivan, Four Star Rlty & Prop Mgmt. IRES as distributed by MLS GRID
- $725,0003 bd2 ba992 sqft1200 College Ave #118, Boulder, CO 80302For SaleMLS ID #1068867, P Caldwell Sullivan, Four Star Rlty & Prop Mgmt. IRES as distributed by MLS GRID
- $875,0003 bd2 ba1.2k sqft4435 Grinnell Ave, Boulder, CO 80305For SaleMLS ID #1068142, Chelsey Franklin, LIV Sotheby's Intl Realty. IRES as distributed by MLS GRID
- $990,0003 bd2 ba1.5k sqft219 29th St, Boulder, CO 80305For SaleMLS ID #1063877, R Tim Goodacre, milehimodern - Boulder. IRES as distributed by MLS GRID
- $715,0002 bd3 ba1.2k sqft2830 E College Ave #306, Boulder, CO 80303For SaleMLS ID #1068043, Marybeth Emerson, The Agency - Boulder. IRES as distributed by MLS GRID
- $699,9003 bd2 ba1.5k sqft1239 Harrison Ct, Boulder, CO 80303For SaleMLS ID #1067960, Kathleen Winegardner, Kearney Realty. IRES as distributed by MLS GRID
- $695,0002 bd2 ba1.4k sqft1345 Bear Mountain Dr #B, Boulder, CO 80305For SaleMLS ID #1066688, Lauren Schmeisser, RE/MAX Alliance-Boulder. IRES as distributed by MLS GRID
- $725,0003 bd2 ba1.2k sqft745 Arapahoe Ave #202, Boulder, CO 80302For SaleMLS ID #1066548, Daryl Smith, RE/MAX of Boulder, Inc. IRES as distributed by MLS GRID
