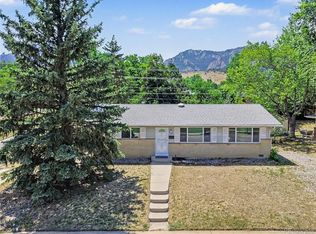
Charming bungalow with a covered front porch, Flatirons views and plenty of potential, set on a quiet neighborhood street close to CU, Basemar Shopping Center and Boulder's extensive pedestrian and bike trail system. Freshly painted inside and out, the home retains much of its original character while offering an opportunity for a new owner to make it their own. The living room features a wood-burning fireplace, recessed lighting and beautiful views of the Flatirons. Hardwood floors are exposed in the dining area and one bedroom, with additional hardwood beneath the carpet in the living room, hallway and second bedroom. The kitchen retains its classic original metal cabinetry, stainless steel-trimmed countertops and original farmhouse sink, details that give the home a distinctive vintage character. The dining area opens to the private fenced backyard. A separate home office area with its own exterior entrance provides useful flexibility, while the recently remodeled full bath is a nice complement to the home's original features. The fenced backyard offers privacy and room to garden, relax or create additional outdoor living space. Throughout the block and surrounding neighborhood, thoughtfully remodeled homes provide plenty of inspiration for what is possible here. Whether enjoyed for its classic bungalow character today or updated over time, this is a home with an appealing combination of location, views, original details and potential.
For sale
$675,000
380 27th St, Boulder, CO 80305
2beds
1,012sqft
Single Family Residence
Built in 1952
6,287 Square Feet Lot
$-- Zestimate®
$667/sqft
$-- HOA
What's special
- 27 days
- 969
- 76
Likely to sell faster than
Zillow last checked:
Listing updated:
Listed by:
Steve Altermatt 303-818-4336,
8z Real Estate,
Daphne Queen 303-589-4308,
8z Real Estate
Source: IRES as distributed by MLS GRID,MLS#: 1070024
Facts & features
Interior
Bedrooms & bathrooms
- Bedrooms: 2
- Bathrooms: 1
- Full bathrooms: 1
- Main level bathrooms: 1
Primary bedroom
- Description: Carpet
- Features: Shared Primary Bath
- Level: Main
- Area: 132 Square Feet
- Dimensions: 11 x 12
Bedroom 2
- Description: Wood
- Level: Main
- Area: 110 Square Feet
- Dimensions: 10 x 11
Dining room
- Description: Wood
- Level: Main
- Area: 100 Square Feet
- Dimensions: 10 x 10
Kitchen
- Description: Vinyl
- Level: Main
- Area: 120 Square Feet
- Dimensions: 10 x 12
Living room
- Description: Carpet
- Level: Main
- Area: 216 Square Feet
- Dimensions: 12 x 18
Study
- Description: Carpet
- Level: Main
- Area: 100 Square Feet
- Dimensions: 10 x 10
Heating
- Forced Air
Cooling
- Evaporative Cooling
Appliances
- Included: Electric Range, Dishwasher, Refrigerator, Washer, Dryer
- Laundry: Washer/Dryer Hookup
Features
- Separate Dining Room
- Flooring: Wood
- Windows: Storm Window(s)
- Basement: Crawl Space
- Has fireplace: Yes
- Fireplace features: Living Room
Interior area
- Total structure area: 1,012
- Total interior livable area: 1,012 sqft
- Finished area above ground: 1,012
Property
Parking
- Total spaces: 1
- Parking features: Attached
- Attached garage spaces: 1
- Details: Attached
Accessibility
- Accessibility features: Level Lot, Level Drive, Near Bus, Main Floor Bath, Accessible Bedroom, Main Level Laundry
Features
- Levels: One
- Stories: 1
- Patio & porch: Deck
- Fencing: Fenced,Chain Link
- Has view: Yes
- View description: Hills
Lot
- Size: 6,287 Square Feet
Details
- Parcel number: R0003891
- Zoning: RL-1
- Special conditions: Private Owner
Construction
Type & style
- Home type: SingleFamily
- Property subtype: Single Family Residence
Materials
- Frame, Wood Siding
- Roof: Composition
Condition
- New construction: No
- Year built: 1952
Utilities & green energy
- Electric: XCEL
- Gas: XCEL
- Sewer: Public Sewer
- Utilities for property: Natural Gas Available, Electricity Available
Community & HOA
Community
- Subdivision: Highland Park
HOA
- Has HOA: No
Location
- Region: Boulder
Financial & listing details
- Price per square foot: $667/sqft
- Tax assessed value: $693,500
- Annual tax amount: $4,133
- Date on market: 10/5/2026
- Listing terms: Cash,Conventional,FHA,VA Loan
- Electric utility on property: Yes
Estimated market value
Not available
Estimated sales range
Not available
Not available
Price history
| Date | Event | Price |
|---|---|---|
| 10/27/2026 | Listed for sale | $675,000$667/sqft |
Source:  REcolorado as distributed by MLS GRID #IR1070024 Report a problem | ||
| 10/14/2026 | Pending sale | $675,000$667/sqft |
Source: REcolorado as distributed by MLS GRID #IR1070024 Report a problem | ||
| 10/8/2026 | Listed for sale | $675,000$667/sqft |
Source:  IRES as distributed by MLS GRID #1070024 Report a problem | ||
Public tax history
| Year | Property taxes | Tax assessment |
|---|---|---|
| 2025 | $4,053 +1.8% | $43,344 -13% |
| 2024 | $3,983 +10.9% | $49,807 -1% |
| 2023 | $3,590 +4.9% | $50,291 +30.1% |
| 2022 | $3,424 +5.4% | $38,663 -2.8% |
| 2021 | $3,249 | $39,775 +6.5% |
| 2020 | $3,249 +9.4% | $37,330 |
| 2019 | $2,970 | $37,330 +9% |
| 2018 | $2,970 | $34,258 -9.5% |
| 2017 | $2,970 +11.5% | $37,874 +23.1% |
| 2016 | $2,663 +5.6% | $30,765 +23.8% |
| 2015 | $2,522 +20.7% | $24,843 |
| 2014 | $2,089 -4.2% | $24,843 |
| 2013 | $2,181 +0.9% | $24,843 -4.6% |
| 2012 | $2,161 +16.1% | $26,029 |
| 2011 | $1,862 +7.1% | -- |
| 2010 | $1,739 -12.3% | $23,040 |
| 2009 | $1,984 +3.5% | $23,040 -25.7% |
| 2008 | $1,916 +23.2% | $31,000 |
| 2007 | $1,555 +3.9% | $31,000 +27.4% |
| 2006 | $1,497 -0.9% | $24,340 |
| 2005 | $1,511 +0.7% | $24,340 -1.6% |
| 2004 | $1,501 +2.6% | $24,740 |
| 2003 | $1,463 +10.3% | $24,740 +18% |
| 2002 | $1,326 | $20,970 -90.9% |
| 2001 | -- | $229,200 |
Find assessor info on the county website
Monthly payment
Est. payment
Payment breakdown
Explore the cost of this home by adjusting the details. Changes won't be saved.Climate risks
Neighborhood: Martin Acres
Nearby schools
Schools provided by the listing agent
- Elementary: Creekside
- Middle: Manhattan
- High: Fairview
Source: IRES as distributed by MLS GRID. This data may not be complete. We recommend contacting the local school district to confirm school assignments for this home.

Similar homes
- $699,9002 bd2 ba1.1k sqft4176 Greenbriar Blvd, Boulder, CO 80305For Sale

 MLS ID #1071263, Michael Bader, RE/MAX of Boulder, Inc. IRES as distributed by MLS GRID
- $715,0003 bd1 ba1.2k sqft735 38th St, Boulder, CO 80303For Sale
 MLS ID #1071181, Michelle Bodin, LIV Sotheby's Intl Realty. IRES as distributed by MLS GRID
- $789,0002 bd1 ba1.1k sqft885 Hartford Drive, Boulder, CO 80305For Sale
 MLS ID #3838364, James Ayala, Redfin Corporation. REcolorado as distributed by MLS GRID
- $525,0002 bd2 ba1.3k sqft4475 Laguna Pl #115, Boulder, CO 80303For Sale
 MLS ID #1068684, Katie Muller, RE/MAX of Boulder, Inc. IRES as distributed by MLS GRID
- $875,0003 bd2 ba1.2k sqft4435 Grinnell Ave, Boulder, CO 80305For SaleMLS ID #1068142, Chelsey Franklin, LIV Sotheby's Intl Realty. IRES as distributed by MLS GRID
- $738,0003 bd1 ba1.1k sqft3501 19th St, Boulder, CO 80304For SaleMLS ID #1062448, Jung Lindas, Madison & Company Properties - Boulder. IRES as distributed by MLS GRID
- $625,0003 bd2 ba1.2k sqft279 Switzerland Park Rd, Boulder, CO 80302For SaleMLS ID #1061117, Eric Feenstra, MB/Feenstra Properties. IRES as distributed by MLS GRID
- $799,5003 bd2 ba1.5k sqft4725 Qualla Dr, Boulder, CO 80303For SaleMLS ID #1064116, Andy Sepac, LIV Sotheby's Intl Realty. IRES as distributed by MLS GRID
- $720,0002 bd2 ba1.4k sqft549 W Sycamore Circle, Louisville, CO 80027For SaleMLS ID #9982169, Matt Mihalcin, Copper and Stone Realty. REcolorado as distributed by MLS GRID
- $675,0003 bd2 ba1.4k sqft108 E Chester St, Lafayette, CO 80026For SaleMLS ID #1067395, Leslie Herz, Coldwell Banker Realty-Boulder. IRES as distributed by MLS GRID
- $520,0002 bd2 ba1.2k sqft3850 Paseo Del Prado St #1, Boulder, CO 80301For SaleMLS ID #1065586, Heather McChesney, Keller Williams-Preferred Rlty. IRES as distributed by MLS GRID
- $800,0003 bd2 ba1.3k sqft3772 Telluride Ln, Boulder, CO 80305For SaleMLS ID #1055165, Patrick Dolan, RE/MAX of Boulder, Inc. IRES as distributed by MLS GRID
- $625,0003 bd2 ba1.4k sqft3874 Broadway St #9, Boulder, CO 80304For SaleMLS ID #1070039, Terry Larson, RE/MAX of Boulder, Inc. IRES as distributed by MLS GRID
- $600,0002 bd1 ba931 sqft1547 Easy Rider Ln #101, Boulder, CO 80304For SaleMLS ID #1067290, Lovato Properties, Compass - Boulder. IRES as distributed by MLS GRID
- $967,0003 bd1 ba927 sqft6903 Valmont Rd, Boulder, CO 80301For SaleMLS ID #1063236, Cheryl Shatz, RE/MAX Alliance-Boulder. IRES as distributed by MLS GRID
- $619,0003 bd1 ba1k sqft360 County Road, Louisville, CO 80027For SaleMLS ID #1063675, Lenny Maiocco, RE/MAX Alliance-Lafayette. IRES as distributed by MLS GRID
- $699,9003 bd1 ba1.4k sqft993 Torrey Street, Golden, CO 80401For SaleMLS ID #6588650, Todd L Crosbie, LIV Sotheby's International Realty. REcolorado as distributed by MLS GRID
- $584,0003 bd1 ba1.2k sqft33998 Lyttle Dowdle Dr, Golden, CO 80403For SaleMLS ID #1068029, Janet Ingvaldsen, Worth Clark Realty. IRES as distributed by MLS GRID
- $650,0003 bd2 ba1.3k sqft11781 W 46th Avenue, Wheat Ridge, CO 80033For SaleMLS ID #1533801, Sherri L. Heronema, Heronema Homes, LLC. REcolorado as distributed by MLS GRID
- $497,7772 bd1 ba1.4k sqft185 Garnet Street, Broomfield, CO 80020For SaleMLS ID #9132124, Adrian Kinney, MidMod Colorado. REcolorado as distributed by MLS GRID
