Welcome to Woodfield at Mount Olive! This beautifully maintained Canterbury end-unit townhome offers the perfect blend of space, style, and convenience. Featuring 3 bedrooms, 2.5 baths, full finished basement and an attached 2-car garage, this home showcases an open-concept floor plan with hardwood floors in the first floor. Family room with a gas fireplace.The gourmet kitchen boasts, granite countertops, stainless steel appliances, a center island, breakfast bar, pantry and ample 42" cabinetry, seamlessly flowing into the dining and family rooms perfect for entertaining. A versatile first-floor living room makes an ideal home office or flex space. Upstairs, the spacious primary suite features two walk-in closets and a private bath with dual vanities and a stall shower. Two additional bedrooms, a full bath w/granite ctrs and a convenient second-floor laundry room complete the upper level. The fully finished walk-out basement provides additional living space and opens to a private patio. Residents enjoy outstanding community amenities including a swimming pool, tennis courts, playground, and recreational fields. Conveniently located near shopping, restaurants, major highways, and within the highly rated Mount Olive School District, this home offers comfort, convenience, and exceptional value.
Active
$549,900
150 Sowers Dr, Mount Olive Twp., NJ 07840
3beds
--sqft
:
Get pre-qualified$4,313/mo
Townhouse
Built in 2015
-- sqft lot
$552,300 Zestimate®
$--/sqft
$235/mo HOA
What's special
- 23 days |
- 1,642 |
- 79 |
Zillow last checked:
Listing updated:
Listed by:
Mahalakshmi Gullapalli 973-714-6683,
Weichert Realtors
Source: GSMLS,MLS#: 4040458
Facts & features
Interior
Bedrooms & bathrooms
- Bedrooms: 3
- Bathrooms: 3
- Full bathrooms: 2
- 1/2 bathrooms: 1
Primary bedroom
- Description: Full Bath
Bedroom 1
- Level: Second
- Area: 192
- Dimensions: 16 x 12
Bedroom 2
- Level: Second
- Area: 121
- Dimensions: 11 x 11
Bedroom 3
- Level: Second
- Area: 143
- Dimensions: 13 x 11
Primary bathroom
- Features: Stall Shower
Dining room
- Features: Formal Dining Room
- Level: First
- Area: 176
- Dimensions: 16 x 11
Family room
- Level: First
- Area: 234
- Dimensions: 18 x 13
Kitchen
- Features: Breakfast Bar, Kitchen Island, Separate Dining Area
- Level: First
- Area: 168
- Dimensions: 14 x 12
Living room
- Level: First
- Area: 132
- Dimensions: 12 x 11
Basement
- Features: Rec Room, Storage Room, Utility Room, Walkout
Heating
- 1 Unit, Forced Air, Natural Gas
Cooling
- 1 Unit, Central Air
Appliances
- Included: Dishwasher, Dryer, Microwave, Range/Oven-Gas, Refrigerator, Washer, Gas Water Heater
- Laundry: Laundry Room, Level 2
Features
- Foyer, Rec Room
- Flooring: Carpet, Tile, Wood
- Basement: Yes,Finished,Full
- Number of fireplaces: 1
- Fireplace features: Family Room, Gas
- Common walls with other units/homes: End Unit,Townhouse-End Unit
Video & virtual tour
Property
Parking
- Total spaces: 2
- Parking features: Asphalt, Built-In Garage, On-Street Parking
- Attached garage spaces: 2
- Uncovered spaces: 2
Features
- Levels: Multi Floor Unit
- Patio & porch: Patio
- Exterior features: Sidewalk, Tennis Court(s)
- Has private pool: Yes
- Pool features: Outdoor Pool, Association
Details
- Parcel number: 2327084300000001620000CU150
Construction
Type & style
- Home type: Townhouse
- Property subtype: Townhouse
- Attached to another structure: Yes
Materials
- Vinyl Siding
- Roof: Asphalt Shingle
Condition
- Year built: 2015
Utilities & green energy
- Gas: Gas-Natural
- Sewer: Public Sewer
- Water: Public
- Utilities for property: Underground Utilities, Electricity Connected, Natural Gas Connected
Community & HOA
Community
- Features: Playground, Tennis Court(s)
- Subdivision: Woodfield Estates
HOA
- Has HOA: Yes
- Services included: Maintenance-Common Area, Snow Removal, Trash
- HOA fee: $235 monthly
Location
- Region: Hackettstown
Financial & listing details
- Tax assessed value: $293,500
- Annual tax amount: $10,175
- Date on market: 7/17/2026
- Ownership type: Fee Simple
- Electric utility on property: Yes
Estimated market value
$552,300
$525,000 - $580,000
$3,709/mo
Price history
| Date | Event | Price |
|---|---|---|
| 7/14/2026 | Listed for sale | $549,900+20.6% |
Source:  NJMLS #26026382 Report a problem NJMLS #26026382 Report a problem | ||
| 1/27/2023 | Sold | $456,000-1.9% |
Source:  GSMLS #3820887 Report a problem GSMLS #3820887 Report a problem | ||
| 1/5/2023 | Pending sale | $465,000 |
Source: GSMLS #3820887 Report a problem | ||
| 12/10/2022 | Listed for sale | $465,000 |
Source: GSMLS #3820887 Report a problem | ||
| 10/28/2022 | Listing removed | $465,000 |
Source: GSMLS #3804570 Report a problem | ||
| 10/4/2022 | Price change | $465,000-2.1% |
Source: GSMLS #3804570 Report a problem | ||
| 8/29/2022 | Listed for sale | $475,000 |
Source: GSMLS #3804570 Report a problem | ||
Public tax history
Tax history is unavailable.
Monthly payment
Est. payment
Payment breakdown
Explore the cost of this home by adjusting the details. Changes won't be saved.Climate risks
Neighborhood: 07840
Nearby schools
GreatSchools rating
- 8/10Chester M Stephens SchoolGrades: K-5Distance: 3.6 mi
- 6/10Mt Olive Middle SchoolGrades: 6-8Distance: 2.6 mi
- 5/10Mt Olive High SchoolGrades: 9-12Distance: 4.3 mi
Schools provided by the listing agent
- Elementary: Chesterstv
- Middle: Mt.olive Ms
- High: Mt.olive Hs
Source: GSMLS. This data may not be complete. We recommend contacting the local school district to confirm school assignments for this home.
- $525,0003 bd3 ba-- sqft156 Sowers Dr, Hackettstown, NJ 07840Sold

- $582,8003 bd3 ba-- sqft152 Sowers Dr, Hackettstown, NJ 07840Off Market

- $480,0003 bd3 ba-- sqft123 Sowers Dr, Hackettstown, NJ 07840Sold
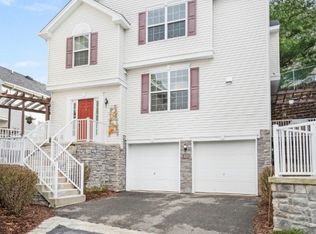
- $529,5003 bd3 ba1.5k sqft105 Sowers Drive, Mountain Olive, NJ 07840Off Market
- $582,8003 bd3 ba-- sqft121 Sowers Dr, Hackettstown, NJ 07840Off Market
- $487,900-- bd-- ba1.6k sqft148 Sowers Dr #U148, Hackettstown, NJ 07840Off Market
- $661,4003 bd3 ba-- sqft148 Sowers Dr, Hackettstown, NJ 07840Off Market
- $492,100-- bd-- ba1.7k sqft146 Sowers Dr #U146, Hackettstown, NJ 07840Off Market
A local agent can set up tours, give advice and negotiate with sellers.
A local lender can help you make sure your offer is ready when you are.
Similar homes
- $545,0003 bd3 ba-- sqft90 Sowers Dr, Mount Olive Twp., NJ 07840For Sale
 MLS ID #4043706, Antonio Henriques, Prominent Properties Sir. GSMLS
 - $499,0003 bd3 ba-- sqft38 Brock Ln, Mount Olive Twp., NJ 07840For Sale
 MLS ID #4035153, Mindy L. Digabriele, Re/Max Heritage Properties. GSMLS
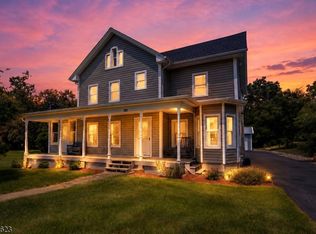
 - $544,9003 bd3 ba-- sqft252 Us Highway 46, Independence Twp., NJ 07840For Sale
 MLS ID #4041110, Mary Vacca, Realty Executives Exceptional. GSMLS
 - $459,9003 bd3 ba-- sqft44 Brock Ln, Mount Olive Twp., NJ 07840For Sale
 MLS ID #4039413, Theodore Miller Ii, Coldwell Banker Realty. GSMLS
 - $625,0004 bd3 ba2.4k sqft46 Saxton Dr, Hackettstown Town, NJ 07840For SaleMLS ID #4044905, Alyson Reynolds, C-21 North Warren Realty. GSMLS
- $725,0004 bd3 ba2.3k sqft2 Powhatatan Way, Mount Olive Twp., NJ 07840For SaleMLS ID #4043205, Simon Resende Vassalo, Coldwell Banker Realty. GSMLS
- $435,0003 bd2 ba-- sqft5 Harris Ln, Mount Olive Twp., NJ 07840For SaleMLS ID #4044217, Meredith Arena, Weichert Realtors. GSMLS
- $430,0003 bd1 ba19k sqft3 Lawrence Dr, Hackettstown Town, NJ 07840For SaleMLS ID #4045150, Wilman Silvestre Jr, Lifestyle International Realty. GSMLS
- $535,0003 bd3 ba1.8k sqft90 Russling Rd, Independence Twp., NJ 07840For SaleMLS ID #4026237, Maria Schmidt, Fiedler Real Estate. GSMLS
- $535,0003 bd3 ba1.9k sqft66 Lupine Ln, Allamuchy Twp., NJ 07840For SaleMLS ID #4043655, Sally Campuzano, Signature Realty Nj. GSMLS
- $474,9003 bd3 ba-- sqft13 Delbarton Ct, Washington Twp., NJ 07840For SaleMLS ID #4043784, Hajira Yafai, Coldwell Banker Realty. GSMLS
- $499,0003 bd2 ba-- sqft48 Petersburg Rd, Independence Twp., NJ 07840For SaleMLS ID #4043534, Alicia Deatcher, Lim Bances Realty. GSMLS
- $550,0003 bd3 ba-- sqft6 Alexanders Rd, Allamuchy Twp., NJ 07840For SaleMLS ID #4037813, Sharon K. Caruso, Re/Max Heritage Properties. GSMLS
- $645,0004 bd2 ba2.3k sqft327 Willow Grove St, Hackettstown Town, NJ 07840For SaleMLS ID #4039955, Debra Sayer, Exit Realty Connections. GSMLS
- $560,0003 bd4 ba-- sqft6 Saw Mill Cir, Hackettstown Town, NJ 07840For SaleMLS ID #4040211, Coleen Fletcher, Weichert Realtors. GSMLS
- $439,0003 bd2 ba1.1k sqft435 Us Highway 46, Mount Olive Twp., NJ 07840For SaleMLS ID #4039403, Magaly S Lopez, Addison Real Estate. GSMLS
- $625,0004 bd3 ba3.4k sqft4 Peter Dr, Allamuchy Twp., NJ 07840For SaleMLS ID #4041386, Anna Behrens, Coldwell Banker Realty. GSMLS
- $429,9003 bd2 ba-- sqft526 Grand Ave, Hackettstown Town, NJ 07840For SaleMLS ID #4044938, Sandra Gardner, Weichert Realtors. GSMLS
- $689,0004 bd2 ba2k sqft14 Kim Ln, Washington Twp., NJ 07840For SaleMLS ID #4042927, Danny Nunez, Realty One Group Legend. GSMLS
- $548,8933 bd3 ba-- sqft14 Saw Mill Circle, Hackettstown Town, NJ 07840For SaleMLS ID #4015233, Christopher Kruk, Re/Max Town & Valley Ii. GSMLS
