Beautifully Appointed Gorgeous PRIMARY or SECONDARY Single Family home. 4 Bedroom, 2 1/2 bath Residence w spacious open floor plan, vaulted ceilings w beautiful crown molding and a finished 3 car garage. This home is ready to move in with tastefully fully decorated furnishings throughout. Surrounded by the beautiful long established Sun Brook 27 hole Golf Course. Every room is fully furnished. Brilliant White stucco home neighborhood w orange tile roofs, fully landscaped with fountained pools and palm trees. Quiet friendly walkabout Country Club neighborhood easily accessed off of S Dixie Dr. Schools, Churches & Shopping within 10 minutes. 2 minute walk to the spacious clubhouse with reception room, kitchen and billiards room. One indoor pool & one outdoor pool with gazebo, deck chairs and tables. Great for family reunions & parties. Recent Property Inspection report available upon request. This is a DESTINATION second home OR a wonderful family residence.
Pending
Price increase: $85K (7/27)
$535,000
150 W Crystal Dr #32, Saint George, UT 84770
4beds
2,141sqft
Single Family Residence
Built in 1992
3,484 Square Feet Lot
$524,300 Zestimate®
$250/sqft
$315/mo HOA
What's special
Brilliant white stucco homeSpacious open floor planOrange tile roofs
- 77 days
- 123
- 5
Zillow last checked:
Listing updated:
Listed by:
Greg deMik 801-472-2864,
Realtypath LLC (Home and Family)
Source: UtahRealEstate.com,MLS#: 2174372
Facts & features
Interior
Bedrooms & bathrooms
- Bedrooms: 4
- Bathrooms: 3
- Full bathrooms: 2
- 1/2 bathrooms: 1
- Partial bathrooms: 1
- Main level bedrooms: 4
Rooms
- Room types: Master Bathroom, Updated Kitchen
Heating
- Forced Air
Cooling
- Central Air, Ceiling Fan(s)
Appliances
- Included: Trash Compactor, Dryer, Microwave, Refrigerator, Washer, Water Softener Owned, Disposal, Free-Standing Range
- Laundry: Electric Dryer Hookup
Features
- Separate Bath/Shower, Central Vacuum, Walk-In Closet(s), Floor Drains, Vaulted Ceiling(s), Granite Counters
- Flooring: Carpet, Tile
- Windows: Blinds, Double Pane Windows
- Has fireplace: No
Interior area
- Total structure area: 2,141
- Total interior livable area: 2,141 sqft
- Finished area above ground: 2,141
Property
Parking
- Total spaces: 6
- Parking features: Garage - Attached
- Attached garage spaces: 3
- Uncovered spaces: 3
Accessibility
- Accessibility features: Ground Level, Accessible Entrance, Single Level Living, Visitable, Customized Wheelchair Accessible
Features
- Stories: 1
- Entry location: Ground Level
- Patio & porch: Covered, Porch, Patio, Covered Patio, Open Porch, Open Patio
- Exterior features: Lighting
- Pool features: Association
- Has spa: Yes
- Spa features: Jetted Tub
- Has view: Yes
- View description: Lake
- Has water view: Yes
- Water view: Lake
Lot
- Size: 3,484 Square Feet
- Features: Curb & Gutter, Sprinkler: Auto-Full, Gentle Sloping, Drip Irrigation: Auto-Full, Waterfall
- Topography: Terrain Grad Slope
- Residential vegetation: Landscaping: Full
Details
- Parcel number: SGCL232
- Zoning: RES
- Zoning description: Single-Family
Construction
Type & style
- Home type: SingleFamily
- Architectural style: Rambler/Ranch
- Property subtype: Single Family Residence
Materials
- Stucco
- Foundation: Slab
- Roof: Tile
Condition
- Blt./Standing
- New construction: No
- Year built: 1992
Details
- Warranty included: Yes
Utilities & green energy
- Sewer: Public Sewer, Sewer: Public
- Water: Culinary, Irrigation: Pressure
- Utilities for property: Natural Gas Connected, Electricity Connected, Sewer Connected, Water Connected
Community & HOA
Community
- Features: Clubhouse
- Security: Security Alarm, Alarm System, Security System
- Subdivision: Crystal Lakes Towhomes
HOA
- Has HOA: Yes
- Amenities included: Clubhouse, Maintenance, Pool
- Services included: Maintenance Grounds
- HOA fee: $315 monthly
- HOA name: JOLENE SMITH
- HOA phone: 435-656-5111
Location
- Region: Saint George
Financial & listing details
- Price per square foot: $250/sqft
- Annual tax amount: $3,214
- Date on market: 7/26/2026
- Listing terms: Cash,Conventional,FHA,Lease Option,Seller Finance,VA Loan
- Inclusions: Alarm System, Ceiling Fan, Compactor, Dryer, Microwave, Range, Refrigerator, Washer, Water Softener: Own, Smart Thermostat(s)
- Acres allowed for irrigation: 0
- Electric utility on property: Yes
- Road surface type: Paved
Estimated market value
$524,300
$498,000 - $551,000
$2,548/mo
Price history
| Date | Event | Price |
|---|---|---|
| 9/29/2026 | Pending sale | $535,000$250/sqft |
Source:  UtahRealEstate.com #2174372 Report a problem UtahRealEstate.com #2174372 Report a problem | ||
| 7/27/2026 | Price change | $535,000+18.9%$250/sqft |
Source: UtahRealEstate.com #2174372 Report a problem | ||
| 6/5/2026 | Pending sale | $450,000$210/sqft |
Source: UtahRealEstate.com #2135700 Report a problem | ||
| 5/22/2026 | Listed for sale | $450,000$210/sqft |
Source: UtahRealEstate.com #2135700 Report a problem | ||
| 5/11/2026 | Pending sale | $450,000$210/sqft |
Source: UtahRealEstate.com #2135700 Report a problem | ||
| 5/4/2026 | Price change | $450,000-10%$210/sqft |
Source: UtahRealEstate.com #2135700 Report a problem | ||
| 4/1/2026 | Price change | $500,000-4.8%$234/sqft |
Source: UtahRealEstate.com #2135700 Report a problem | ||
| 2/10/2026 | Price change | $525,000-9.5%$245/sqft |
Source: UtahRealEstate.com #2135700 Report a problem | ||
| 2/6/2026 | Listed for sale | $580,000$271/sqft |
Source: UtahRealEstate.com #2135700 Report a problem | ||
Public tax history
Tax history is unavailable.
Monthly payment
Est. payment
Payment breakdown
Explore the cost of this home by adjusting the details. Changes won't be saved.Climate risks
Neighborhood: 84770
Nearby schools
Schools provided by the listing agent
- Elementary: Arrowhead
- Middle: Dixie Middle
- High: Dixie
- District: Washington
Source: UtahRealEstate.com. This data may not be complete. We recommend contacting the local school district to confirm school assignments for this home.
- $534,9504 bd3 ba2.1k sqft32-150 S Crystal Lakes Dr #32, Saint George, UT 84770Pending

- $--4 bd3 ba2.1k sqft150 S Crystal Lakes Dr UNIT 32, Saint George, UT 84770Sold
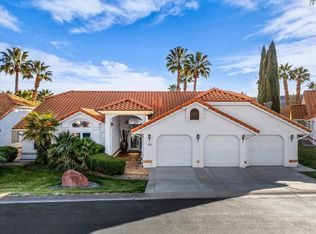
- $--3 bd2 ba1.6k sqft150 S Crystal Lakes Dr UNIT 30, St George, UT 84770Sold

- $--4 bd3 ba3.3k sqft150 S Crystal Lakes Dr UNIT 39, Saint George, UT 84770Sold

Similar homes
- $540,0003 bd2 ba2.3k sqft601 W Rolling Hills Dr, Saint George, UT 84770For Sale
 MLS ID #26-276863, DAN E STEURER, MATTERHORN PROPERTIES LLC. WCBR
 - $549,9003 bd3 ba2.1k sqft1730 W Stonebridge Dr #59, Saint George, UT 84770For Sale
 MLS ID #26-275946, BLAKE YOUD, RED ROCK REAL ESTATE. WCBR
 - $529,7503 bd2 ba1.8k sqft2581 W Desert Springs Rd, Saint George, UT 84770For Sale
 MLS ID #26-273548, Michelle McCall, ENGEL & VOLKERS ST GEORGE. WCBR
 - $620,0004 bd3 ba3k sqft1253 N 1390 W, Saint George, UT 84770For Sale
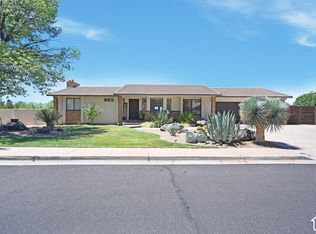
 MLS ID #2189197, Blake Ostler, Century 21 Naomi. UtahRealEstate.com
 - $449,9003 bd3 ba2k sqft1845 W Canyon Dr #2109, Saint George, UT 84770For SaleMLS ID #2188968, Marvin B Ruffner, Arbor Realty LLC - Branch. UtahRealEstate.com
