Coastal luxury in the Seascape community @150 Waterside Dr., North Falmouth. This completely renovated 4-bedroom, 3.5-bath home offers open, airy living spaces with panoramic views of Buzzards Bay, water views from every room and the ultimate Cape Cod lifestyle. Designed for relaxation and entertaining, the property features an expansive deck and patio with an outdoor kitchen and grill, meticulously landscaped with level lot, ideal for summer gatherings, sunset dinners, and entertaining. Built-in steps lead directly to one of Seascape's two private association beaches for effortless shoreline access. Enjoy breathtaking sunrises and spectacular sunsets from this rare waterfront setting. Exclusive amenities include two association beaches, tennis/pickleball courts, and a shared boat dock. Offered for only the third time in 55 years, this exceptional property is a rare opportunity to own a truly special coastal retreat. Option to purchase 45 ft slip at main dock @Safe Harbor Fiddlers Cove
Pending
$5,000,000
150 Waterside Drive, North Falmouth, MA 02556
4beds
3,401sqft
:
Get pre-qualified$30,524/mo
Single Family Residence
Built in 1971
0.39 Acres Lot
$4,786,300 Zestimate®
$1,470/sqft
$67/mo HOA
What's special
- 60 days |
- 200 |
- 2 |
Zillow last checked:
Listing updated:
Listed by:
Janet Michienzi 508-524-1553,
William Raveis Real Estate & Home Services
Source: CCIMLS,MLS#: 22602462
Facts & features
Interior
Bedrooms & bathrooms
- Bedrooms: 4
- Bathrooms: 4
- Full bathrooms: 3
- 1/2 bathrooms: 1
- Main level bathrooms: 2
Primary bedroom
- Description: Flooring: Wood
- Features: Closet, Ceiling Fan(s)
- Level: First
- Area: 189.44
- Dimensions: 12.8 x 14.8
Bedroom 2
- Description: Flooring: Wood
- Features: Bedroom 2, Ceiling Fan(s), Closet
- Level: Second
- Area: 192
- Dimensions: 12 x 16
Bedroom 3
- Description: Flooring: Wood
- Features: Bedroom 3, Ceiling Fan(s), Closet
- Level: Second
- Area: 221.96
- Dimensions: 12.4 x 17.9
Bedroom 4
- Features: Bedroom 4
- Level: Second
- Area: 221.43
- Dimensions: 18.3 x 12.1
Primary bathroom
- Features: Private Full Bath
Dining room
- Features: Dining Room
- Level: First
Kitchen
- Description: Countertop(s): Quartz,Fireplace(s): Other,Flooring: Wood
- Features: Kitchen, Upgraded Cabinets, Breakfast Bar, Breakfast Nook, Kitchen Island, Recessed Lighting
- Level: First
Living room
- Description: Flooring: Wood,Door(s): Sliding
- Features: Recessed Lighting, Living Room, Wet Bar, Built-in Features, HU Cable TV
- Level: First
Heating
- Has Heating (Unspecified Type)
Cooling
- Central Air
Appliances
- Included: Dishwasher, Wine Cooler, Refrigerator, Gas Range, Microwave, Gas Water Heater
- Laundry: Laundry Room, In Basement
Features
- Wet Bar, Mud Room
- Flooring: Wood, Tile
- Doors: Sliding Doors
- Basement: Finished,Interior Entry,Full
- Number of fireplaces: 1
- Fireplace features: Other
Interior area
- Total structure area: 3,401
- Total interior livable area: 3,401 sqft
Property
Parking
- Total spaces: 5
- Parking features: Garage - Attached, Open
- Attached garage spaces: 1
- Has uncovered spaces: Yes
Features
- Stories: 2
- Patio & porch: Deck, Patio
- Exterior features: Outdoor Shower
- Spa features: Heated
- Has view: Yes
- Has water view: Yes
- Water view: Bay/Harbor
- On waterfront: Yes
- Body of water: Buzzards Bay
Lot
- Size: 0.39 Acres
- Features: Bike Path, Cape Cod Rail Trail, Public Tennis, Marina, Level, Cleared
Details
- Parcel number: FALM 04 S:02A P:105 L:102
- Zoning: RB
- Special conditions: Standard
Construction
Type & style
- Home type: SingleFamily
- Architectural style: Gambrel
- Property subtype: Single Family Residence
Materials
- Shingle Siding
- Foundation: Poured
- Roof: Asphalt
Condition
- Updated/Remodeled, Actual
- New construction: No
- Year built: 1971
- Major remodel year: 2009
Utilities & green energy
- Sewer: Septic Tank
Community & HOA
Community
- Features: Deeded Beach Rights
- Subdivision: Seascape
HOA
- Has HOA: Yes
- Amenities included: Cable TV, Road Maintenance, Landscaping
- HOA fee: $800 annually
Location
- Region: North Falmouth
Financial & listing details
- Price per square foot: $1,470/sqft
- Tax assessed value: $3,154,500
- Annual tax amount: $18,517
- Date on market: 6/3/2026
- Road surface type: Paved
Estimated market value
$4,786,300
$4.55M - $5.03M
$4,270/mo
Price history
| Date | Event | Price |
|---|---|---|
| 6/9/2026 | Pending sale | $5,000,000$1,470/sqft |
Source: MLS PIN #73523038 Report a problem | ||
| 6/9/2026 | Listed for sale | $5,000,000+177.8%$1,470/sqft |
Source: MLS PIN #73523038 Report a problem | ||
| 7/12/2006 | Sold | $1,800,000$529/sqft |
Source: Public Record Report a problem | ||
Public tax history
| Year | Property taxes | Tax assessment |
|---|---|---|
| 2025 | $18,517 -0.6% | $3,154,500 +6.4% |
| 2024 | $18,623 -5.3% | $2,965,500 +4.4% |
| 2023 | $19,663 +3.5% | $2,841,500 +20.3% |
| 2022 | $19,007 +0.7% | $2,361,100 +6.4% |
| 2021 | $18,871 +6.6% | $2,220,100 +7.7% |
| 2020 | $17,707 +0.4% | $2,061,400 +0% |
| 2019 | $17,639 +8.8% | $2,060,600 +9.3% |
| 2018 | $16,214 +1.4% | $1,885,400 +0.6% |
| 2017 | $15,994 +1.9% | $1,875,000 |
| 2016 | $15,694 +2.2% | $1,875,000 |
| 2015 | $15,356 +0.6% | $1,875,000 +0.1% |
| 2014 | $15,268 +1.9% | $1,873,400 +0.5% |
| 2013 | $14,980 +3.5% | $1,863,200 +0.1% |
| 2012 | $14,479 +7.3% | $1,861,000 -0.7% |
| 2011 | $13,499 +19.9% | $1,874,900 +12.4% |
| 2010 | $11,258 +13.2% | $1,667,800 +1.9% |
| 2009 | $9,947 +9.1% | $1,636,100 +1.4% |
| 2008 | $9,118 +4.9% | $1,613,800 -2.5% |
| 2007 | $8,688 -4.1% | $1,654,900 -0.8% |
| 2006 | $9,059 -5% | $1,668,400 +2% |
| 2005 | $9,536 -15.1% | $1,635,600 +10.4% |
| 2004 | $11,227 +7.9% | $1,481,200 +13.3% |
| 2003 | $10,404 +42.9% | $1,307,000 +105.8% |
| 2000 | $7,279 | $635,200 |
Find assessor info on the county website
Monthly payment
Est. payment
Payment breakdown
Explore the cost of this home by adjusting the details. Changes won't be saved.Climate risks
Neighborhood: North Falmouth
Nearby schools
GreatSchools rating
- 8/10North Falmouth Elementary SchoolGrades: K-4Distance: 1.1 mi
- 5/10Lawrence SchoolGrades: 7-8Distance: 6.5 mi
- 6/10Falmouth High SchoolGrades: 9-12Distance: 4.7 mi
Schools provided by the listing agent
- District: Falmouth
Source: CCIMLS. This data may not be complete. We recommend contacting the local school district to confirm school assignments for this home.
- $3,649,3004 bd2 ba3.4k sqft146 Waterside Dr, North Falmouth, MA 02556Off Market
- $1,134,100-- bd-- ba-- sqft154 Waterside Dr, North Falmouth, MA 02556Off Market
- $4,721,6006 bd4 ba4.6k sqft140 Waterside Dr, North Falmouth, MA 02556Off Market
- $2,000,0003 bd3 ba3.1k sqft156 Waterside Dr, North Falmouth, MA 02556Sold
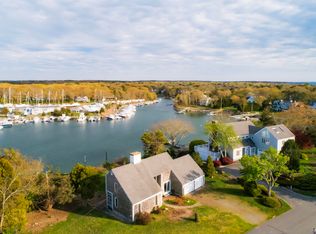
- $1,628,5005 bd2 ba2.4k sqft141 Waterside Dr, North Falmouth, MA 02556Off Market
- $4,010,6004 bd4 ba3k sqft136 Waterside Dr, North Falmouth, MA 02556Off Market
- $3,496,9004 bd2 ba4.1k sqft162 Waterside Dr, North Falmouth, MA 02556Off Market
- $1,805,5004 bd4 ba2.3k sqft135 Waterside Dr, North Falmouth, MA 02556Off Market
A local agent can set up tours, give advice and negotiate with sellers.
Similar homes
- $5,995,0004 bd3 ba3.2k sqft31 Sunset Point Road, North Falmouth, MA 02556For Sale

 MLS ID #22603239, Robert B Kinlin, Berkshire Hathaway HomeServices Robert Paul Properties. CCIMLS
 - $4,950,0004 bd4 ba3.1k sqft44 Carey Lane, Falmouth, MA 02540For Sale
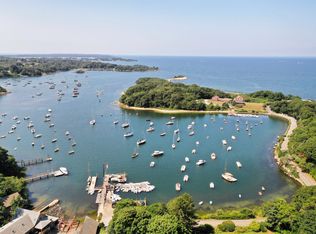 MLS ID #22603120, O'Neill Group, Berkshire Hathaway HomeServices Robert Paul Properties. CCIMLS
 - $3,700,0003 bd2 ba2.7k sqft233 Scraggy Neck Road, Cataumet, MA 02534For Sale
 MLS ID #22603222, Lindsay Sullivan, New Seabury Sotheby's International Realty. CCIMLS
 - $3,700,0003 bd2 ba2.7k sqft233 Scraggy Neck Rd, Bourne, MA 02532For Sale
 MLS ID #73544107, Lindsay Sullivan, New Seabury Sotheby's International Realty. MLS PIN
 - $4,500,0004 bd3 ba2.6k sqft15 Hedge Lane, Falmouth, MA 02540For SaleMLS ID #22505789, Kimberly K Stockwell, Ermine Lovell Real Estate, LLC. CCIMLS
- $2,750,0004 bd5 ba4.4k sqft38 Nemasket Road, Falmouth, MA 02540For SaleMLS ID #22602146, Kerrie A Marzot, Sotheby's International Realty. CCIMLS
- $4,850,0005 bd4 ba3.6k sqft217 Barnes Rd, Oak Bluffs, MA 02557For SaleMLS ID #44172, Elle Lash 508-560-1213, Tea Lane Associates. LINK
- $4,495,0004 bd4 ba4.2k sqft476 Baxters Neck Road, Marstons Mills, MA 02648For SaleMLS ID #22602452, Livia A Freitas Monteforte, Compass Massachusetts, LLC. CCIMLS
- $4,495,0004 bd4 ba4.2k sqft476 Baxters Neck Rd, Barnstable, MA 02630For SaleMLS ID #73523611, Livia Freitas Monteforte, Compass. MLS PIN
- $4,125,0007 bd5 ba3.3k sqft31 Josiah Sachem Way, West Tisbury, MA 02575For SaleMLS ID #22603630, Peyton Wallace, Studio Realty LLC. CCIMLS
- $5,450,0004 bd6 ba3.3k sqft8 Paddock Rd, Oak Bluffs, MA 02557For SaleMLS ID #44395, Lesley Heidt, Sandpiper Realty. LINK
- $3,995,0005 bd5 ba4.8k sqft30 Water Gate Road, Vineyard Haven, MA 02568For SaleMLS ID #22603552, Peyton Wallace, Studio Realty LLC. CCIMLS
- $4,950,0005 bd6 ba4.4k sqft46 Roos Road, East Sandwich, MA 02537For SaleMLS ID #22602249, Brian W Dougherty, Corcoran Property Advisors. CCIMLS
- $4,995,0005 bd7 ba4.1k sqft22 Scudder Road, Osterville, MA 02655New ConstructionMLS ID #22603117, Sean Dacey, Coldwell Banker Realty. CCIMLS
- $4,995,0005 bd7 ba4.1k sqft22 Scudder Rd, Barnstable, MA 02655For SaleMLS ID #73542127, The Quirk Group, Coldwell Banker Realty - Boston. MLS PIN
- $4,495,0004 bd4 ba4.9k sqft93 Oyster Way, Osterville, MA 02655For SaleMLS ID #22601594, Kelly Crosby, LandVest, Inc.. CCIMLS
- $4,495,0004 bd4 ba4.9k sqft93 Oyster Way, Barnstable, MA 02630For SaleMLS ID #73504181, Kelly Powers Crosby, LandVest, Inc.. MLS PIN
- $3,975,0004 bd3 ba2.6k sqft99 Ocean Ave, Oak Bluffs, MA 02557For SaleMLS ID #44771, Perry Patterson, MV Luxury Homes. LINK
- $4,600,0006 bd6 ba3.9k sqft15 Tamarack Ln, Oak Bluffs, MA 02557For SaleMLS ID #44208, Stephanie Roache, Donnelly + Co. LINK
- $4,695,0003 bd2 ba1.7k sqft16 Frog Hollow, Vineyard Haven, MA 02568For SaleMLS ID #22602744, Rose E Ryley, Wallace & Co. Sotheby's International Realty. CCIMLS
