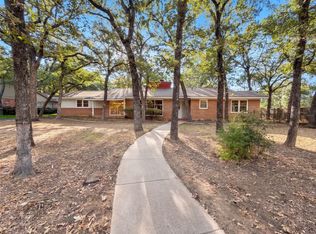
Fresh updates and a versatile floor plan make 1500 Danciger in Fort Worth a welcoming 3-bedroom, 2-bath home in the 76112 area. Move-in ready, the home features new flooring, fresh interior paint, granite kitchen countertops, and low-maintenance luxury vinyl plank flooring. A formal living room provides a separate space for entertaining, while the family room features vaulted ceilings and a cozy fireplace, creating a comfortable place to unwind. The kitchen features granite countertops and built-in appliances. The serene primary bedroom includes an ensuite bath and walk-in closet. Two spacious secondary bedrooms share a Jack-and-Jill bathroom, offering a practical arrangement for guests, a home office, or other needs. Outside, the large private backyard is shaded by mature trees, providing a pleasant setting for outdoor dining, gardening, or relaxing. With refreshed interiors, comfortable living spaces, and convenient access to shopping, dining, parks, and major roadways throughout Fort Worth, this home offers practical features and everyday comfort.
For sale
$306,000
1500 Danciger Dr, Fort Worth, TX 76112
3beds
2,104sqft
Single Family Residence
Built in 1963
0.31 Acres Lot
$-- Zestimate®
$145/sqft
$-- HOA
What's special
Cozy fireplaceFresh interior paintNew flooringGranite kitchen countertopsWalk-in closetJack-and-jill bathroomTwo spacious secondary bedrooms
- 9 days
- 615
- 74
Likely to sell faster than
Zillow last checked:
Listing updated:
Listed by:
Robin Glaysher 0617401 972-954-4791,
Redfin Corporation 972-954-4791
Source: NTREIS,MLS#: 21412787
Facts & features
Interior
Bedrooms & bathrooms
- Bedrooms: 3
- Bathrooms: 2
- Full bathrooms: 2
Primary bedroom
- Features: En Suite Bathroom, Walk-In Closet(s)
- Level: First
- Dimensions: 21 x 12
Bedroom
- Level: First
- Dimensions: 12 x 16
Bedroom
- Level: First
- Dimensions: 11 x 14
Primary bathroom
- Features: Tile Counters
- Level: First
- Dimensions: 8 x 8
Breakfast room nook
- Level: First
- Dimensions: 10 x 10
Dining room
- Level: First
- Dimensions: 9 x 11
Family room
- Features: Ceiling Fan(s), Fireplace
- Level: First
- Dimensions: 24 x 14
Other
- Features: Jack and Jill Bath, Tile Counters
- Level: First
- Dimensions: 5 x 12
Kitchen
- Features: Granite Counters, Pantry
- Level: First
- Dimensions: 9 x 15
Laundry
- Level: First
- Dimensions: 11 x 6
Living room
- Level: First
- Dimensions: 19 x 15
Appliances
- Included: Dishwasher, Electric Cooktop, Electric Oven, Microwave, Refrigerator
- Laundry: Washer Hookup, Electric Dryer Hookup
Features
- Walk-In Closet(s)
- Flooring: Luxury Vinyl Plank
- Has basement: No
- Number of fireplaces: 1
- Fireplace features: Wood Burning
Interior area
- Total interior livable area: 2,104 sqft
Video & virtual tour
Property
Parking
- Total spaces: 3
- Parking features: Additional Parking, Concrete, Carport, Gated, Off Street, Parking Pad, Garage Faces Rear
- Attached garage spaces: 1
- Carport spaces: 2
- Covered spaces: 3
Features
- Levels: One
- Stories: 1
- Pool features: None
Lot
- Size: 0.31 Acres
- Features: Corner Lot
Details
- Parcel number: 01691236
Construction
Type & style
- Home type: SingleFamily
- Architectural style: Traditional,Detached
- Property subtype: Single Family Residence
Materials
- Brick
Condition
- Resale
- Year built: 1963
Utilities & green energy
- Sewer: Public Sewer
- Water: Public
- Utilities for property: Sewer Available, Water Available
Community & HOA
Community
- Subdivision: Meadowbrook Hills Add
HOA
- Has HOA: No
Location
- Region: Fort Worth
Financial & listing details
- Price per square foot: $145/sqft
- Tax assessed value: $290,682
- Annual tax amount: $6,358
- Date on market: 10/16/2026
- Listing terms: Cash,Conventional,FHA,VA Loan
Estimated market value
Not available
Estimated sales range
Not available
Not available
Price history
| Date | Event | Price |
|---|---|---|
| 10/16/2026 | Listed for sale | $306,000+80.1%$145/sqft |
Source: NTREIS #21412787 Report a problem | ||
| 6/29/2017 | Listing removed | $169,900$81/sqft |
Source: Ebby Halliday, REALTORS #13593462 Report a problem | ||
| 5/24/2017 | Pending sale | $169,900$81/sqft |
Source: Ebby Halliday, REALTORS #13593462 Report a problem | ||
| 5/5/2017 | Listed for sale | $169,900$81/sqft |
Source: Ebby Halliday, REALTORS #13593462 Report a problem | ||
Public tax history
| Year | Property taxes | Tax assessment |
|---|---|---|
| 2025 | $4,318 +0.3% | $290,682 |
| 2024 | $4,306 +9.1% | $290,682 +0.6% |
| 2023 | $3,947 -18.6% | $288,818 +17.2% |
| 2022 | $4,849 +3% | $246,526 +18.1% |
| 2021 | $4,706 +8.6% | $208,759 +15.8% |
| 2020 | $4,333 +3.6% | $180,327 -0.9% |
| 2019 | $4,181 +6.9% | $181,886 +11% |
| 2018 | $3,913 +213.8% | $163,867 +10.5% |
| 2017 | $1,247 +9.7% | $148,289 +24.6% |
| 2016 | $1,136 -1.8% | $119,003 +20.2% |
| 2015 | $1,157 | $99,000 |
| 2014 | $1,157 | $99,000 |
| 2013 | -- | $99,000 |
| 2012 | -- | $99,000 -10.8% |
| 2011 | -- | $111,000 -0.4% |
| 2010 | -- | $111,500 -7% |
| 2009 | -- | $119,900 |
| 2008 | -- | $119,900 -5.7% |
| 2007 | -- | $127,200 |
| 2006 | -- | $127,200 |
| 2005 | -- | $127,200 |
| 2004 | -- | $127,200 |
| 2003 | -- | $127,200 +14% |
| 2002 | -- | $111,600 +26% |
| 2001 | -- | $88,600 -9% |
| 2000 | -- | $97,400 |
Find assessor info on the county website
Monthly payment
Est. payment
Payment breakdown
Explore the cost of this home by adjusting the details. Changes won't be saved.Climate risks
Neighborhood: Eastern Hills
Nearby schools
Schools provided by the listing agent
- Elementary: West Handley
- Middle: Meadowbrook
- High: Eastern Hills
- District: Fort Worth ISD
Source: NTREIS. This data may not be complete. We recommend contacting the local school district to confirm school assignments for this home.


Similar homes
- $315,0003 bd2 ba2k sqft1725 Danciger Dr, Fort Worth, TX 76112For Sale
 MLS ID #21384801, Amber Broadway. NTREIS
- $314,9003 bd2 ba2.4k sqft1455 Warrington Ct, Fort Worth, TX 76112For Sale
 MLS ID #21289058, Roxie Carter. NTREIS
- $--3 bd2 ba1.5k sqft6829 Robinhood Ln, Fort Worth, TX 76112Auction
 Auction.com 2
- $319,9004 bd3 ba2.1k sqft6000 Monterrey Dr, Fort Worth, TX 76112For Sale
 MLS ID #21313195, Barbara Boyett. NTREIS
