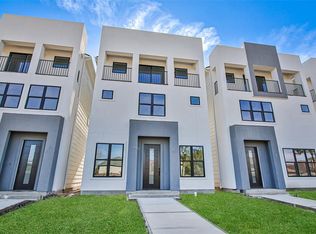
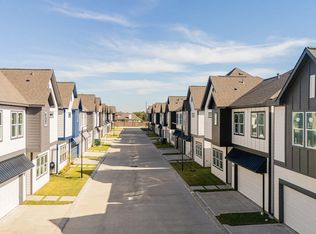
LAST HOME AVAILABLE! Welcome to Villas Quindici, a stunning new home development that redefines modern living! This exquisite 3-4 bedroom, 3.5 bathroom home features an open-concept first floor, showcasing sleek designs and elegant Italian-style cabinets. The spacious layout is perfect for entertaining and everyday living. On the second floor, you'll find three well-appointed bedrooms, including a luxurious primary suite that boasts a spa-inspired bathroom and a generous walk-in closet, providing a private retreat for relaxation. The third floor offers a versatile game room with a full bathroom and a balcony, ideal for hosting friends or enjoying serene evenings. With its blend of style and functionality, Villas Quindici is the perfect place to call home. Experience modern elegance and comfort in this vibrant community. Schedule your tour today!
New construction
$375,000
15000 S Richmond Ave Unit 5, Houston, TX 77082
3beds
2,802sqft
Single Family Residence
Built in 2024
-- sqft lot
$368,200 Zestimate®
$134/sqft
$100/mo HOA
What's special
Three well-appointed bedroomsSleek designsGenerous walk-in closetVersatile game roomOpen-concept first floorLuxurious primary suiteElegant italian-style cabinets
- 185 days |
- 208 |
- 13 |
Zillow last checked:
Listing updated:
Listed by:
Thomas Eureste TREC #0675453 832-866-3208,
Nan & Company Properties - Corporate Office (Heights),
Jason Nguyen TREC #0654618 713-703-0217,
Nan & Company Properties - Corporate Office (Heights)
Source: HAR,MLS#: 31718270
Facts & features
Interior
Bedrooms & bathrooms
- Bedrooms: 3
- Bathrooms: 4
- Full bathrooms: 3
- 1/2 bathrooms: 1
Rooms
- Room types: Utility Room
Primary bathroom
- Features: Hollywood Bath, Primary Bath: Double Sinks, Primary Bath: Separate Shower, Primary Bath: Soaking Tub, Secondary Bath(s): Tub/Shower Combo
Kitchen
- Features: Kitchen open to Family Room, Pots/Pans Drawers, Walk-in Pantry
Heating
- Natural Gas
Cooling
- Electric
Appliances
- Included: Disposal, Refrigerator, Electric Oven, Oven, Microwave, Gas Range, Dishwasher, Washer/Dryer
Features
- Balcony, High Ceilings, Prewired for Alarm System, All Bedrooms Up, En-Suite Bath, Primary Bed - 2nd Floor, Walk-In Closet(s)
- Flooring: Tile, Vinyl
- Windows: Insulated/Low-E windows
Interior area
- Total structure area: 2,802
- Total interior livable area: 2,802 sqft
Property
Parking
- Total spaces: 2
- Parking features: Attached
- Attached garage spaces: 2
Features
- Stories: 3
- Patio & porch: Patio/Deck
Lot
- Features: Patio Lot, 0 Up To 1/4 Acre
Construction
Type & style
- Home type: SingleFamily
- Architectural style: Contemporary
- Property subtype: Single Family Residence
Materials
- Batts Insulation, Cement Siding, Stucco
- Foundation: Slab on Builders Pier
- Roof: Composition
Condition
- New construction: Yes
- Year built: 2024
Details
- Builder name: Bek Builders
Utilities & green energy
- Sewer: Public Sewer
- Water: Public
Green energy
- Energy efficient items: Thermostat, Exposure/Shade
Community & HOA
Community
- Security: Prewired for Alarm System
- Subdivision: Oak Park Ridge
HOA
- Has HOA: Yes
- HOA fee: $100 monthly
Location
- Region: Houston
Financial & listing details
- Price per square foot: $134/sqft
- Date on market: 2/12/2026
- Listing terms: Cash,Conventional,FHA,VA Loan
- Road surface type: Concrete, Curbs
Estimated market value
$368,200
$350,000 - $387,000
$2,826/mo
Price history
| Date | Event | Price |
|---|---|---|
| 8/18/2025 | Price change | $375,000-2.6%$134/sqft |
Source:  HAR #76538907 Report a problem HAR #76538907 Report a problem | ||
| 4/25/2025 | Price change | $385,000-3.5%$137/sqft |
Source: HAR #81676240 Report a problem | ||
| 2/4/2025 | Listed for sale | $399,000-11.1%$142/sqft |
Source: HAR #19232850 Report a problem | ||
| 1/26/2024 | Listing removed | $449,000$160/sqft |
Source:  Douglas Elliman #36811398 Report a problem Douglas Elliman #36811398 Report a problem | ||
| 8/25/2023 | Listed for sale | $449,000$160/sqft |
Source: HAR #65280798 Report a problem | ||
Public tax history
Tax history is unavailable.
Monthly payment
Est. payment
Payment breakdown
Explore the cost of this home by adjusting the details. Changes won't be saved.Climate risks
Neighborhood: 77082
Nearby schools
GreatSchools rating
- 6/10Holmquist Elementary SchoolGrades: PK-4Distance: 0.6 mi
- 6/10Albright Middle SchoolGrades: 7-8Distance: 1.2 mi
- 4/10Taylor High SchoolGrades: 9-12Distance: 2.6 mi
Schools provided by the listing agent
- Elementary: Holmquist Elementary School
- Middle: Albright Middle School
- High: Aisd Draw
Source: HAR. This data may not be complete. We recommend contacting the local school district to confirm school assignments for this home.
- $364,5004 bd4 ba2.4k sqft15000 S Richmond Ave UNIT 2, Houston, TX 77082Off Market
- $2,5004 bd4 ba2.8k sqft15000 S Richmond Ave UNIT 4, Houston, TX 77082For Rent

- $372,9003 bd4 ba2.4k sqft15000 S Richmond St #4, Houston, TX 77082Off Market
- $342,1003 bd4 ba2.4k sqft15000 S Richmond St #3, Houston, TX 77082Off Market
- $775,8004 bd4 ba2.4k sqft15000 S Richmond Ave UNIT 1, Houston, TX 77082Off Market
- $278,9004 bd2 ba2.5k sqft15002 Palace Oaks Ct, Houston, TX 77082Off Market
- $248,4004 bd2 ba2.1k sqft15006 Palace Oaks Ct, Houston, TX 77082Off Market
- $221,9003 bd2 ba1.6k sqft15010 Palace Oaks Ct, Houston, TX 77082Off Market
A local agent can set up tours, give advice and negotiate with sellers.
Similar homes
- $378,1004 bd3 ba1.9k sqft6702 Metro Blvd #7, Houston, TX 77083New Construction
 MLS ID #17026861, Hai Huynh, Keller Williams Signature. HAR
 - $449,0003 bd4 ba2.6k sqft5313 Inker St, Houston, TX 77007For Sale
 MLS ID #61211352, Khai Tran, Martha Turner Sotheby's International Realty. HAR
 - $379,9003 bd4 ba1.7k sqft7809 Amelia Rd #B, Houston, TX 77055New Construction
 MLS ID #35589065, Patrick Burbridge, SERHANT.. HAR
 - $361,1904 bd3 ba1.9k sqft6702 Metro Blvd #14, Houston, TX 77083New Construction
 MLS ID #37499302, Hai Huynh, Keller Williams Signature. HAR
 - $347,2503 bd3 ba1.5k sqft3313 Hutchins St, Houston, TX 77004For SaleMLS ID #14444667, Andrea Ruiz, Real Broker, LLC. HAR
- $385,0003 bd4 ba2k sqft2609 Riverside Dr Unit E, Houston, TX 77004For SaleMLS ID #40201162, Kristina Metoyer, Martha Turner Sotheby's International Realty. HAR
- $359,9003 bd4 ba1.7k sqft7803 Amelia Rd #B, Houston, TX 77055New ConstructionMLS ID #16309513, Patrick Burbridge, SERHANT.. HAR
- $379,0003 bd4 ba1.7k sqft2107 Engelmohr St #B, Houston, TX 77054For SaleMLS ID #74685481, Michelle Lee, KingFay Inc. HAR
- $379,9003 bd4 ba1.8k sqft3705 Creekmont Green Ln, Houston, TX 77091For SaleMLS ID #25794164, Kyle Jefferson, Realty Of America, LLC. HAR
- $373,9993 bd3 ba1.8k sqft306 W Donovan St, Houston, TX 77091For SaleMLS ID #65773436, Stephanie Miles, NB Elite Realty. HAR
- $349,9993 bd4 ba1.8k sqft5414 Wheatley St Unit F, Houston, TX 77091For SaleMLS ID #41168269, Tan Nguyen, LPT Realty, LLC. HAR
- $349,9003 bd4 ba2k sqft6809 Conley St #C, Houston, TX 77021New ConstructionMLS ID #78172482, Patricia Brand, Keller Williams Memorial. HAR
- $389,9003 bd4 ba1.7k sqft7807 Amelia Rd #A, Houston, TX 77055New ConstructionMLS ID #41834741, Patrick Burbridge, SERHANT.. HAR
- $336,0003 bd4 ba1.9k sqft3514 Goodhope St #B, Houston, TX 77021New ConstructionMLS ID #69837907, Patricia Tello, Keller Williams Realty Metropolitan. HAR
- $394,9003 bd3 ba1.7k sqft3925 Willowbend Point Dr, Houston, TX 77025New ConstructionMLS ID #44875539, Gustavo A Miquilarena, Happen Houston. HAR
- $385,9003 bd4 ba1.8k sqft5518 Wheatley St Unit B, Houston, TX 77091New ConstructionMLS ID #19610846, Lia Liel Lazar, Mira Properties. HAR
- $355,0003 bd3 ba1.5k sqft3405 Terry St, Houston, TX 77009For SaleMLS ID #17748888, Yesenia Morales Gonzalez, Nextgen Real Estate Properties. HAR
- $364,9003 bd4 ba1.8k sqft5027 Golden Forest Dr #C, Houston, TX 77091New ConstructionMLS ID #8917406, Patrick Burbridge, SERHANT.. HAR
- $379,8003 bd3 ba1.5k sqft2131 Blalock Rd #G, Houston, TX 77080Off Market
- $419,9953 bd3 ba1.7k sqft8916 Knoll Branch Dr, Houston, TX 77080New ConstructionMLS ID #44978133, Michael Stavinoha, Keller Williams Memorial. HAR
