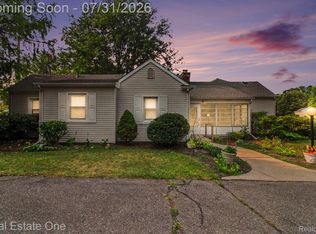
Welcome to this beautifully maintained brick ranch in Livonia’s highly sought-after Castle Gardens subdivision! Offering the perfect combination of classic charm, major updates, and an unbeatable location, this home is ready for its next chapter. Step inside to discover gorgeous hardwood floors that have just been professionally refinished throughout most of the home, complemented by new luxury vinyl plank flooring in the kitchen and dining area. A stunning bay window fills the living room with an abundance of natural light, creating a bright and welcoming space you’ll love spending time in. The basement provides exceptional peace of mind with a professionally installed waterproofing system backed by a lifetime transferable warranty, while Wallside replacement windows throughout the home also include a transferable warranty. These valuable improvements allow the next owner to focus on making the home their own with confidence. Enjoy your morning coffee from the welcoming covered front porch, then unwind or entertain on the backyard patio overlooking a private, fully fenced yard. A beautiful new privacy fence along the driveway enhances both seclusion and curb appeal, while the oversized 2.5-car detached garage offers plenty of space for vehicles, hobbies, and additional storage. Located within the award-winning Livonia Public Schools district, Castle Gardens is one of Livonia’s most established and desirable neighborhoods, known for its tree-lined streets, strong sense of community, and optional membership to the neighborhood pool. Whether you’re searching for your first home, downsizing, or simply looking for a move-in ready home in one of Livonia’s most sought-after neighborhoods, this is an opportunity you won’t want to miss. Schedule your private showing today before this one is gone!
Pending
$325,000
15009 Houghton St, Livonia, MI 48154
3beds
1,805sqft
:
Get pre-qualified$2,339/mo
Single Family Residence
Built in 1960
7,405 Square Feet Lot
$322,400 Zestimate®
$180/sqft
$-- HOA
What's special
- 26 days |
- 604 |
- 18 |
Likely to sell faster than
Zillow last checked:
Listing updated:
Listed by:
Ryan N Wrathell 734-341-0388,
Real Broker, LLC 855-450-0442
Source: Realcomp II,MLS#: 20261048299
Facts & features
Interior
Bedrooms & bathrooms
- Bedrooms: 3
- Bathrooms: 1
- Full bathrooms: 1
Primary bedroom
- Level: Entry
- Area: 130
- Dimensions: 13 X 10
Bedroom
- Level: Entry
- Area: 100
- Dimensions: 10 X 10
Bedroom
- Level: Entry
- Area: 99
- Dimensions: 11 X 9
Other
- Level: Entry
- Area: 42
- Dimensions: 7 X 6
Dining room
- Level: Entry
- Area: 121
- Dimensions: 11 X 11
Kitchen
- Level: Entry
- Area: 72
- Dimensions: 9 X 8
Living room
- Level: Entry
- Area: 221
- Dimensions: 17 X 13
Heating
- Forced Air, Natural Gas
Cooling
- Ceiling Fans, Central Air
Appliances
- Included: Disposal, Free Standing Electric Range, Free Standing Refrigerator, Portable Dishwasher
Features
- Basement: Partially Finished
- Has fireplace: No
Interior area
- Total interior livable area: 1,805 sqft
- Finished area above ground: 1,005
- Finished area below ground: 800
Video & virtual tour
Property
Parking
- Total spaces: 2.5
- Parking features: Twoand Half Car Garage, Detached
- Garage spaces: 2.5
Features
- Levels: One
- Stories: 1
- Entry location: GroundLevelwSteps
- Patio & porch: Covered, Patio, Porch
- Pool features: Community, In Ground
- Fencing: Back Yard,Fenced,Fencing Allowed
Lot
- Size: 7,405 Square Feet
- Dimensions: 60 x 120
Details
- Parcel number: 46073020393000
- Special conditions: Short Sale No,Standard
Construction
Type & style
- Home type: SingleFamily
- Architectural style: Ranch
- Property subtype: Single Family Residence
Materials
- Aluminum Siding, Brick
- Foundation: Basement, Poured
- Roof: Asphalt
Condition
- New construction: No
- Year built: 1960
Utilities & green energy
- Sewer: Public Sewer
- Water: Public
Community & HOA
Community
- Subdivision: CASTLE GARDENS SUB 2
HOA
- Has HOA: No
Location
- Region: Livonia
Financial & listing details
- Price per square foot: $180/sqft
- Tax assessed value: $74,469
- Annual tax amount: $3,071
- Date on market: 6/26/2026
- Cumulative days on market: 26 days
- Listing agreement: Exclusive Right To Sell
- Listing terms: Cash,Conventional,FHA,Va Loan
- Exclusions: Exclusion(s) Do Not Exist
Estimated market value
$322,400
$306,000 - $339,000
$2,135/mo
Price history
| Date | Event | Price |
|---|---|---|
| 7/14/2026 | Pending sale | $325,000$180/sqft |
Source:  Realcomp II #20261048299 Report a problem Realcomp II #20261048299 Report a problem | ||
| 6/26/2026 | Listed for sale | $325,000$180/sqft |
Source: Realcomp II #20261048299 Report a problem | ||
Public tax history
| Year | Property taxes | Tax assessment |
|---|---|---|
| 2025 | -- | $116,100 +6.4% |
| 2024 | -- | $109,100 +4.9% |
| 2023 | -- | $104,000 +11% |
| 2022 | -- | $93,700 +3.1% |
| 2021 | -- | $90,900 |
| 2020 | $2,493 +2.2% | $90,900 +7.7% |
| 2019 | $2,438 | $84,400 +11.1% |
| 2018 | $2,438 | $76,000 +9.2% |
| 2017 | -- | $69,600 |
| 2016 | $2,161 | $69,600 +5.7% |
| 2015 | $2,161 | $65,820 +20.5% |
| 2012 | -- | $54,600 |
| 2005 | $898 -53.8% | -- |
| 2003 | $1,947 +9.4% | -- |
| 2001 | $1,779 +2.8% | $55,480 +3.2% |
| 2000 | $1,731 | $53,760 |
Find assessor info on the county website
Monthly payment
Est. payment
Payment breakdown
Explore the cost of this home by adjusting the details. Changes won't be saved.Climate risks
Neighborhood: 48154
Nearby schools
GreatSchools rating
- 7/10Randolph Elementary SchoolGrades: K-4Distance: 0.4 mi
- 8/10Frost Middle SchoolGrades: 6-8Distance: 2.2 mi
- 7/10Churchill High SchoolGrades: 7-12Distance: 2.7 mi
- $359,9003 bd2 ba2.2k sqft15021 Houghton St, Livonia, MI 48154Off Market
- $270,600-- bd1 ba1k sqft14953 Houghton St, Livonia, MI 48154Off Market
- $277,600-- bd1 ba1k sqft15033 Houghton St, Livonia, MI 48154Off Market
- $305,8003 bd2 ba1k sqft14941 Houghton St, Livonia, MI 48154Off Market
- $272,200-- bd1 ba1k sqft15010 Marsha St, Livonia, MI 48154Off Market
- $274,900-- bd1 ba1k sqft14954 Marsha St, Livonia, MI 48154Off Market
- $275,8003 bd1 ba1k sqft15022 Marsha St, Livonia, MI 48154Off Market
- $277,100-- bd1 ba1k sqft15034 Marsha St, Livonia, MI 48154Off Market
A local agent can set up tours, give advice and negotiate with sellers.
Similar homes
- $339,9003 bd3 ba2.2k sqft33647 Grove St, Livonia, MI 48154For Sale

 MLS ID #20261058777, Mark A DeMers, Opul Realty. Realcomp II
 - $325,0003 bd2 ba1.9k sqft31724 Hees St, Livonia, MI 48150For Sale
 MLS ID #20261056309, Amanda Bradley, Thrive Realty Company. Realcomp II
 - $309,9003 bd1 ba1.6k sqft14242 Park St, Livonia, MI 48154For Sale
 MLS ID #20261036472, Teresa Hanson, NextHome All Pro Realty. Realcomp II
 - $324,9993 bd2 ba1.5k sqft9116 Hix Rd, Livonia, MI 48150For Sale
 MLS ID #20261055106, Ronza Mohammed-Qaimari, Real Estate One. Realcomp II
 - $339,0003 bd3 ba2.2k sqft27407 Buckingham St, Livonia, MI 48154For SaleMLS ID #20261053094, Janet Graham, Howard Hanna Birmingham. Realcomp II
- $398,5003 bd2 ba2.1k sqft11393 Cedar Ln, Plymouth, MI 48170For SaleMLS ID #20261059622, Nick Prokop, Real Estate One-Northville. Realcomp II
- $375,0003 bd2 ba1.4k sqft8871 Morrison Ave, Plymouth, MI 48170For SaleMLS ID #20261059540, Kent R Tyrrell, Signature Sotheby's International Realty Nvl. Realcomp II
- $285,0003 bd2 ba1.9k sqft29705 Macintyre St, Livonia, MI 48150For SaleMLS ID #20261059066, Abigail Sochacki, KW Showcase Realty. Realcomp II
- $335,0003 bd2 ba2.3k sqft8439 Centralia St, Dearborn Heights, MI 48127For SaleMLS ID #20261059562, Ali Nasser, Keller Williams Legacy. Realcomp II
- $285,0003 bd1 ba1.7k sqft30290 Minton St, Livonia, MI 48150For SaleMLS ID #20261056801, Lesley A Hodge, RE/MAX Dream Properties. Realcomp II
- $299,0003 bd2 ba1.4k sqft21966 Flanders St, Farmington Hills, MI 48335For SaleMLS ID #20261055667, Andreea Moldovan, DOBI Real Estate. Realcomp II
- $395,0003 bd2 ba2.5k sqft39695 Suzan Ct, Plymouth, MI 48170For SaleMLS ID #20261054623, Kelly Knight, Coldwell Banker Professionals-Northville. Realcomp II
- $289,9003 bd2 ba1.5k sqft120 S Marie St, Westland, MI 48186For SaleMLS ID #20261048348, Wendy Hartunian, DaneArthur-LakePlace.com/Hart Real Estate Team. Realcomp II
- $397,0004 bd3 ba1.7k sqft9625 Blackburn St, Livonia, MI 48150For SaleMLS ID #20261058809, Sousanna Hadjinian, Remerica Hometown III. Realcomp II
- $375,0003 bd2 ba1.6k sqft31991 Staman Ct, Farmington Hills, MI 48336For SaleMLS ID #20261057629, Ereny S Gaied, Century 21 Professionals Troy. Realcomp II
- $325,0003 bd3 ba2.5k sqft3388 Riverside Dr, Canton, MI 48188For SaleMLS ID #20261056269, Jason C Matt, EXP Z Real Estate. Realcomp II
- $259,9003 bd2 ba2k sqft1174 S Dowling St, Westland, MI 48186For SaleMLS ID #20261049685, Benjamin E Welch, Century 21 Curran & Oberski. Realcomp II
- $349,9003 bd2 ba1.9k sqft2742 Oakshire Ave, Berkley, MI 48072For SaleMLS ID #20261054820, Rami H Ahmad, Keller Williams Legacy. Realcomp II
- $300,0004 bd2 ba1.5k sqft1218 Barchester St, Westland, MI 48186For SaleMLS ID #20261043270, Michael V Tripoli, Opul Realty. Realcomp II
- $329,9003 bd3 ba2.2k sqft7841 E Morrow Cir, Dearborn, MI 48126For SaleMLS ID #20261057843, Osama Kaid, XPI Realty. Realcomp II
