Experience easy, low-maintenance living in this spacious top-floor 3-bedroom, 2-bath condo with elevator access, located in the gated, amenity-rich 55+ community of Four Seasons at St. Margarets. Original hardwood floors and soaring vaulted ceilings create an open, inviting atmosphere throughout the main living area. The living room has a finished loft/storage area above, a large window that fills the space with natural light while providing access to the private balcony. The kitchen is thoughtfully designed with all-wood cabinetry, a center island with an eat-in ledge, backsplash, cooktop, double wall oven, pantry, and recessed lighting. A separate dining area offers the perfect setting for everyday meals or entertaining guests. The generous 12' x 13' primary suite features a walk-in closet with custom built-in organization systems and a private bath complete with a double vanity and a beautifully tiled shower with glass doors. Two additional bedrooms, a second full bathroom, and an in-unit laundry room provide comfort and convenience for family or guests. Brand new heating & cooling system just installed. Residents of Four Seasons at St. Margarets enjoy exceptional amenities, including a community center, outdoor pool, fitness center, meeting room, and gathering room, all within a secure gated neighborhood. Conveniently located near shopping, restaurants, parks, and Route 50, this home offers the perfect combination of comfort, convenience, and an active lifestyle. Your next chapter begins here.
Pending
$415,000
1501 Broadneck Pl Unit 402, Annapolis, MD 21409
3beds
1,335sqft
:
Get pre-qualified$3,362/mo
Condominium
Built in 2007
-- sqft lot
$416,800 Zestimate®
$311/sqft
$500/mo HOA
What's special
Soaring vaulted ceilingsRecessed lightingPrivate balconyOutdoor poolOriginal hardwood floorsSeparate dining areaDouble wall oven
- 7 days |
- 105 |
- 6 |
Zillow last checked:
Listing updated:
Listed by:
Jimmy Rupert 443-618-5917,
Douglas Realty, LLC (410) 255-3690,
Co-Listing Agent: Brian M Kloster 443-618-2430,
Douglas Realty, LLC
Source: Bright MLS,MLS#: MDAA2152020
Facts & features
Interior
Bedrooms & bathrooms
- Bedrooms: 3
- Bathrooms: 2
- Full bathrooms: 2
- Main level bathrooms: 2
- Main level bedrooms: 3
Rooms
- Room types: Living Room, Primary Bedroom, Bedroom 2, Bedroom 3, Kitchen
Primary bedroom
- Level: Main
- Area: 156 Square Feet
- Dimensions: 13 X 12
Bedroom 2
- Level: Main
- Area: 130 Square Feet
- Dimensions: 13 X 10
Bedroom 3
- Level: Main
- Area: 117 Square Feet
- Dimensions: 13 X 9
Kitchen
- Level: Main
- Area: 210 Square Feet
- Dimensions: 10 X 21
Living room
- Level: Main
- Area: 361 Square Feet
- Dimensions: 19 X 19
Heating
- Forced Air, Electric
Cooling
- Central Air, Electric
Appliances
- Included: Gas Water Heater
- Laundry: Dryer In Unit, Has Laundry, Washer In Unit, In Unit
Features
- Has basement: No
- Has fireplace: No
Interior area
- Total structure area: 1,335
- Total interior livable area: 1,335 sqft
- Finished area above ground: 1,335
- Finished area below ground: 0
Video & virtual tour
Property
Parking
- Parking features: Parking Lot
Accessibility
- Accessibility features: Accessible Elevator Installed
Features
- Levels: One
- Stories: 1
- Pool features: Community
Details
- Additional structures: Above Grade, Below Grade
- Parcel number: 020329990227207
- Zoning: R15
- Special conditions: Standard
Construction
Type & style
- Home type: Condo
- Property subtype: Condominium
- Attached to another structure: Yes
Materials
- Brick, Vinyl Siding
Condition
- Very Good
- New construction: No
- Year built: 2007
Utilities & green energy
- Sewer: Public Sewer
- Water: Public
Community & HOA
Community
- Features: Pool
- Security: Main Entrance Lock, Security Gate
- Condo and coop fee: $500 monthly
- Senior community: Yes
- Subdivision: Four Seasons
HOA
- Has HOA: No
- Amenities included: Billiard Room, Common Grounds, Community Center, Fitness Center, Gated, Pool, Retirement Community, Party Room, Meeting Room
- Services included: Common Area Maintenance, Maintenance Structure, Snow Removal
- HOA name: Tidewater Property Management
Location
- Region: Annapolis
Financial & listing details
- Price per square foot: $311/sqft
- Tax assessed value: $356,000
- Annual tax amount: $4,109
- Date on market: 7/30/2026
- Listing agreement: Exclusive Right To Sell
- Ownership: Condominium
Estimated market value
$416,800
$396,000 - $438,000
$2,549/mo
Price history
| Date | Event | Price |
|---|---|---|
| 7/31/2026 | Pending sale | $415,000$311/sqft |
Source:  Bright MLS #MDAA2152020 Report a problem Bright MLS #MDAA2152020 Report a problem | ||
| 7/30/2026 | Listed for sale | $415,000+27.7%$311/sqft |
Source: Bright MLS #MDAA2152020 Report a problem | ||
| 7/31/2018 | Sold | $325,000+16.1%$243/sqft |
Source: Public Record Report a problem | ||
| 9/20/2016 | Sold | $280,000+3.7%$210/sqft |
Source: Public Record Report a problem | ||
| 6/4/2008 | Sold | $269,990$202/sqft |
Source: Public Record Report a problem | ||
Public tax history
| Year | Property taxes | Tax assessment |
|---|---|---|
| 2025 | $3,705 +5.6% | $338,200 +5.6% |
| 2024 | $3,508 +0.3% | $320,400 |
| 2023 | $3,499 +4.5% | $320,400 |
| 2022 | $3,348 | $320,400 |
| 2021 | $3,348 +2% | $320,400 +2.1% |
| 2020 | $3,281 +2.1% | $313,700 -2.1% |
| 2019 | $3,214 +5.6% | $320,400 +6.7% |
| 2018 | $3,045 +4.9% | $300,300 +5.5% |
| 2017 | $2,902 | $284,733 +5.8% |
| 2016 | -- | $269,167 +6.1% |
| 2015 | -- | $253,600 +2.7% |
| 2014 | -- | $246,933 +2.8% |
| 2013 | -- | $240,267 +2.9% |
| 2012 | -- | $233,600 |
| 2011 | -- | $233,600 |
| 2010 | -- | $233,600 -30.8% |
| 2009 | -- | $337,750 +7.2% |
| 2008 | -- | $315,056 |
Find assessor info on the county website
Monthly payment
Est. payment
Payment breakdown
Explore the cost of this home by adjusting the details. Changes won't be saved.Climate risks
Neighborhood: 21409
Nearby schools
GreatSchools rating
- 7/10Windsor Farm Elementary SchoolGrades: PK-5Distance: 0.7 mi
- 9/10Severn River Middle SchoolGrades: 6-8Distance: 4.1 mi
- 8/10Broadneck High SchoolGrades: 9-12Distance: 0.8 mi
Schools provided by the listing agent
- District: Anne Arundel County Public Schools
Source: Bright MLS. This data may not be complete. We recommend contacting the local school district to confirm school assignments for this home.
- $392,5002 bd2 ba1.2k sqft1501 Broadneck Pl UNIT 303, Annapolis, MD 21409Coming Soon
- $374,0002 bd2 ba1.2k sqft1501 Broadneck Pl #4-204, Annapolis, MD 21409Sold

- $369,7002 bd2 ba1.2k sqft1507 Broadneck Pl. ##1-303, Annapolis, MD 21409Off Market
- $479,0002 bd2 ba1.4k sqft1509 Feral Dae Ln UNIT 204, Annapolis, MD 21409Sold

- $525,0003 bd2 ba1.7k sqft1509 Feral Dae Ln UNIT 102, Annapolis, MD 21409Sold
- $398,6002 bd2 ba1.2k sqft1503 Broadneck Pl UNIT 402, Annapolis, MD 21409Off Market
- $415,0003 bd2 ba1.2k sqft1503 Broadneck Pl, Annapolis, MD 21409Sold
- $396,300-- bd2 ba1.2k sqft1503 Broadneck Pl UNIT 102, Annapolis, MD 21409Off Market
A local agent can set up tours, give advice and negotiate with sellers.
Similar homes
- $385,0002 bd2 ba1.4k sqft619 Admiral Dr Unit 401, Annapolis, MD 21401For Sale

 MLS ID #MDAA2150618, Michele Hagan, CENTURY 21 New Millennium. Bright MLS
 - $354,9002 bd2 ba1.2k sqft607 Admiral Dr Unit 101, Annapolis, MD 21401For Sale
 MLS ID #MDAA2151284, Brad Kappel, TTR Sotheby's International Realty. Bright MLS
 - $499,9002 bd2 ba1.3k sqftNone Available, Annapolis, MD 21409New Construction
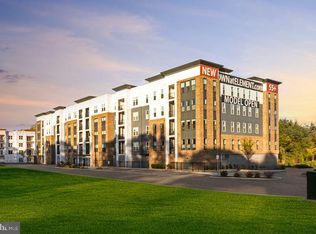 Bright MLS
 - $399,0002 bd3 ba1.3k sqft6 Belvedere Ct, Annapolis, MD 21403For Sale
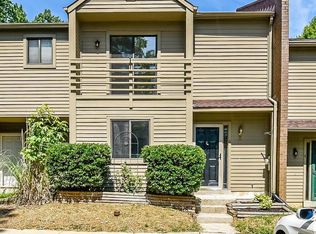 MLS ID #MDAA2152298, Sue Clements, Coldwell Banker Realty. Bright MLS
 - $409,9903 bd3 ba1.9k sqft8108 Dewey Pl, Glen Burnie, MD 21060For SaleMLS ID #MDAA2153422, Samrat Behl. Long & Foster Broker Feed
- $435,0003 bd3 ba1.8k sqft73 Gentry Ct, Annapolis, MD 21403For SaleMLS ID #MDAA2151912, homecoin.com Minerick, Homecoin.com. Bright MLS
- $484,9002 bd2 ba1.2k sqft2729 Yeomans Lantern Ct, Annapolis, MD 21401For SaleMLS ID #MDAA2152088, Jack Papaleonti, Academy Realty Inc.. Bright MLS
- $409,9903 bd3 ba1.9k sqft8108 Dewey Place Gln, Glen Burnie, MD 21060For SaleMLS ID #MDAA2153422, Samrat Behl, Northrop Realty. Bright MLS
- $440,0003 bd3 ba1.5k sqft2610 Chancellor Ct, Odenton, MD 21113For SaleMLS ID #MDAA2153014, Shailey Sharma, Samson Properties. Bright MLS
- $370,0002 bd2 ba1.1k sqftMckinsey Park, Severna Park, MD 21146For SaleMLS ID #MDAA2149634, Ryan Briggs, Anne Arundel Properties, Inc.. Bright MLS
- $415,0002 bd3 ba1.8k sqft7427 Willow View Ln, Glen Burnie, MD 21060For SaleMLS ID #MDAA2153412, Sarah Anderson, Maryland Real Estate Network. Bright MLS
- $320,0002 bd2 ba1k sqftScott's Crossing Condo, Annapolis, MD 21401For SaleMLS ID #MDAA2150886, Amy Juras, Long & Foster Real Estate, Inc.. Bright MLS
- $425,0003 bd2 ba1.7k sqft1408 Wigeon Way Unit 301, Gambrills, MD 21054For SaleMLS ID #MDAA2140692, Greg Born, Coldwell Banker Realty. Bright MLS
- $399,9503 bd3 ba1.5k sqft16608 Eastview Ter, Bowie, MD 20716For SaleMLS ID #MDPG2210426, John Lesniewski, RE/MAX United Real Estate. Bright MLS
- $335,0003 bd2 ba1.5k sqft15605 Everglade Ln #A-303, Bowie, MD 20716For SaleMLS ID #MDPG2213734, Chae Brown, Keller Williams Realty Centre. Bright MLS
- $565,0002 bd2 ba1.2k sqft5 Park Pl APT 107, Annapolis, MD 21401For SaleMLS ID #MDAA2151676, Wemmy Collins, Redfin Corp. Bright MLS
- $499,9992 bd2 ba1.4k sqft1915 Towne Centre Blvd Unit 502, Annapolis, MD 21401For SaleMLS ID #MDAA2137376, David Yee, Coldwell Banker Realty. Bright MLS
- $475,0003 bd4 ba1.9k sqft101 Branta Lndg, Stevensville, MD 21666For SaleMLS ID #MDQA2018100, Violeta Aguirre, Long & Foster Real Estate, Inc.. Bright MLS
- $419,9003 bd3 ba1.2k sqftTown Center Commons Condominium, Odenton, MD 21113For SaleMLS ID #MDAA2152016, Peter Boscas, Red Cedar Real Estate, LLC. Bright MLS
- $374,9003 bd3 ba1.3k sqftCrofton Mews Condo, Crofton, MD 21114For SaleMLS ID #MDAA2152824, Joshua Mast, HomeSource Pro Real Estate. Bright MLS
