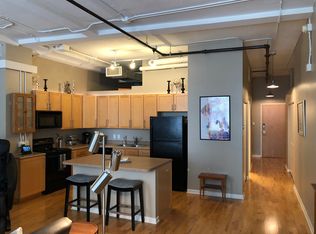
Bring your vision and make this Terra Cotta Loft your own! Offering a rare opportunity for an investor, renovator, or buyer looking to create a truly custom downtown residence, this spacious loft is ready for its next chapter. The open floor plan features hardwood floors, abundant natural light, impressive eastern city views, and plenty of flexibility to reimagine the space. The generous primary suite includes a large walk-in closet and private bath, while the second bedroom also offers its own walk-in closet. Located in the sought-after Terra Cotta building, residents enjoy a fantastic rooftop deck with grilling areas and sweeping city views. The unit also includes a large private storage area and one garage parking space-a huge bonus for downtown living. This property is being offered in its current condition and will require renovation, making it an excellent opportunity to build equity and transform a well-located loft into something spectacular. Bring your contractor, your creativity and your ideas!
Pending
Listed by: STL Buy & Sell, LLC • Derek Milkovich • 618-741-3129
$99,900
1501 Locust St APT 405, Saint Louis, MO 63103
2beds
1,495sqft
Condominium
Built in 1918
-- sqft lot
$-- Zestimate®
$67/sqft
$573/mo HOA
What's special
Spacious loftSweeping city viewsOpen floor planGenerous primary suiteLarge walk-in closetPrivate bathHardwood floors
- 11 days
- 429
- 46
Likely to sell faster than
Zillow last checked:
Listing updated:
Listed by:
Derek Milkovich 618-741-3129,
STL Buy & Sell, LLC,
Spencer T Milkovich 314-267-0616,
STL Buy & Sell, LLC
Source: MARIS,MLS#: 26057813 Originating MLS: St. Louis Association of REALTORS
Originating MLS: St. Louis Association of REALTORSFacts & features
Interior
Bedrooms & bathrooms
- Bedrooms: 2
- Bathrooms: 2
- Full bathrooms: 2
- Main level bathrooms: 2
- Main level bedrooms: 2
Heating
- Electric
Cooling
- Electric
Features
- Basement: Other
- Has fireplace: No
Interior area
- Total structure area: 1,495
- Total interior livable area: 1,495 sqft
- Finished area above ground: 1,495
Property
Parking
- Total spaces: 1
- Parking features: Garage
- Garage spaces: 1
Features
- Levels: One
Lot
- Features: Near Public Transit
Details
- Parcel number: 08270000650
- Special conditions: Standard
Construction
Type & style
- Home type: Condo
- Architectural style: High-Rise-4+ Stories
- Property subtype: Condominium
Condition
- Fixer
- New construction: No
- Year built: 1918
Utilities & green energy
- Electric: Ameren
- Sewer: Public Sewer
- Water: Public
- Utilities for property: Cable Available, Electricity Available, Phone Available, Sewer Connected, Water Connected
Community & HOA
Community
- Subdivision: Terra Cotta Lofts Condo
HOA
- Has HOA: Yes
- Amenities included: Association Management, Elevator(s), Roof Deck, Storage
- Services included: Management, Pest Control, Sewer, Trash, Water
- HOA fee: $573 monthly
- HOA name: Terra Cotta Lofts
Location
- Region: Saint Louis
Financial & listing details
- Price per square foot: $67/sqft
- Annual tax amount: $2,673
- Date on market: 9/14/2026
- Cumulative days on market: 11 days
- Listing terms: Cash,Conventional
- Electric utility on property: Yes
Estimated market value
Not available
Estimated sales range
Not available
Not available
Price history
| Date | Event | Price |
|---|---|---|
| 9/22/2026 | Pending sale | $99,900$67/sqft |
Source:  MARIS #26057813 Report a problem MARIS #26057813 Report a problem | ||
| 9/14/2026 | Listed for sale | $99,900-50%$67/sqft |
Source: MARIS #26057813 Report a problem | ||
| 7/17/2014 | Sold | -- |
Source: MARIS #14005964 Report a problem | ||
| 5/9/2014 | Listed for sale | $199,900$134/sqft |
Source: Premier Realty Exclusive Report a problem | ||
Public tax history
Tax history is unavailable.
Monthly payment
Est. payment
Payment breakdown
Explore the cost of this home by adjusting the details. Changes won't be saved.Climate risks
Neighborhood: Downtown West
Nearby schools
Schools provided by the listing agent
- Elementary: Jefferson Elem.
- Middle: Yeatman-Liddell Middle School
- High: Vashon High
Source: MARIS. This data may not be complete. We recommend contacting the local school district to confirm school assignments for this home.
- $108,2001 bd1 ba1k sqft1501-1509 Locust St #302, Saint Louis, MO 63103Off Market
- $128,900-- bd1 ba1.4k sqft1501-1509 Locust St #306, Saint Louis, MO 63103Off Market
- $200,2002 bd2 ba1.6k sqft1501-1509 Locust St #1007, Saint Louis, MO 63103Off Market
- $141,700-- bd1 ba1.4k sqft1501-1509 Locust St #706, Saint Louis, MO 63103Off Market
Similar homes
- $109,9001 bd2 ba1.2k sqftWindows Lofts, Saint Louis, MO 63103For Sale
 MLS ID #26059986, Kaitlin R Taylor, The Hermann London Group LLC. MARIS
 - $99,0002 bd2 ba1.3k sqft1520 Washington Ave APT 607, Saint Louis, MO 63103For Sale
 MLS ID #26043455, Joe W Hostman, RE/MAX Results. MARIS
 - $104,0002 bd2 ba1.3k sqft1520 Washington Ave #R-616, Saint Louis, MO 63103For Sale
 MLS ID #26032473, JT Ross, Keller Williams Marquee. MARIS
 - $110,0002 bd1 ba795 sqftKnickerbocker Lofts, Saint Louis, MO 63103For Sale
 MLS ID #26053217, Richard Hart, Gladys Manion, Inc.. MARIS
 - $89,0002 bd2 ba1.2k sqft1520 Washington Ave APT 202, Saint Louis, MO 63103For SaleMLS ID #26028321, Tina Marie Jung, RE/MAX Results. MARIS
- $129,9002 bd2 ba1.5k sqft1520 Washington Ave #R-601, Saint Louis, MO 63103For SaleMLS ID #26050957, Lynne Steinert, Keller Williams Realty St. Louis. MARIS
- $89,9001 bd1 ba795 sqftKnickerbocker Lofts, Saint Louis, MO 63103For SaleMLS ID #26052413, Candace E Timmermeier, Worth Clark Realty. MARIS
- $103,3331 bd1 ba1k sqftEly Walker, Saint Louis, MO 63103For SaleMLS ID #26032472, JT Ross, Keller Williams Marquee. MARIS
- $95,0001 bd1 ba966 sqftKnickerbocker Lofts, Saint Louis, MO 63103For SaleMLS ID #26035722, Christoph A Dewald, EXP Realty, LLC. MARIS
- $125,0002 bd1 ba1.3k sqft2323 Locust St APT 411, Saint Louis, MO 63103For SaleMLS ID #26056559, Anna M Chancellor, Garcia Properties. MARIS
- $114,0001 bd1 ba1.3k sqft1511 Locust St APT 410, Saint Louis, MO 63103For SaleMLS ID #25079544, Kathy Helbig, EXP Realty, LLC. MARIS
- $134,9001 bd2 ba1.1k sqft2020 Washington Ave Unit 404, Saint Louis, MO 63103For SaleMLS ID #26055340, Lisa Grus, EXP Realty, LLC. MARIS
- $140,0001 bd1 ba1k sqft2020 Washington Ave Unit 501, Saint Louis, MO 63103For SaleMLS ID #26058677, Sarah F Bravo, Coldwell Banker Realty - Gundaker West Regional. MARIS
- $125,0001 bd1 ba1k sqft1511 Locust St APT 101, Saint Louis, MO 63103For SaleMLS ID #26018300, Lauren M Risley, Keller Williams Realty St. Louis. MARIS
- $129,0001 bd1 ba1k sqft1601 Washington Ave #408, Saint Louis, MO 63103For SaleMLS ID #26014076, Nathan E Merry, Merry Real Estate. MARIS
- $149,5001 bd1 ba1.1k sqft2020 Washington Ave Unit 405, Saint Louis, MO 63103For SaleMLS ID #26050094, Daniel P Byrne, Byrne & Associates Real Estate LLC. MARIS
- $90,0002 bd1 ba840 sqft5677 Waterman Blvd APT 32, Saint Louis, MO 63112For SaleMLS ID #26055980, Barbara Heise, RE/MAX Results. MARIS
- $142,5002 bd1 ba1.4k sqft4440 Lindell Blvd APT 1002, Saint Louis, MO 63108For SaleMLS ID #26051333, Dana Merritt, Worth Clark Realty. MARIS
- $120,0002 bd1 ba1.1k sqft1523 S 10th St APT 212, Saint Louis, MO 63104For SaleMLS ID #26003194, Jonathan Minerick, HomeCoin.com. MARIS
- $100,0004 bd2 ba2k sqft4655 Farlin Ave, Saint Louis, MO 63115For SaleMLS ID #26058822, Julie A Carter, Worth Clark Realty. MARIS
