Set on a corner lot in Palmer Township’s Old Orchard neighborhood, this all-brick ranch offers three bedrooms, approximately 1,659 square feet of main-level living space, and a layout with room to gather and room to unwind. A separate living room and dining room provide space for entertaining, while the family room’s brick wood-burning fireplace creates a welcoming focal point. The kitchen features natural cherry cabinetry, granite countertops, and stainless steel appliances. All three bedrooms are on the main level, each with generous closet space.
Step onto the elevated rear deck for outdoor dining or a quiet afternoon overlooking the backyard and mature trees. Stairs connect the deck to the yard, extending the home’s outdoor living space.
The partially finished walk-out lower level offers additional flexibility, with a workshop area, dedicated laundry and storage rooms, a walk-in cedar closet, and access to the backyard and two-car garage. Gas heat and central air complete this home’s practical features.
Reported updates include a roof replacement in 2015 and a new water heater in 2024.
Pending
$459,900
1501 Mine Lane Rd, Easton, PA 18045
3beds
1,659sqft
Single Family Residence
Built in 1979
0.3 Acres Lot
$469,000 Zestimate®
$277/sqft
$-- HOA
What's special
All-brick ranchWorkshop areaCorner lotWalk-in cedar closetThree bedroomsGranite countertopsStainless steel appliances
- 7 days
- 1,224
- 74
Zillow last checked:
Listing updated:
Listed by:
Eric Smedley 610-810-6941,
Weichert Realtors 610-252-6666
Source: GLVR,MLS#: 787814 Originating MLS: Lehigh Valley MLS
Facts & features
Interior
Bedrooms & bathrooms
- Bedrooms: 3
- Bathrooms: 2
- Full bathrooms: 1
- 1/2 bathrooms: 1
Bedroom
- Description: Bedroom 1
- Level: First
- Dimensions: 14.00 x 13.00
Bedroom
- Description: Bedroom 2
- Level: First
- Dimensions: 12.00 x 11.00
Bedroom
- Description: Bedroom 3
- Level: First
- Dimensions: 13.00 x 10.00
Dining room
- Level: First
- Dimensions: 13.00 x 13.00
Family room
- Level: First
- Dimensions: 20.00 x 12.00
Foyer
- Level: First
- Dimensions: 7.00 x 6.00
Other
- Level: First
- Dimensions: 9.00 x 9.00
Half bath
- Level: First
- Dimensions: 7.00 x 3.00
Kitchen
- Level: First
- Dimensions: 20.00 x 14.00
Living room
- Level: First
- Dimensions: 18.00 x 16.00
Heating
- Gas
Cooling
- Central Air
Appliances
- Included: Dryer, Free-Standing Freezer, Gas Oven, Gas Range, Gas Water Heater, Refrigerator, Washer
Features
- Dining Area, Separate/Formal Dining Room, Eat-in Kitchen
- Basement: Partially Finished
- Has fireplace: Yes
- Fireplace features: Family Room, Wood Burning
Interior area
- Total interior livable area: 1,659 sqft
- Finished area above ground: 1,659
- Finished area below ground: 0
Video & virtual tour
Property
Parking
- Total spaces: 2
- Parking features: Built In, Garage, Off Street
- Garage spaces: 2
Features
- Stories: 1
Lot
- Size: 0.3 Acres
Details
- Parcel number: M8SE22710324
- Zoning: 24LDR
- Special conditions: Estate
Construction
Type & style
- Home type: SingleFamily
- Architectural style: Ranch
- Property subtype: Single Family Residence
Materials
- Brick
- Roof: Asphalt,Fiberglass
Condition
- Year built: 1979
Utilities & green energy
- Electric: Circuit Breakers
- Sewer: Public Sewer
- Water: Public
Community & HOA
Community
- Subdivision: Old Orchard
Location
- Region: Easton
Financial & listing details
- Price per square foot: $277/sqft
- Tax assessed value: $72,300
- Annual tax amount: $6,856
- Date on market: 11/12/2026
- Ownership type: Fee Simple
Estimated market value
$469,000
$446,000 - $492,000
$2,287/mo
Price history
| Date | Event | Price |
|---|---|---|
| 11/14/2026 | Pending sale | $459,900$277/sqft |
Source:  GLVR #787814 Report a problem | ||
| 11/12/2026 | Listed for sale | $459,900$277/sqft |
Source: GLVR #787814 Report a problem | ||
Public tax history
| Year | Property taxes | Tax assessment |
|---|---|---|
| 2026 | $6,857 +4% | $72,300 |
| 2025 | $6,590 +2.9% | $72,300 |
| 2024 | $6,407 +1.8% | $72,300 |
| 2023 | $6,293 | $72,300 |
| 2022 | $6,293 +637.6% | $72,300 |
| 2021 | $853 | $72,300 |
| 2020 | $853 | $72,300 |
| 2018 | $853 | $72,300 |
| 2017 | -- | $72,300 |
| 2016 | -- | $72,300 |
| 2015 | -- | $72,300 |
| 2014 | -- | $72,300 |
| 2013 | -- | $72,300 |
| 2012 | -- | $72,300 |
| 2011 | -- | $72,300 |
| 2010 | -- | $72,300 |
| 2004 | -- | $72,300 |
| 2003 | -- | $72,300 |
| 2002 | -- | $72,300 |
| 2000 | -- | $72,300 |
Find assessor info on the county website
Monthly payment
Est. payment
Payment breakdown
Explore the cost of this home by adjusting the details. Changes won't be saved.Climate risks
Neighborhood: Old Orchard
Nearby schools
Schools provided by the listing agent
- District: Easton
Source: GLVR. This data may not be complete. We recommend contacting the local school district to confirm school assignments for this home.

Similar homes
- $424,9003 bd2 ba1.7k sqft2931 Northampton St, Easton, PA 18045For Sale
 MLS ID #787489, Karen Ruiz, Weichert Realtors. GLVR
- $459,9004 bd3 ba1.8k sqft2223 Hackett Ave, Easton, PA 18045For Sale
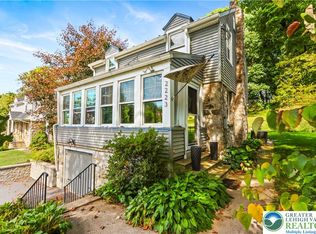 MLS ID #785245, Liz Paoletti, Equity Lehigh Valley LLC. GLVR
- $350,0003 bd2 ba2k sqft2221 Kings Ave, Easton, PA 18045For Sale
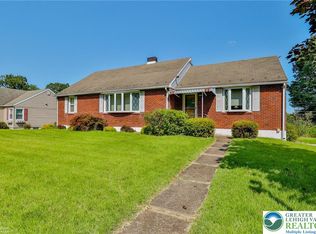 MLS ID #787758, Theresa M. Calantoni, Keller Williams Northampton. GLVR
- $499,9003 bd3 ba1.4k sqft2805 Hartley Ave Lot 12, Easton, PA 18045New Construction
 MLS ID #776507, Lilliam F. Zawarski, Nic Zawarski and Sons REALTORS. GLVR
- $399,9003 bd2 ba2.1k sqft713 Sterlingworth Ter, Easton, PA 18042For Sale
 MLS ID #PANH2010898, ADAM RHOADS, Coldwell Banker Realty. Bright MLS
