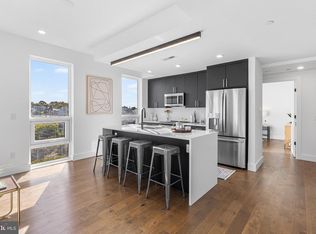
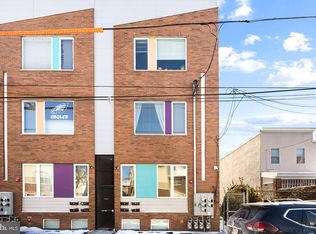
Ready for immediate move in! The Otto at 31st and Jefferson is a lovely tree-lined corridor surrounded by other new developments, this area is one of the most excellent pockets of Brewerytown!! With an eclectic appeal and artistic style, low condo fees and deeded parking, this large 2 building condominium offers safety, convenience and community. This 1-bedroom, 1-bath condo is 3 years young with a smart, open layout designed for both comfort and style, complete with a private terrace—perfect for morning coffee or evening unwinding. The home is filled with natural sunlight from large windows, creating a bright and inviting atmosphere throughout. Inside, you’ll find hardwood and tile flooring, sleek modern appliances in unit laundry and gas cooking, delivering both everyday efficiency and elevated design. The elevator building provides easy, convenient access to your unit, while residents also enjoy a community roof deck with greenery, lounge chairs, a dog run and an outdoor kitchen, it’s an exceptional space for entertaining, relaxing, and taking in the expansive skyline views. A gated, deeded parking space adds everyday convenience and long-term value—a true luxury in the city. Even better, the property comes with approximately 7 years remaining on the tax abatement, keeping monthly costs impressively low. Location truly sets this home apart. You’re just steps from local favorites like OTTO’s Taproom Grille, Blue Jay, and Green Eggs Cafe. Outdoor enthusiasts will love the close proximity to Strawberry Green Driving Range, Fairmount Park, Kelly Drive, and iconic Boathouse Row. Not to mention a new playground and basketball court only steps away from the building. Whether you’re a first-time buyer, investor or are looking for a pied-à-terre, this condo delivers new construction quality, sun-filled interiors, high-end finishes, elevator access, strong tax advantages, and an unbeatable lifestyle location—schedule a tour and let the experience speak for itself!
For sale
Price cut: $10K (6/23)
$269,000
1501 N 31st St #411, Philadelphia, PA 19121
1beds
620sqft
:
Get pre-qualified$1,991/mo
Condominium
Built in 2021
-- sqft lot
$-- Zestimate®
$434/sqft
$276/mo HOA
What's special
Sun-filled interiorsHigh-end finishesExpansive skyline viewsGated deeded parking spaceTree-lined corridorBright and inviting atmosphereIn unit laundry
- 180 days |
- 85 |
- 2 |
Zillow last checked:
Listing updated:
Listed by:
Lauren Jacober 215-687-2462,
EXP Realty, LLC 8883977352
Source: Bright MLS,MLS#: PAPH2578952
Facts & features
Interior
Bedrooms & bathrooms
- Bedrooms: 1
- Bathrooms: 1
- Full bathrooms: 1
- Main level bathrooms: 1
- Main level bedrooms: 1
Basement
- Area: 0
Heating
- Forced Air, Natural Gas
Cooling
- Central Air, Electric
Appliances
- Included: Dishwasher, Disposal, Dryer, Exhaust Fan, Microwave, Oven/Range - Gas, Refrigerator, Washer, Water Heater, Gas Water Heater
- Laundry: Dryer In Unit, Washer In Unit, In Unit
Features
- Flooring: Hardwood, Tile/Brick
- Has basement: No
- Has fireplace: No
Interior area
- Total structure area: 620
- Total interior livable area: 620 sqft
- Finished area above ground: 620
- Finished area below ground: 0
Video & virtual tour
Property
Parking
- Total spaces: 1
- Parking features: Asphalt, Assigned, Enclosed, Driveway, Paved, Private, Secured, Shared Driveway, Off Street, On Street, Parking Lot
- Uncovered spaces: 1
- Details: Assigned Parking, Assigned Space #: 38
Accessibility
- Accessibility features: Accessible Elevator Installed
Features
- Levels: One
- Stories: 1
- Patio & porch: Deck, Roof Deck
- Exterior features: Barbecue, Sidewalks, Street Lights, Sport Court, Play Area, Play Equipment, Balcony
- Pool features: None
Details
- Additional structures: Above Grade, Below Grade
- Parcel number: 888001280
- Zoning: RSA5
- Zoning description: RSA5
- Special conditions: Standard
Construction
Type & style
- Home type: Condo
- Architectural style: Contemporary
- Property subtype: Condominium
- Attached to another structure: Yes
Materials
- Masonry
Condition
- Excellent
- New construction: No
- Year built: 2021
Utilities & green energy
- Sewer: Public Sewer
- Water: Public
- Utilities for property: Water Available, Sewer Available, Natural Gas Available, Electricity Available
Community & HOA
Community
- Security: Main Entrance Lock
- Condo and coop fee: $276 monthly
- Subdivision: Brewerytown
HOA
- Has HOA: No
- Amenities included: Elevator(s), Fencing, Reserved/Assigned Parking, Common Grounds, Dog Park, Gated, Other
- Services included: Common Area Maintenance, Maintenance Structure, Insurance, Management, Parking Fee, Snow Removal, Security
- HOA name: Otto Condo Association
Location
- Region: Philadelphia
- Municipality: PHILADELPHIA
Financial & listing details
- Price per square foot: $434/sqft
- Tax assessed value: $36,000
- Annual tax amount: $503
- Date on market: 1/29/2026
- Listing agreement: Exclusive Right To Sell
- Listing terms: Cash,Conventional,FHA,VA Loan
- Inclusions: Washer, Dryer, Refrigerator, Range / Oven, Microwave, Dishwasher, Deck
- Exclusions: Owner Personal Property
- Ownership: Condominium
Estimated market value
Not available
Estimated sales range
Not available
$1,610/mo
Price history
| Date | Event | Price |
|---|---|---|
| 6/23/2026 | Price change | $269,000-3.6%$434/sqft |
Source:  Bright MLS #PAPH2578952 Report a problem Bright MLS #PAPH2578952 Report a problem | ||
| 6/5/2026 | Price change | $279,000-3.5%$450/sqft |
Source: Bright MLS #PAPH2578952 Report a problem | ||
| 4/16/2026 | Price change | $289,000-3%$466/sqft |
Source: eXp Realty #PAPH2578952 Report a problem | ||
| 3/18/2026 | Listed for sale | $298,000-0.7%$481/sqft |
Source: Bright MLS #PAPH2578952 Report a problem | ||
| 2/26/2026 | Listing removed | $300,000$484/sqft |
Source: eXp Realty #PAPH2578952 Report a problem | ||
| 1/29/2026 | Listed for sale | $300,000+7.1%$484/sqft |
Source: Bright MLS #PAPH2578952 Report a problem | ||
| 4/19/2023 | Sold | $279,999$452/sqft |
Source: Bright MLS #PAPH2034324 Report a problem | ||
| 2/16/2023 | Contingent | $279,999$452/sqft |
Source: Bright MLS #PAPH2034324 Report a problem | ||
| 6/28/2022 | Price change | $279,999+7.7%$452/sqft |
Source: Bright MLS #PAPH2034324 Report a problem | ||
| 1/24/2022 | Pending sale | $260,000$419/sqft |
Source: Bright MLS #PAPH2034324 Report a problem | ||
| 12/13/2021 | Contingent | $260,000$419/sqft |
Source: Bright MLS #PAPH2034324 Report a problem | ||
| 10/16/2021 | Listed for sale | $260,000$419/sqft |
Source: Bright MLS #PAPH2034324 Report a problem | ||
Public tax history
Tax history is unavailable.
Monthly payment
Est. payment
Payment breakdown
Explore the cost of this home by adjusting the details. Changes won't be saved.Climate risks
Neighborhood: Brewerytown
Nearby schools
GreatSchools rating
- 5/10Kelley William D SchoolGrades: PK-8Distance: 0.3 mi
- 2/10Strawberry Mansion High SchoolGrades: 9-12Distance: 0.7 mi
Schools provided by the listing agent
- District: Philadelphia City
Source: Bright MLS. This data may not be complete. We recommend contacting the local school district to confirm school assignments for this home.
- $400,0002 bd2 ba1k sqft1501 N 31st St APT 416, Philadelphia, PA 19121Sold
- $385,0002 bd2 ba1.2k sqft1501 N 31st St UNIT 204, Philadelphia, PA 19121Sold

- $990,0003 bd4 ba1.7k sqft1501 N 31st St #PENTHOUSE 12, Philadelphia, PA 19121New Construction

- $455,0002 bd2 ba1k sqft1501 N 31st St #PENTHOUSE 17, Philadelphia, PA 19121New Construction

- $428,0002 bd2 ba996 sqft1501 N 31st St #PENTHOUSE 14, Philadelphia, PA 19121Sold
- $2,6502 bd2 ba1.2k sqft1501 N 31st St #PENTHOUSE 3, Philadelphia, PA 19121For Rent
- $487,8003 bd3 ba1.4k sqft1501 N 31st St #PENTHOUSE 16, Philadelphia, PA 19121Off Market
- $485,0002 bd2 ba1k sqft1501 N 31st St #PENTHOUSE 11, Philadelphia, PA 19121Sold
- $2,2002 bd2 ba1.2k sqft1501 N 31st St APT 405, Philadelphia, PA 19121For Rent
A local agent can set up tours, give advice and negotiate with sellers.
Similar homes
- $275,0002 bd1 ba900 sqft1207 N Etting St, Philadelphia, PA 19121For Sale
 MLS ID #PAPH2582640, Irina Vilk, Rubicon Realty Group LLC. Bright MLS
 - $205,0002 bd1 ba781 sqft1519 N 28th St Unit B, Philadelphia, PA 19121For Sale
 MLS ID #PAPH2621724, Brooke L Willmes, Keller Williams Main Line. Bright MLS
 - $270,0001 bd1 ba730 sqft301 Race St APT C010, Philadelphia, PA 19106For Sale
 MLS ID #PAPH2648738, Lauren Acker Kratz, KW Empower. Bright MLS
 - $260,0002 bd2 ba899 sqft1839 N 6th St #2, Philadelphia, PA 19122For Sale
 MLS ID #PAPH2604206, Gaurav Gambhir, KW Empower. Bright MLS
 - $329,0002 bd2 ba926 sqft1405 N Corlies St, Philadelphia, PA 19121For SaleMLS ID #PAPH2630334, Ryan Lockstein, Rosedale Real Estate LLC. Bright MLS
- $294,9001 bd1 ba758 sqft714 N Chadwick St Unit 6, Philadelphia, PA 19130For SaleMLS ID #PAPH2626406, Margaret Bythrow, Keller Williams Real Estate-Horsham. Bright MLS
- $290,0002 bd2 ba859 sqft1317 N 7th St #2, Philadelphia, PA 19122For SaleMLS ID #PAPH2626380, Jason Wallner, Compass RE. Bright MLS
- $245,0001 bd1 ba722 sqft1637 Poplar St #6F, Philadelphia, PA 19130For SaleMLS ID #PAPH2642544, Brittany Nettles, Keller Williams Real Estate. Bright MLS
- $274,0002 bd1 ba820 sqft1713 Green St APT 5, Philadelphia, PA 19130For SaleMLS ID #PAPH2600060, Brett Rosenthal, Compass RE. Bright MLS
- $215,0002 bd3 ba900 sqft1857 N Etting St, Philadelphia, PA 19121For SaleMLS ID #PAPH2639648, Hayden Mink, KW Empower. Bright MLS
- $361,0001 bd1 ba672 sqft1405 Frankford 21 Ave #410, Philadelphia, PA 19125For SaleMLS ID #PAPH2652370, Tom Smitley, Compass RE. Bright MLS
- $299,0001 bd2 ba814 sqft1648-1648 Ridge Ave #302, Philadelphia, PA 19130For SaleMLS ID #PAPH2621562, Rachel Finkelstein, Compass RE. Bright MLS
- $320,0001 bd1 ba726 sqftKennedy House, Philadelphia, PA 19103For SaleMLS ID #PAPH2651080, Barbara Sontag-Feldman, KW Empower. Bright MLS
- $299,0002 bd2 ba900 sqft647 N 41st St #C, Philadelphia, PA 19104For SaleMLS ID #PAPH2584186, Clay Shaffer, Compass RE. Bright MLS
- $215,0003 bd2 ba856 sqft1712 N 23rd St, Philadelphia, PA 19121For SaleMLS ID #PAPH2587264, Bob Cervone, Compass RE. Bright MLS
- $284,0002 bd1 ba794 sqft1504 Mount Vernon St #3, Philadelphia, PA 19130For SaleMLS ID #PAPH2629464, Bill Kwasniewski, Century 21 Advantage Gold-South Philadelphia. Bright MLS
- $255,0001 bd1 ba736 sqftPackard Grande, Philadelphia, PA 19102For SaleMLS ID #PAPH2605506, Brad Button, Compass RE. Bright MLS
- $289,9002 bd1 ba648 sqft928 N Bambrey St, Philadelphia, PA 19130For SaleMLS ID #PAPH2633314, Cecily Cao, RE/MAX Preferred - Cherry Hill. Bright MLS
- $317,0002 bd1 ba819 sqft1817 Wylie St #B, Philadelphia, PA 19130For SaleMLS ID #PAPH2631586, Ben Finelli, RE/MAX Ready. Bright MLS
- $260,000-- bd1 ba450 sqft1810 Rittenhouse Sq APT 313, Philadelphia, PA 19103For SaleMLS ID #PAPH2636558, Alon Seltzer, Compass RE. Bright MLS
