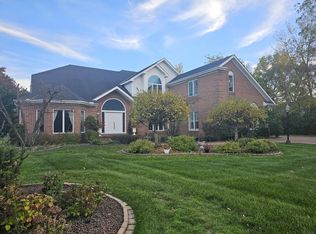
EXQUISITE ESTATE offered for the very first time. Set on a premium 0.84-acre lot within a prestigious gated community with 5,996sq. ft., 3 beds, 5 baths, an in-ground pool, 3 seasons room, & your very own private cart path to the course and private club. This extraordinary residence is the epitome of timeless luxury and refined elegance. Masterfully constructed by renowned George Watson, every detail reflects quality and sophistication. Set on a breathtaking wooded setting overlooking Hole 2, this estate offers exceptional privacy & incredible entertaining space. Grand double doors and formal staircase creates dramatic first impression along with soaring ceilings, and incredible backyard views. Stunning natural stacked-stone fireplace is the heart of the home, complemented by rich vaulted wood ceiling accents, built-ins, & floor-to-ceiling patio doors and windows that fill the home w/ natural light. Living room flows effortlessly into the formal dining room and impressive great room- absolutely perfect for entertaining w/ vaulted barrel ceilings, grand cobblestone fireplace, beverage bar w/ wet sink, & access to three-seasons room. Gourmet kitchen offers a center island, custom cabinetry, quartz counters, double ovens, and a built-in desk. The luxurious and private primary suite boasts pool views, a third fireplace, vaulted ceilings, two private ensuite bathrooms with quartz counters, exceptional walk-in closet space, a dedicated office, private laundry, & luggage closet. Upstairs, two spacious private suites are positioned on opposite sides of a catwalk overlooking your stunning living space. Step outside to your private backyard retreat surrounded by mature trees, deer, in-ground pool, & direct cart access to the course and private club. Oversized garage with unfinished loft perfect canvas for executive office/fitness studio/etc. Now is your opportunity to own one of Northwest Indiana's most exclusive residences with effortless access to Chicago and Lake Michigan!
Pending
$1,100,000
1501 Wilderness Dr, Schererville, IN 46375
3beds
5,996sqft
:
Get pre-qualified$7,418/mo
Single Family Residence
Built in 1984
0.85 Acres Lot
$1,093,000 Zestimate®
$183/sqft
$192/mo HOA
What's special
Exceptional walk-in closet spaceThird fireplaceGrand cobblestone fireplaceStunning natural stacked-stone fireplaceOversized garagePool viewsIncredible backyard views
- 33 days |
- 293 |
- 4 |
Zillow last checked:
Listing updated:
Listed by:
Tiffany Dowling,
Keller Williams Preferred Real 708-798-1111,
Robert Szafranski,
Keller Williams Preferred Real
Source: NIRA as distributed by MLS GRID,MLS#: 842032
Facts & features
Interior
Bedrooms & bathrooms
- Bedrooms: 3
- Bathrooms: 5
- Full bathrooms: 4
- 3/4 bathrooms: 1
Rooms
- Room types: Bedroom 2, Primary Bedroom, Loft, Laundry, Kitchen, Great Room, Game Room, Dining Room, Bedroom 3
Primary bedroom
- Level: Main
- Area: 400
- Dimensions: 20.0 x 20.0
Bedroom 2
- Level: Upper
- Area: 252
- Dimensions: 18.0 x 14.0
Bedroom 3
- Level: Upper
- Area: 266
- Dimensions: 19.0 x 14.0
Dining room
- Level: Main
- Area: 320
- Dimensions: 20.0 x 16.0
Foyer
- Level: Main
- Area: 240
- Dimensions: 16.0 x 15.0
Foyer
- Level: Main
- Area: 84
- Dimensions: 7.0 x 12.0
Game room
- Level: Main
- Area: 551
- Dimensions: 19.0 x 29.0
Great room
- Level: Main
- Area: 600
- Dimensions: 30.0 x 20.0
Kitchen
- Level: Main
- Area: 224
- Dimensions: 16.0 x 14.0
Laundry
- Level: Main
- Area: 162
- Dimensions: 27.0 x 6.0
Loft
- Description: UNFINISHED
- Level: Upper
- Area: 480
- Dimensions: 40.0 x 12.0
Other
- Level: Main
- Area: 48
- Dimensions: 6.0 x 8.0
Heating
- Forced Air, Natural Gas
Appliances
- Included: Dishwasher, Refrigerator, Microwave, Electric Range
- Laundry: Laundry Room, Main Level
Features
- Double Vanity, Walk-In Closet(s), Wet Bar, Vaulted Ceiling(s), Stone Counters, Soaking Tub, Recessed Lighting, Kitchen Island, His and Hers Closets, High Ceilings, Eat-in Kitchen, Entrance Foyer
- Basement: Crawl Space
- Number of fireplaces: 3
- Fireplace features: Great Room, Wood Burning, Other, Living Room
Interior area
- Total structure area: 5,996
- Total interior livable area: 5,996 sqft
- Finished area above ground: 5,996
Property
Parking
- Total spaces: 2.5
- Parking features: Attached, Driveway, Garage Door Opener
- Attached garage spaces: 2.5
- Has uncovered spaces: Yes
Features
- Levels: Two
- Exterior features: Private Yard, Storage
- Has view: Yes
- View description: Golf Course, Trees/Woods, Neighborhood
Lot
- Size: 0.85 Acres
- Features: Landscaped, Wooded, Rectangular Lot, Private
Details
- Has additional parcels: Yes
- Parcel number: 451105304006000036
- Special conditions: None
Construction
Type & style
- Home type: SingleFamily
- Property subtype: Single Family Residence
Condition
- New construction: No
- Year built: 1984
Utilities & green energy
- Sewer: Public Sewer
- Water: Public
Community & HOA
Community
- Subdivision: Briar Rdg Cc Add Un 1
HOA
- Has HOA: Yes
- Amenities included: Clubhouse, Pool, Playground, Maintenance Grounds, Landscaping
- Services included: Maintenance Grounds
- HOA fee: $192 monthly
- HOA name: Briar Ridge Property Owners Association
- HOA phone: 219-322-2534
Location
- Region: Schererville
Financial & listing details
- Price per square foot: $183/sqft
- Tax assessed value: $812,000
- Annual tax amount: $14,396
- Date on market: 7/9/2026
- Listing agreement: Exclusive Right To Sell
- Listing terms: Cash,Conventional
Estimated market value
$1,093,000
$1.04M - $1.15M
$4,980/mo
Price history
| Date | Event | Price |
|---|---|---|
| 7/14/2026 | Pending sale | $1,100,000$183/sqft |
Source:  NIRA as distributed by MLS GRID #842032 Report a problem NIRA as distributed by MLS GRID #842032 Report a problem | ||
| 7/9/2026 | Listed for sale | $1,100,000$183/sqft |
Source: NIRA as distributed by MLS GRID #842032 Report a problem | ||
Public tax history
| Year | Property taxes | Tax assessment |
|---|---|---|
| 2025 | $12,990 -0.9% | $812,000 +5.1% |
| 2024 | $13,105 +0.7% | $772,700 +3.6% |
| 2023 | $13,014 +4.7% | $746,100 +5.7% |
| 2022 | $12,425 -1.8% | $705,700 +3.3% |
| 2021 | $12,653 -5.5% | $683,000 +0.8% |
| 2020 | $13,387 -1.6% | $677,700 +2.2% |
| 2019 | $13,606 -29.3% | $662,900 |
| 2018 | $19,252 +54.5% | $662,900 +2.6% |
| 2017 | $12,457 | $646,100 -2.3% |
| 2016 | $12,457 -1.6% | $661,000 -2% |
| 2014 | $12,654 -4.2% | $674,800 -1.5% |
| 2013 | $13,207 -9.5% | $684,900 +0.1% |
| 2012 | $14,596 +23% | $683,900 +5.3% |
| 2011 | $11,865 -12.7% | $649,500 -8.5% |
| 2010 | $13,597 | $710,100 -5.6% |
| 2009 | -- | $751,900 -2.9% |
| 2007 | -- | $774,100 +38% |
| 2006 | -- | $561,000 |
| 2005 | -- | $561,000 |
| 2004 | -- | $561,000 +100.4% |
| 2003 | -- | $280,000 |
| 2002 | -- | $280,000 +200% |
| 2001 | -- | $93,320 |
Find assessor info on the county website
Monthly payment
Est. payment
Payment breakdown
Explore the cost of this home by adjusting the details. Changes won't be saved.Climate risks
Neighborhood: 46375
Nearby schools
GreatSchools rating
- 8/10Protsman Elementary SchoolGrades: PK-4Distance: 1.4 mi
- 6/10Kahler Middle SchoolGrades: 5-8Distance: 1.9 mi
- 9/10Lake Central High SchoolGrades: 9-12Distance: 3.3 mi
- $536,2003 bd3 ba3.3k sqft1449 Wilderness Dr, Schererville, IN 46375Off Market
- $39,7006,011 sqft1513 Wilderness Dr, Schererville, IN 46375Off Market
- $707,3004 bd4 ba4k sqft1513 Wilderness Dr #1, Schererville, IN 46375Off Market
- $---- bd-- ba-- sqft1513 Wilderness Dr, Schererville, IN 46375Off Market
- $921,5004 bd4 ba4.7k sqft519 Wilderness Ct, Schererville, IN 46375Off Market
- $611,3003 bd2 ba2.7k sqft1443 Wilderness Dr, Schererville, IN 46375Off Market
- $589,0005 bd3 ba3.7k sqft1519 Wilderness Dr, Schererville, IN 46375Off Market
- $771,4004 bd3 ba4.7k sqft1450 Wilderness Dr, Schererville, IN 46375Off Market
A local agent can set up tours, give advice and negotiate with sellers.
A local lender can help you make sure your offer is ready when you are.
Similar homes
- $1,150,0005 bd7 ba8.7k sqft955 Killarney Dr, Dyer, IN 46311For Sale
 MLS ID #833528, Marc Roy, McColly Real Estate. NIRA as distributed by MLS GRID
 - $879,0003 bd3 ba4.6k sqft236 Inverness Ln, Schererville, IN 46375For Sale
 MLS ID #842750, Sharae Soto, Duke Real Estate. NIRA as distributed by MLS GRID
 - $880,0003 bd3 ba6.6k sqft505 Brittany Ln, Dyer, IN 46311For Sale
 MLS ID #843736, Lisa Grady, McColly Real Estate. NIRA as distributed by MLS GRID
 - $950,0005 bd4 ba5.4k sqft9385 Julia Dr, Saint John, IN 46373For Sale
 MLS ID #843288, David Klocek, @properties/Christie's Intl RE. NIRA as distributed by MLS GRID
 - $999,0005 bd7 ba5.7k sqft1242 Melbrook Dr, Munster, IN 46321For SaleMLS ID #842050, Carrie Adelman, Ginter Realty. NIRA as distributed by MLS GRID
- $999,9005 bd4 ba5k sqft1929 Redwood Ln, Munster, IN 46321For SaleMLS ID #842948, Stefano Belmonte, Better Homes and Gardens Real. NIRA as distributed by MLS GRID
- $749,0004 bd3 ba4k sqft1536 Muirfield Dr, Dyer, IN 46311For SaleMLS ID #842869, Tom Boyle, McColly Real Estate. NIRA as distributed by MLS GRID
- $1,250,0005 bd5 ba6.2k sqft8826 Schafer Dr, Saint John, IN 46373For SaleMLS ID #843231, Sladjana Keric, @properties/Christie's Intl RE. NIRA as distributed by MLS GRID
- $886,5006 bd5 ba5.8k sqft7412 Forest Ridge Dr, Schererville, IN 46375For SaleMLS ID #836417, Lisa Skratsky, Listing Leaders Northwest. NIRA as distributed by MLS GRID
- $849,9005 bd4 ba5k sqft1931 Cherrywood Ct, Munster, IN 46321For SaleMLS ID #842870, Frank Ruvoli, Century 21 Circle. NIRA as distributed by MLS GRID
- $959,9004 bd5 ba6.2k sqft9241 Ruth Ct, Saint John, IN 46373For SaleMLS ID #842198, Joy Gouwens, McColly Real Estate. NIRA as distributed by MLS GRID
- $784,9005 bd4 ba4.7k sqft14757 W 84th Ct, Dyer, IN 46311For SaleMLS ID #843227, Tiffany Dowling, Keller Williams Preferred Real. NIRA as distributed by MLS GRID
- $749,0004 bd4 ba6k sqft1427 Brandywine Dr, Munster, IN 46321For SaleMLS ID #842478, Nancy Keeler, @properties/Christie's Intl RE. NIRA as distributed by MLS GRID
- $949,0004 bd3 ba5.3k sqft13617 W 117th Ave, Cedar Lake, IN 46303For SaleMLS ID #842861, James Oster, @properties/Christie's Intl RE. NIRA as distributed by MLS GRID
- $950,0005 bd4 ba6.1k sqft9905 W 113th Ave, Cedar Lake, IN 46303For SaleMLS ID #842410, Thomas Cummings, Keller Williams Preferred Real. NIRA as distributed by MLS GRID
- $790,0004 bd4 ba5k sqft10204 Devonshire Ln, Munster, IN 46321For SaleMLS ID #838853, Matthew Maloney, Keller Williams Preferred Real. NIRA as distributed by MLS GRID
- $999,9875 bd5 ba4.7k sqft11255 Bell Pl, Crown Point, IN 46307For SaleMLS ID #842932, Jason Moon, Trueblood Real Estate, LLC. NIRA as distributed by MLS GRID
- $1,050,0004 bd5 ba4.9k sqft1442 W 127th Pl, Crown Point, IN 46307For SaleMLS ID #842059, Lisa Grady, McColly Real Estate. NIRA as distributed by MLS GRID
- $675,0004 bd4 ba4.6k sqft720-730 Roy St, Dyer, IN 46311For SaleMLS ID #843218, William Loy, McColly Real Estate. NIRA as distributed by MLS GRID
- $899,0005 bd4 ba5.6k sqft9771 Rambling Rose Ln, Saint John, IN 46373For SaleMLS ID #841253, Meagan Skinner, Coldwell Banker Realty. NIRA as distributed by MLS GRID
