Welcome Home! This Light & Bright (3704 SqFt) 4 Level Home has 5 Bedrooms & 3 Bathrooms and sits on .76 Acres & Features: Formal Living Room & 3 Additional Family Rooms, Large Open Kitchen with Double Ovens, Corian Countertops & Kitchen Eating Space, Formal Dining Room, Wood Beams, 2 Wood Burning Fireplaces, Office Space & a Large Primary Suite with Walk In Closet and Full Bath. There are Many Original Custom Features & Windows throughout this Home. You’ll Love the In-Ground Pool (w/Newer Gunite Coating), New Trex Decks (both Front & Back), New Handrails and the property is located on a Quiet Cul-de-sac. There is a Main Floor Laundry Room and an Attached 3 Car Garage. This is a Deep Lot with Privacy and it's located not far from Amenities. Additional Lot available to the west (.86 acres, parcel 45354.0514) is also for sale ($125,000).
Active
Price cut: $30K (5/15)
$695,000
15010 E Shelly Ct, Veradale, WA 99037
5beds
3baths
3,704sqft
:
Get pre-qualified$4,336/mo
Single Family Residence
Built in 1979
0.74 Acres Lot
$-- Zestimate®
$188/sqft
$-- HOA
What's special
Office spaceKitchen eating spaceLarge open kitchenNew handrailsWood beamsMain floor laundry roomLarge primary suite
- 97 days |
- 482 |
- 35 |
Zillow last checked:
Listing updated:
Listed by:
Eric Peterson 509-710-3928,
Keller Williams Spokane - Main,
Patty Gaines 509-951-0228,
Keller Williams Spokane - Main
Source: SMLS as distributed by MLS GRID,MLS#: 202615772
Facts & features
Interior
Bedrooms & bathrooms
- Bedrooms: 5
- Bathrooms: 3
Basement
- Level: Basement
First floor
- Level: First
Other
- Level: Second
Third floor
- Level: Third
Heating
- Electric, Forced Air
Cooling
- Central Air
Appliances
- Included: Double Oven, Dishwasher, Refrigerator, Disposal, Trash Compactor
Features
- Cathedral Ceiling(s), Natural Woodwork
- Windows: Bay Window(s)
- Basement: Partial,Finished,Rec/Family Area
- Number of fireplaces: 2
- Fireplace features: Masonry, Wood Burning
Interior area
- Total structure area: 3,704
- Total interior livable area: 3,704 sqft
Property
Parking
- Total spaces: 3
- Parking features: Attached, Workshop in Garage, Off Site, Oversized
- Garage spaces: 3
Features
- Levels: Four Level
- Stories: 2
- Fencing: Fenced
- Has view: Yes
- View description: Territorial
Lot
- Size: 0.74 Acres
- Features: Views, Sprinkler - Partial, Cul-De-Sac, Oversized Lot, Irregular Lot
Details
- Has additional parcels: Yes
- Parcel number: 45354.0515
Construction
Type & style
- Home type: SingleFamily
- Architectural style: Traditional
- Property subtype: Single Family Residence
Materials
- Wood Siding
- Roof: Composition
Condition
- New construction: No
- Year built: 1979
Community & HOA
HOA
- Has HOA: No
Location
- Region: Veradale
Financial & listing details
- Price per square foot: $188/sqft
- Annual tax amount: $7,506
- Date on market: 4/20/2026
- Listing terms: FHA,VA Loan,Conventional,Cash
- Road surface type: Paved
Estimated market value
Not available
Estimated sales range
Not available
Not available
Price history
| Date | Event | Price |
|---|---|---|
| 5/15/2026 | Price change | $695,000-4.1%$188/sqft |
Source:  SMLS as distributed by MLS GRID #202615772 Report a problem SMLS as distributed by MLS GRID #202615772 Report a problem | ||
| 4/20/2026 | Listed for sale | $725,000$196/sqft |
Source: SMLS as distributed by MLS GRID #202615772 Report a problem | ||
Public tax history
Tax history is unavailable.
Monthly payment
Est. payment
Payment breakdown
Explore the cost of this home by adjusting the details. Changes won't be saved.Climate risks
Neighborhood: 99037
Getting around
4 / 100
Car-DependentNearby schools
GreatSchools rating
- 7/10Chester Elementary SchoolGrades: PK-5Distance: 1.8 mi
- 8/10Horizon Middle SchoolGrades: 6-8Distance: 1.7 mi
- 7/10University High SchoolGrades: 9-12Distance: 1.8 mi
Schools provided by the listing agent
- Elementary: Chester
- Middle: Horizon
- High: University
- District: Central Valley
Source: SMLS as distributed by MLS GRID. This data may not be complete. We recommend contacting the local school district to confirm school assignments for this home.
- $626,6004 bd2 ba2.3k sqft15010 E Shelley Ct, Veradale, WA 99037Off Market
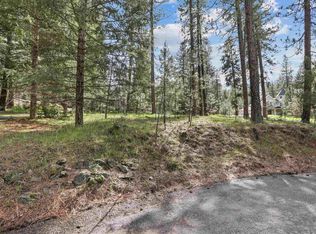
- $125,0000.863 AcresE Shelly Ct, Veradale, WA 99037Lot/Land
- $659,0003 bd3 ba2.1k sqft15014 E Shelley Ct, Veradale, WA 99037Off Market
- $746,8005 bd4 ba4.5k sqft15018 E Shelley Ct, Veradale, WA 99037Off Market
- $---- bd-- ba-- sqft15018 E Shelly Ct, Veradale, WA 99037Off Market
- $801,1003 bd2 ba1.8k sqft15004 E Shelly Ct, Veradale, WA 99037Off Market
- $720,7004 bd3 ba3.4k sqft15106 E Shelley Ct, Veradale, WA 99037Off Market
- $---- bd-- ba-- sqft15106 E Shelly Ct, Veradale, WA 99037Off Market
A local agent can set up tours, give advice and negotiate with sellers.
Similar homes
- $725,0005 bd4 ba3.7k sqft14615 E Belle Terre Ave, Veradale, WA 99037For Sale
 MLS ID #202615392, Farrah Kaufman, Realty One Group Eclipse. SMLS as distributed by MLS GRID
 - $799,9505 bd4 ba3.2k sqft4815 S Bella Vista Dr, Veradale, WA 99037For Sale
 MLS ID #202621277, Nichole Andreasen, Amplify Real Estate Services. SMLS as distributed by MLS GRID
 - $775,0005 bd3 ba4.2k sqftBella Vista, Veradale, WA 99037Active
 MLS ID #2533772, Stephanie Peterson. NWMLS as distributed by MLS GRID
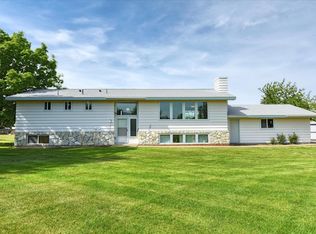
 - $649,0005 bd3 ba2.9k sqft3412 S Sommer Rd, Veradale, WA 99037For Sale
 MLS ID #202617673, Sean Ryan, Keller Williams Spokane - Main. SMLS as distributed by MLS GRID
 - $699,9994 bd5 ba4.5k sqft2612 S Sullivan Rd, Veradale, WA 99037For SaleMLS ID #202613276, Nichole Decker, Avalon 24 Real Estate. SMLS as distributed by MLS GRID
- $875,0005 bd3 ba3.6k sqft4708 S Progress Ct, Veradale, WA 99037For SaleMLS ID #202617391, Mckenzie Bartle, Windermere Liberty Lake. SMLS as distributed by MLS GRID
- $650,0005 bd4 ba3k sqft3018 S Sunnybrook Rd, Veradale, WA 99037For SaleMLS ID #202620589, Mike Baumgarden, NVEST. SMLS as distributed by MLS GRID
- $625,0005 bd3 ba2.8k sqft15820 E 23rd Ave, Veradale, WA 99037For SaleMLS ID #202618772, Ashley Esposito, CENTURY 21 Beutler & Associates. SMLS as distributed by MLS GRID
- $630,0006 bd3 ba3.6k sqft1925 S Timberlane Drive, Spokane Valley, WA 99037ActiveMLS ID #2546922, Karl S Kennedy. NWMLS as distributed by MLS GRID
- $550,0006 bd3 ba2.6k sqft1805 S Timberlane Dr, Veradale, WA 99037For SaleMLS ID #202621524, Jill Plumb, Kelly Right Real Estate of Spokane. SMLS as distributed by MLS GRID
- $749,8006 bd4 ba3.9k sqft1805 S Limerick Dr, Spokane Valley, WA 99037For SaleMLS ID #202619133, Benjamin Heintz, Kelly Right Real Estate of Spokane. SMLS as distributed by MLS GRID
- $699,9905 bd4 ba4.5k sqft17005 E Morningside Ln, Greenacres, WA 99016For SaleMLS ID #202618174, Eric Tucker, John L Scott, Inc.. SMLS as distributed by MLS GRID
- $625,0003 bd3 ba2.8k sqft14720 E 14th Ave, Veradale, WA 99037For SaleMLS ID #202615348, Jeff Thomas, Amplify Real Estate Services. SMLS as distributed by MLS GRID
- $565,0004 bd2 ba2.3k sqft15619 E 14th Ave, Veradale, WA 99037For SaleMLS ID #202616739, BethAnn Long, RE/MAX Inland Empire. SMLS as distributed by MLS GRID
- $589,9994 bd2 ba1.9k sqft16317 E 16th Ave, Veradale, WA 99037For SaleMLS ID #202620578, Nick Talarico, Windermere Liberty Lake. SMLS as distributed by MLS GRID
- $589,0005 bd3 ba2.6k sqft1111 S Newer Rd, Spokane Valley, WA 99037For SaleMLS ID #202621145, Steffani Murphy, Redfin. SMLS as distributed by MLS GRID
- $675,0004 bd3 ba3.2k sqft4826 S Lapwai Ln, Spokane, WA 99206For SaleMLS ID #202620715, Kim Hagel, eXp Realty, LLC Branch. SMLS as distributed by MLS GRID
- $450,0004 bd3 ba2.7k sqft1710 S Bannen Rd, Veradale, WA 99037For SaleMLS ID #202621358, Noah Ullah, Epique Realty. SMLS as distributed by MLS GRID
- $665,0006 bd4 ba4k sqft3825 S Bates Ct, Spokane, WA 99206For SaleMLS ID #202619790, Lara Ramsay, Amplify Real Estate Services. SMLS as distributed by MLS GRID
- $800,0006 bd4 ba4.3k sqft2203 S Steen Rd, Veradale, WA 99037For SaleMLS ID #202618158, Beth Anderson, John L Scott, Spokane Valley. SMLS as distributed by MLS GRID
