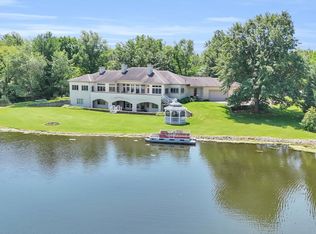
Welcome to 1502 Riverwood Pt. in Mahomet's sought-after Thornewood Estates, where thoughtful design, timeless craftsmanship, and everyday comfort come together in a beautifully wooded setting. Surrounded by mature trees and established landscaping, this home on .8 acres offers the privacy and peaceful backdrop buyers love, while still keeping you close to the conveniences of Mahomet living. Inside, the functional floor plan was designed with real life in mind. The main level features 10-foot ceilings that create an open, airy feel while still feeling warm and inviting. Custom cabinetry and beautiful millwork carry throughout the home, adding character and quality to every space. The kitchen is the heart of the home with multiple work spaces, huge center island, quartz countertops and a cleverly concealed walk in pantry. A first-floor primary suite offers convenience and flexibility, while large walk-in closets in every bedroom and a dedicated basement storage room provide exceptional storage. Natural light fills the home through large picture windows along the staircase, where a charming custom window seat creates a quiet place to pause and enjoy the view. A private home office offers a comfortable setting for work or study. The lower level feels like a true extension of the home, with above-grade windows, detailed trim, and space designed for entertaining. Indoor and outdoor gathering areas make hosting easy, and the screened porch is perfect for quiet summer mornings, fall evenings, or simply taking in the wooded surroundings. An oversized three-car garage, additional garage access to the basement, and thoughtful details throughout make this home as functional as it is beautiful. Rest easy with a new roof and gutters (2024) and water heater (2025). Spacious, warm, and intentionally designed, this home is a rare offering that feels special from the moment you arrive.
Pending
$1,095,000
1502 Riverwood Point, Mahomet, IL 61853
5beds
3,780sqft
Single Family Residence
Built in 2013
0.8 Acres Lot
$-- Zestimate®
$290/sqft
$21/mo HOA
What's special
Established landscapingDedicated basement storage roomFirst-floor primary suiteHuge center islandPrivate home officeSurrounded by mature treesSpace designed for entertaining
- 63 days
- 168
- 8
Zillow last checked:
Listing updated:
Listed by:
Creg McDonald 217-493-8341,
Realty Select One,
Liz McDonald 217-649-8471,
Realty Select One
Source: MRED as distributed by MLS GRID,MLS#: 12715588
Facts & features
Interior
Bedrooms & bathrooms
- Bedrooms: 5
- Bathrooms: 5
- Full bathrooms: 4
- 1/2 bathrooms: 1
Rooms
- Room types: Bedroom 5, Office, Recreation Room, Media Room, Breakfast Room, Exercise Room, Walk In Closet, Pantry, Foyer
Primary bedroom
- Features: Flooring (Carpet), Bathroom (Full)
- Level: Main
- Area: 247 Square Feet
- Dimensions: 13X19
Bedroom 2
- Features: Flooring (Carpet)
- Level: Second
- Area: 224 Square Feet
- Dimensions: 14X16
Bedroom 3
- Features: Flooring (Carpet)
- Level: Second
- Area: 192 Square Feet
- Dimensions: 12X16
Bedroom 4
- Features: Flooring (Carpet)
- Level: Second
- Area: 154 Square Feet
- Dimensions: 11X14
Bedroom 5
- Features: Flooring (Carpet)
- Level: Basement
- Area: 182 Square Feet
- Dimensions: 13X14
Bar entertainment
- Features: Flooring (Porcelain Tile)
- Level: Basement
- Area: 375 Square Feet
- Dimensions: 15X25
Breakfast room
- Features: Flooring (Engineered Hardwood)
- Level: Main
- Area: 154 Square Feet
- Dimensions: 14X11
Dining room
- Features: Flooring (Engineered Hardwood)
- Level: Main
- Area: 168 Square Feet
- Dimensions: 12X14
Exercise room
- Features: Flooring (Carpet)
- Level: Basement
- Area: 168 Square Feet
- Dimensions: 14X12
Foyer
- Features: Flooring (Engineered Hardwood)
- Level: Main
- Area: 195 Square Feet
- Dimensions: 15X13
Kitchen
- Features: Kitchen (Eating Area-Breakfast Bar, Eating Area-Table Space, Island, Pantry-Walk-in, Breakfast Room, Custom Cabinetry, SolidSurfaceCounter), Flooring (Hardwood)
- Level: Main
- Area: 210 Square Feet
- Dimensions: 14X15
Laundry
- Features: Flooring (Ceramic Tile)
- Level: Main
- Area: 104 Square Feet
- Dimensions: 8X13
Living room
- Features: Flooring (Engineered Hardwood)
- Level: Main
- Area: 360 Square Feet
- Dimensions: 20X18
Media room
- Features: Flooring (Carpet)
- Level: Basement
- Area: 252 Square Feet
- Dimensions: 18X14
Office
- Features: Flooring (Engineered Hardwood)
- Level: Main
- Area: 117 Square Feet
- Dimensions: 9X13
Pantry
- Features: Flooring (Engineered Hardwood)
- Level: Main
- Area: 44 Square Feet
- Dimensions: 11X4
Recreation room
- Features: Flooring (Carpet)
- Level: Basement
- Area: 420 Square Feet
- Dimensions: 20X21
Walk in closet
- Features: Flooring (Carpet)
- Level: Main
- Area: 144 Square Feet
- Dimensions: 8X18
Heating
- Natural Gas, Forced Air
Cooling
- Central Air
Appliances
- Included: Double Oven, Microwave, Dishwasher, Refrigerator, Bar Fridge, Disposal, Stainless Steel Appliance(s), Oven, Gas Cooktop
- Laundry: Main Level, Sink
Features
- Wet Bar, 1st Floor Bedroom, 1st Floor Full Bath, Built-in Features, Walk-In Closet(s), High Ceilings, Coffered Ceiling(s), Open Floorplan, Separate Dining Room, Paneling, Pantry, Quartz Counters
- Flooring: Hardwood, Carpet
- Basement: Finished,Egress Window,Rec/Family Area,Sleeping Area,Storage Space,Daylight
- Number of fireplaces: 1
- Fireplace features: Gas Log, Gas Starter, Living Room
Interior area
- Total structure area: 6,148
- Total interior livable area: 3,780 sqft
- Finished area below ground: 1,847
Video & virtual tour
Property
Parking
- Total spaces: 3
- Parking features: Concrete, Garage Door Opener, Yes, Garage Owned, Attached, Garage
- Attached garage spaces: 3
- Has uncovered spaces: Yes
Accessibility
- Accessibility features: No Disability Access
Features
- Stories: 2
- Patio & porch: Deck, Screened
- Exterior features: Fire Pit
Lot
- Size: 0.8 Acres
- Dimensions: 140 x 97 x 140.13 x 184.14 x 263.31
- Features: Corner Lot
Details
- Parcel number: 151302352031
- Special conditions: None
Construction
Type & style
- Home type: SingleFamily
- Property subtype: Single Family Residence
Materials
- Stone, Shingle Siding
- Roof: Asphalt,Metal
Condition
- New construction: No
- Year built: 2013
Utilities & green energy
- Sewer: Public Sewer
- Water: Public
Community & HOA
Community
- Features: Park, Sidewalks, Street Paved
- Subdivision: Thornewood
HOA
- Has HOA: Yes
- Services included: None
- HOA fee: $250 annually
Location
- Region: Mahomet
Financial & listing details
- Price per square foot: $290/sqft
- Tax assessed value: $866,220
- Annual tax amount: $21,642
- Date on market: 8/6/2026
- Ownership: Fee Simple
Estimated market value
Not available
Estimated sales range
Not available
Not available
Price history
| Date | Event | Price |
|---|---|---|
| 9/26/2026 | Pending sale | $1,095,000$290/sqft |
Source:  MRED as distributed by MLS GRID #12715588 Report a problem MRED as distributed by MLS GRID #12715588 Report a problem | ||
| 9/7/2026 | Contingent | $1,095,000$290/sqft |
Source: MRED as distributed by MLS GRID #12715588 Report a problem | ||
| 8/6/2026 | Listed for sale | $1,095,000+1188.2%$290/sqft |
Source: MRED as distributed by MLS GRID #12715588 Report a problem | ||
| 8/18/2012 | Listing removed | $85,000$22/sqft |
Source: RE/MAX REALTY ASSOCIATES #2123676 Report a problem | ||
| 7/26/2012 | Listed for sale | $85,000+6.3%$22/sqft |
Source: RE/MAX Realty Associates #2123676 Report a problem | ||
| 12/28/2010 | Sold | $80,000$21/sqft |
Source: Public Record Report a problem | ||
Public tax history
| Year | Property taxes | Tax assessment |
|---|---|---|
| 2025 | $21,642 +5% | $288,740 +6.3% |
| 2024 | $20,602 +8% | $271,620 +10% |
| 2023 | $19,068 +7.5% | $246,930 +8.5% |
| 2022 | $17,735 +5.3% | $227,580 +5.8% |
| 2021 | $16,846 +1.7% | $215,110 +1.7% |
| 2020 | $16,558 +5.4% | $211,520 +1.6% |
| 2019 | $15,712 | $208,190 +2.2% |
| 2018 | $15,712 +1.3% | $203,710 +2.5% |
| 2017 | $15,507 +0.5% | $198,740 |
| 2016 | $15,430 | $198,740 |
| 2015 | $15,430 +3.3% | $198,740 +3.5% |
| 2014 | $14,932 +37192.8% | $192,050 +38310% |
| 2013 | $40 +1.1% | $500 |
| 2012 | $40 +2.9% | $500 |
| 2011 | $39 +0.5% | $500 |
| 2010 | $38 | $500 |
| 2009 | -- | $500 |
| 2008 | -- | $500 |
| 2007 | $39 -2.5% | $500 |
| 2006 | $40 | $500 |
| 2005 | -- | -- |
Find assessor info on the county website
Monthly payment
Est. payment
Payment breakdown
Explore the cost of this home by adjusting the details. Changes won't be saved.Climate risks
Neighborhood: 61853
Nearby schools
Schools provided by the listing agent
- Elementary: Mahomet Elementary School
- Middle: Mahomet Junior High School
- High: Mahomet-Seymour High School
- District: 3
Source: MRED as distributed by MLS GRID. This data may not be complete. We recommend contacting the local school district to confirm school assignments for this home.
Similar homes
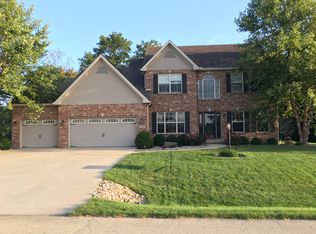
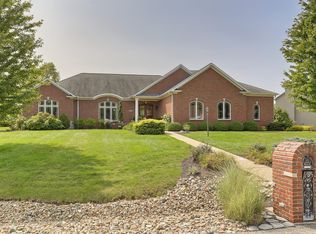
- $1,049,9995 bd5 ba3.7k sqft1610 Briarwood Ln, Mahomet, IL 61853Price Change
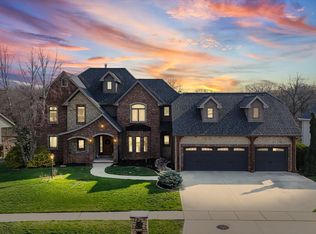 MLS ID #12597161, Bill Craig, GRI, RE/MAX REALTY ASSOCIATES-CHA. MRED as distributed by MLS GRID
 - $1,150,0006 bd5 ba2.8k sqft1413 Cross Creek Rd, Mahomet, IL 61853Active
 MLS ID #12733309, J Leman, eXp Realty-Champaign. MRED as distributed by MLS GRID
 - $1,100,0004 bd5 ba3.3k sqft401 M County Rd #2425, Mahomet, IL 61853Active
 MLS ID #12608286, Russell Taylor, ABR,CRB,CRS,GRI,SRES, Taylor Realty Associates. MRED as distributed by MLS GRID
 - $739,0005 bd5 ba3.2k sqft1809 E West Lake Dr, Mahomet, IL 61853Active
 MLS ID #12620636, Judy Fejes, ABR,GRI, Coldwell Banker R.E. Group. MRED as distributed by MLS GRID
